
3 Balsam Ridge Circle #3, Wallingford, CT 06492
Local realty services provided by:Better Homes and Gardens Real Estate Executive Real Estate
3 Balsam Ridge Circle #3,Wallingford, CT 06492
$589,900
- 2 Beds
- 3 Baths
- 2,076 sq. ft.
- Condominium
- Active
Listed by: stacey mcpherson(203) 494-0455
Office: kw legacy partners(860) 313-0700
MLS#:24215113
Source:CT
Price summary
- Price:$589,900
- Price per sq. ft.:$284.15
- Monthly HOA dues:$475
About this home
Welcome to luxury living in the highly sought-after Balsam Ridge community, an exclusive 27-unit, 55+ neighborhood in desirable Wallingford, CT. Step into the open, airy living room featuring dramatic cathedral ceilings, a cozy propane gas fireplace, and sliders to the deck. This leads into a formal dining room that transitions nicely into the spacious kitchen, all with hardwood floors. The large primary bedroom features sliders to the back deck, a HUGE walk-in closet, and an ensuite bath with two separate sink areas, a large walk-in shower, and a jetted tub. Upstairs, you'll find the second bedroom, office area, and another spacious full bath. An additional large room offers flexibility for a den, office, or guest space. Step outside to enjoy the beautiful backyard views from the deck, complete with a retractable awning. Wallingford Electric adds to the appeal, and the walkout basement offers excellent storage space or exciting potential to finish for additional living area. Great 2-car garage! A wonderful opportunity to enjoy spacious, flexible living in a convenient Wallingford location!...
Contact an agent
Home facts
- Year built:2002
- Listing ID #:24215113
- Added:8 day(s) ago
- Updated:October 25, 2026 at 11:39 AM
Rooms and interior
- Bedrooms:2
- Total bathrooms:3
- Full bathrooms:2
- Half bathrooms:1
- Rooms Total:6
- Kitchen Description:Freezer, Microwave, Oven/Range, Refrigerator
- Basement Description:Full Basement, Full With Walk-Out
- Living area:2,076 sq. ft.
Heating and cooling
- Cooling:Central Air
- Heating:Hot Air
- Central air:Yes
Structure and exterior
- Year built:2002
- Building area:2,076 sq. ft.
- Architectural Style:Ranch, Townhouse
- Construction Materials:Vinyl Siding
- Exterior Features:Awnings, Deck, Gutters, Porch, Underground Sprinkler, Underground Utilities
Schools
- High school:Per Board of Ed
- Elementary school:Per Board of Ed
Utilities
- Water:Public Water Connected
- Sewer:Public Sewer Connected
Finances and disclosures
- Price:$589,900
- Price per sq. ft.:$284.15
- Tax amount:$8,111 (July 2026-June 2027)
Features and amenities
- Appliances:Dryer, Freezer, Microwave, Oven/Range, Refrigerator, Washer
- Amenities:Auto Garage Door Opener, Humidifier
Parking
- Total parking spaces:4
- Parking description:Attached Garage, Driveway, Paved
- Garage:Yes
- Garage spaces:2
New listings near 3 Balsam Ridge Circle #3
- Open Sun, 12 to 2pmNew
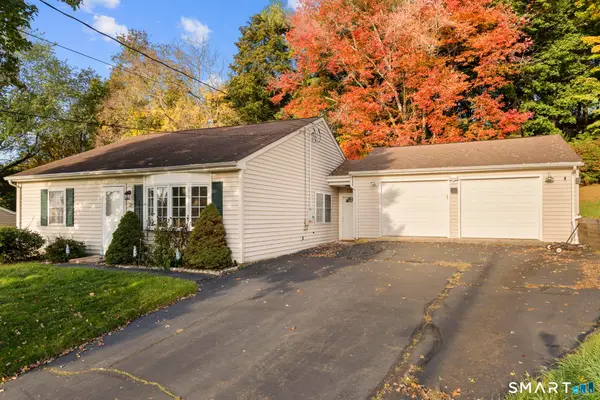 $349,900Active2 beds 1 baths1,275 sq. ft.
Address Withheld By Seller, Wallingford, CT 06492
MLS# 24216307Listed by: Social & Co Realty - New
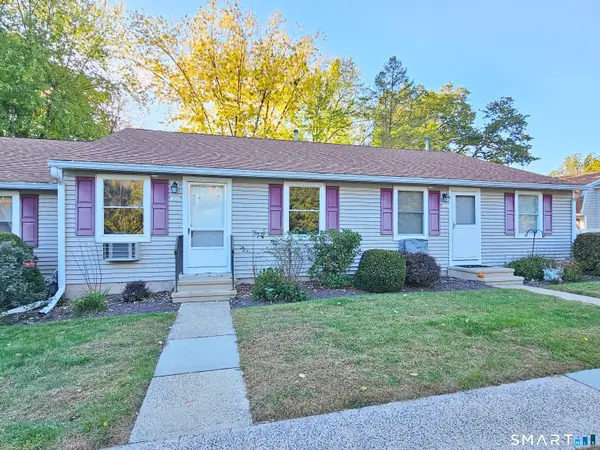 $220,000Active2 beds 1 baths912 sq. ft.
109 Brentwood Drive #109, Wallingford, CT 06492
MLS# 24215639Listed by: New England Realty Assoc LLC - New
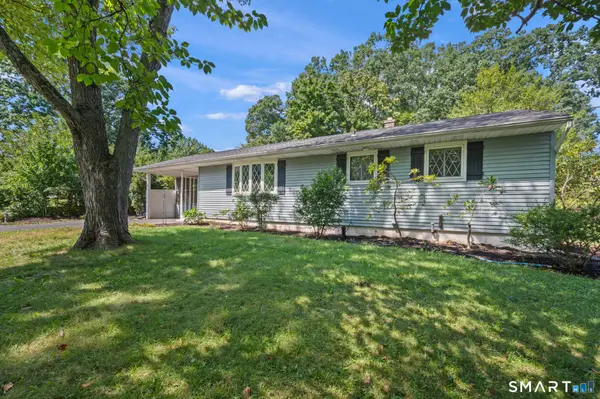 $325,000Active4 beds 2 baths1,342 sq. ft.
65 Ridgecrest Road, Wallingford, CT 06492
MLS# 24215859Listed by: LPT Realty - New
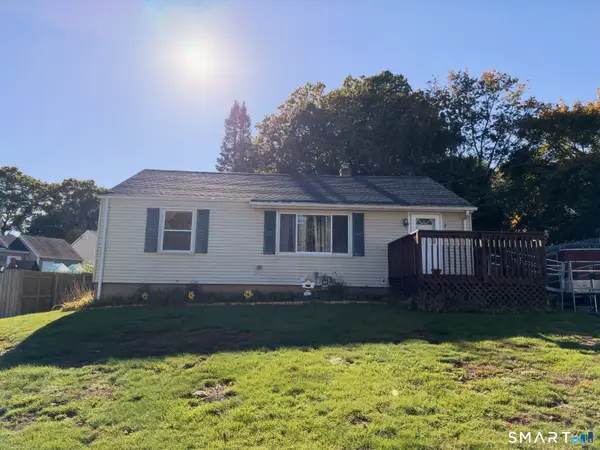 $329,900Active3 beds 2 baths1,438 sq. ft.
4 Elmwood Road, Wallingford, CT 06492
MLS# 24216188Listed by: William Raveis Real Estate - New
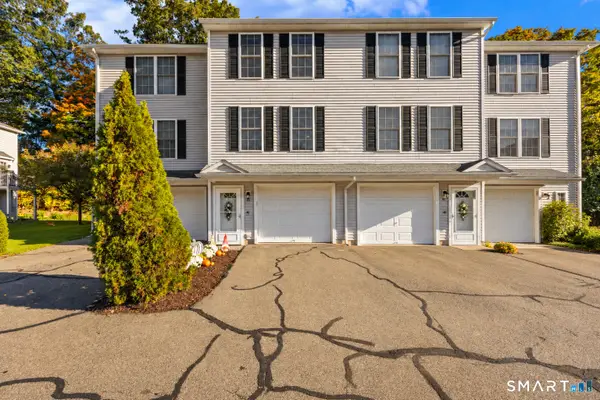 $299,900Active2 beds 2 baths1,216 sq. ft.
9 Nadia Lane #C, Wallingford, CT 06492
MLS# 24215478Listed by: Real Broker CT, LLC - Open Sun, 11am to 1pmNew
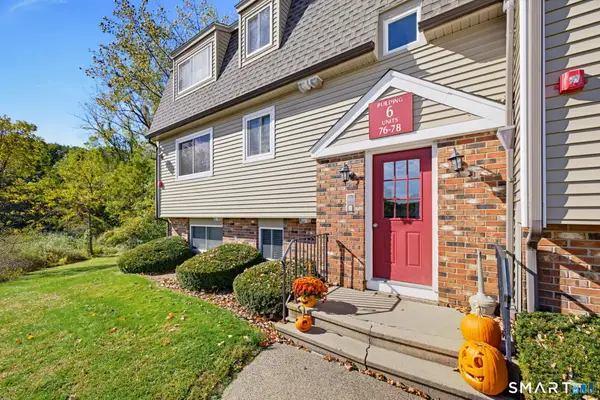 $169,900Active2 beds 1 baths676 sq. ft.
78 Evergreene #78, Wallingford, CT 06492
MLS# 24215354Listed by: New Roots Realty - Open Sun, 11am to 1pmNew
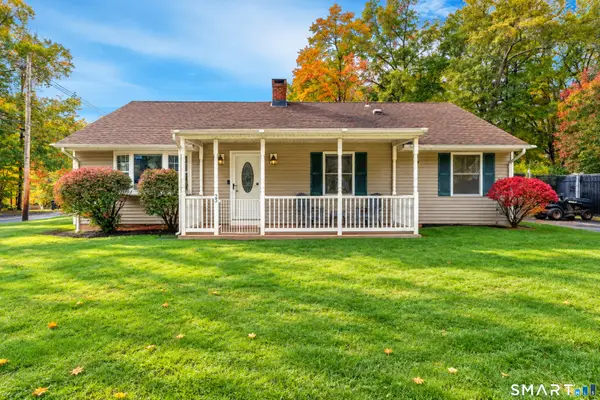 $324,900Active3 beds 1 baths1,320 sq. ft.
25 Shady Drive, Wallingford, CT 06492
MLS# 24212572Listed by: Carbutti & Co., Realtors - New
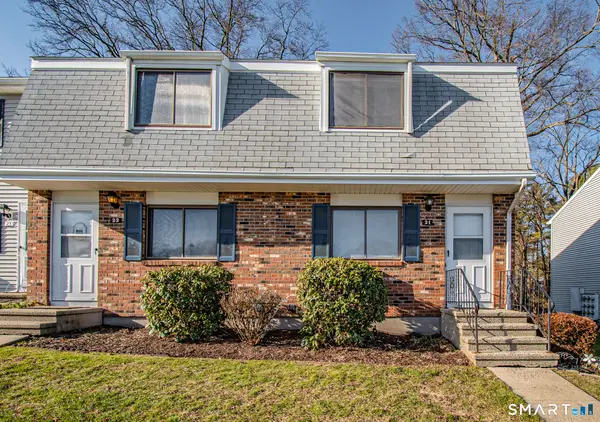 $285,000Active2 beds 2 baths1,024 sq. ft.
21 Heritage Woods #21, Wallingford, CT 06492
MLS# 24214040Listed by: Eagle Eye Realty PLLC - New
 $399,900Active5 beds 3 baths2,352 sq. ft.
14 Jeralds Avenue, Wallingford, CT 06492
MLS# 24214393Listed by: Dan Combs Real Estate


Protect your home and budget from life's surprises with an Assurant Home Warranty, backed by a partner that supports you through every step of homeownership. Explore Plans.
© 2026 Better Homes and Gardens Real Estate LLC. An Anywhere Real Estate company. All rights reserved. Better Homes and Gardens® Real Estate is a registered trademark owned by Meredith Operations Corporation, licensed to Better Homes and Gardens Real Estate LLC and used with permission. Better Homes and Gardens Real Estate LLC fully supports the principles of the Fair Housing Act and the Equal Opportunity Act. Listing information is deemed reliable but is not guaranteed accurate.
Each office is independently owned and operated.
Any services or products provided by third parties are not provided by, affiliated with or related to Better Homes and Gardens Real Estate LLC, or its affiliated companies.