
359 North Elm Street, Wallingford, CT 06492
Local realty services provided by:Better Homes and Gardens Real Estate Executive Real Estate
359 North Elm Street,Wallingford, CT 06492
$525,000
- 5 Beds
- 3 Baths
- 2,300 sq. ft.
- Single family
- Pending
Listed by: nicole white(203) 430-5926
Office: william raveis real estate(203) 453-0391
MLS#:24189635
Source:CT
Price summary
- Price:$525,000
- Price per sq. ft.:$228.26
About this home
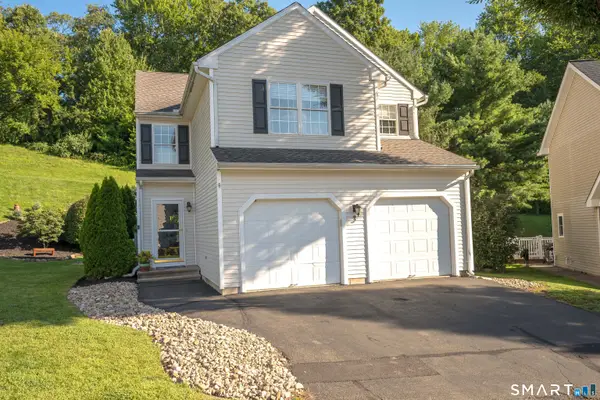
Welcome to a home filled with opportunity, versatility and room to make it your own. Pre-inspected and thoughtfully maintained, this 5-bedroom, 2.5-bath home is located in one of Wallingford's most desirable neighborhoods, within the sought-after Choate area and just a short walk to vibrant downtown Wallingford, where you'll enjoy local restaurants, shops, cafes, and community events. Offering space and flexibility that are becoming harder to find, the thoughtfully designed layout balances inviting gathering spaces with private retreats, centered around a spacious kitchen ideal for everyday living and entertaining. An approved accessory apartment in the finished lower level adds lasting value to the home. Whether you're looking to generate rental income, accommodate extended family, create a private home office or simply enjoy additional living spaces, it offers a wide range of practical uses. Outside, the generous backyard offers plenty of room to relax, entertain, garden, or simply enjoy the outdoors. Conveniently located near parks, shopping, dining, and major commuter routes, this home combines an unbeatable location with lasting value. Move in, make updates at your own pace, and create a home that reflects your personal style. The foundation is already here-what comes next is up to you. Being sold As-Is....
Contact an agent
Home facts
- Year built:1964
- Listing ID #:24189635
- Added:45 day(s) ago
- Updated:August 24, 2026 at 11:39 AM
Rooms and interior
- Bedrooms:5
- Total bathrooms:3
- Full bathrooms:2
- Half bathrooms:1
- Rooms Total:9
- Kitchen Description:Dishwasher, Electric Range, Microwave, Refrigerator
- Basement Description:Apartment, Full Basement, Full With Walk-Out, Fully Finished, Garage Access, Heated, Liveable Space
- Living area:2,300 sq. ft.
Heating and cooling
- Cooling:Central Air
- Heating:Baseboard, Hot Water
- Central air:Yes
Structure and exterior
- Roof:Asphalt Shingle, Gable
- Year built:1964
- Building area:2,300 sq. ft.
- Lot area:0.63 Acres
- Lot Features:Cleared, Level Lot, Sloping Lot
- Architectural Style:Raised Ranch
- Construction Materials:Vinyl Siding
- Exterior Features:Deck, Shed
Schools
- High school:Per Board of Ed
- Elementary school:Per Board of Ed
Utilities
- Water:Public Water Connected
- Sewer:Public Sewer Connected
Finances and disclosures
- Price:$525,000
- Price per sq. ft.:$228.26
- Tax amount:$7,609 (July 2026-June 2027)
Features and amenities
- Appliances:Dishwasher, Dryer, Electric Range, Microwave, Refrigerator, Washer
- Amenities:Cable - Pre-wired, Commuter Bus, Golf Course, Library, Open Floor Plan, Park, Shopping/Mall
Parking
- Parking description:Under House Garage
- Garage:Yes
- Garage spaces:2
New listings near 359 North Elm Street
- New
 $449,900Active3 beds 2 baths1,344 sq. ft.
94 Highland Avenue, Wallingford, CT 06492
MLS# 24201259Listed by: KW Legacy Partners - New
 $550,000Active3 beds 3 baths1,996 sq. ft.
49 School House Road, Wallingford, CT 06492
MLS# 24198555Listed by: Century 21 Clemens Group - New
 $290,000Active2 beds 2 baths1,024 sq. ft.
65 Brentwood Drive #65, Wallingford, CT 06492
MLS# 24200515Listed by: Eagle Eye Realty PLLC - New
 $439,900Active4 beds 3 baths1,779 sq. ft.
3 Foot Circle #3, Wallingford, CT 06492
MLS# 24200645Listed by: Coldwell Banker Realty - New
 $224,900Active2 beds 2 baths920 sq. ft.
22 Loring Court Court, Wallingford, CT 06492
MLS# 24200535Listed by: Dan Combs Real Estate - New
 $625,000Active3 beds 3 baths2,112 sq. ft.
77 School House Road, Wallingford, CT 06492
MLS# 24200838Listed by: Press/Cuozzo Realtors - New
 $574,999Active4 beds 4 baths2,180 sq. ft.
45 Montowese Trail, Wallingford, CT 06492
MLS# 24197295Listed by: Maier Real Estate - Open Sat, 12 to 2pmNew
 $479,900Active2 beds 2 baths1,580 sq. ft.
39 Grove Street, Wallingford, CT 06492
MLS# 24200349Listed by: Silver and Oak Realty - New
 $369,900Active3 beds 2 baths1,310 sq. ft.
5 Chimney Hill Road, Wallingford, CT 06492
MLS# 24199702Listed by: Showcase Realty, Inc. - New
 $199,900Active2 beds 1 baths1,031 sq. ft.
103 Judd Square #103, Wallingford, CT 06492
MLS# 24195425Listed by: Berkshire Hathaway NE Prop.


Protect your home and budget from life's surprises with an Assurant Home Warranty, backed by a partner that supports you through every step of homeownership. Explore Plans.
© 2026 Better Homes and Gardens Real Estate LLC. An Anywhere Real Estate company. All rights reserved. Better Homes and Gardens® Real Estate is a registered trademark owned by Meredith Operations Corporation, licensed to Better Homes and Gardens Real Estate LLC and used with permission. Better Homes and Gardens Real Estate LLC fully supports the principles of the Fair Housing Act and the Equal Opportunity Act. Listing information is deemed reliable but is not guaranteed accurate.
Each office is independently owned and operated.
Any services or products provided by third parties are not provided by, affiliated with or related to Better Homes and Gardens Real Estate LLC, or its affiliated companies.