
85 Quarry Ridge Road #85, Washington, CT 06777
Local realty services provided by:Better Homes and Gardens Real Estate Executive Real Estate
85 Quarry Ridge Road #85,Washington, CT 06777
$549,900
- 2 Beds
- 3 Baths
- 1,608 sq. ft.
- Condominium
- Coming Soon
Listed by: connie cohen(860) 205-9454
Office: all about real estate, llc(860) 205-9454
MLS#:24213433
Source:CT
Price summary
- Price:$549,900
- Price per sq. ft.:$341.98
- Monthly HOA dues:$747
About this home
Nestled in the desirable Quarry Ridge community, this spacious end-unit condominium offers breathtaking Marbledale valley views, versatile living space and tranquil setting. Ground-level entry features a flexible family room that can easily serve as a media room, home gym, office, or recreation space. This level also includes a convenient half bath, direct access to the oversized two-car garage, and abundant storage space. The upper level showcases a vaulted-ceiling living and dining area with hardwood floors, fireplace, and abundant natural light. The kitchen features tile flooring, a newer stainless-steel dishwasher, gas range, overhead microwave, and a discreetly tucked-away washer and dryer closet. Sliding doors lead to a private deck overlooking the breathtaking Marbledale Valley, providing the perfect spot to relax and enjoy the views. The upper level also offers a spacious primary suite with a walk-in closet and walk-in shower. A second generously sized bedroom and an additional full bath with tub/shower complete the level. With 2 bedrooms, 2 full baths, 1 half bath, a two-car garage, flexible living space, incredible storage, and a quiet location, this end-unit home combines comfort, functionality, and picturesque surroundings. Minutes to New Preston's shops, cafes, hiking trails, Washington Depot, and Lake Waramaug Beach. Enjoy country living with convenient to dining, recreation, and with low maintenance luxury living in the area's most desirable community....
Contact an agent
Home facts
- Year built:1996
- Listing ID #:24213433
- Updated:October 14, 2026 at 12:07 PM
Rooms and interior
- Bedrooms:2
- Total bathrooms:3
- Full bathrooms:2
- Half bathrooms:1
- Rooms Total:6
- Kitchen Description:Dishwasher, Gas Cooktop, Microwave, Oven/Range, Refrigerator
- Basement Description:Full Basement, Full With Walk-Out, Garage Access, Heated, Liveable Space, Partially Finished, Storage
- Living area:1,608 sq. ft.
Heating and cooling
- Cooling:Ceiling Fans, Central Air
- Heating:Hot Air
- Central air:Yes
Structure and exterior
- Year built:1996
- Building area:1,608 sq. ft.
- Lot Features:Level Lot, On Cul-De-Sac, Sloping Lot
- Architectural Style:Townhouse
- Construction Materials:Clapboard
- Exterior Features:Deck, Gutters, Patio, Underground Utilities
Schools
- High school:Per Board of Ed
- Elementary school:Per Board of Ed
Utilities
- Water:Private Water System, Shared Well
- Sewer:Shared Septic
Finances and disclosures
- Price:$549,900
- Price per sq. ft.:$341.98
- Tax amount:$2,812 (July 2026-June 2027)
Features and amenities
- Appliances:Dishwasher, Dryer, Gas Cooktop, Microwave, Oven/Range, Refrigerator, Washer
- Amenities:Auto Garage Door Opener, Cable - Available, Golf Course, Lake, Library, Private School(s)
Parking
- Parking description:Attached Garage, Under House Garage
- Garage:Yes
- Garage spaces:2
New listings near 85 Quarry Ridge Road #85
- Open Thu, 11am to 12:30pmNew
 $769,000Active2 beds 3 baths1,817 sq. ft.
81 West Morris Road, Washington, CT 06794
MLS# 24213287Listed by: W. Raveis Lifestyles Realty - New
 $1,995,000Active3 beds 2 baths2,475 sq. ft.
65 West Shore Road, Washington, CT 06777
MLS# 24211533Listed by: Klemm Real Estate Inc 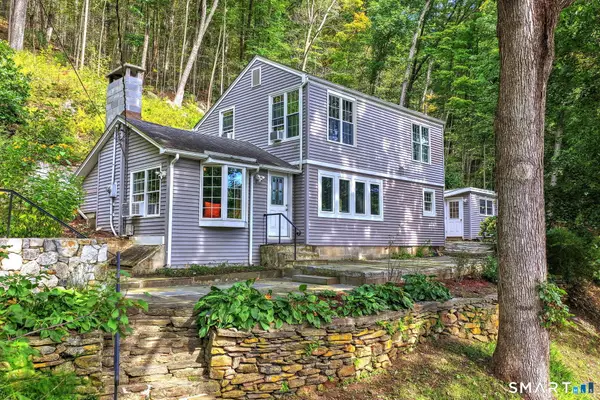 $475,000Active3 beds 2 baths1,413 sq. ft.
20 North Sawyer Hill Road, Washington, CT 06777
MLS# 24209902Listed by: Coldwell Banker Realty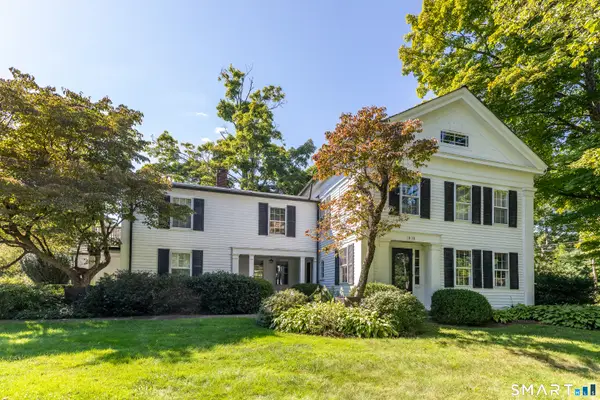 $2,895,000Active5 beds 4 baths3,844 sq. ft.
59 Painter Ridge Road, Washington, CT 06793
MLS# 24205845Listed by: Klemm Real Estate Inc $5,950,000Active5 beds 7 baths5,500 sq. ft.
158 Popple Swamp Road, Washington, CT 06794
MLS# 24175884Listed by: William Pitt Sotheby's Int'l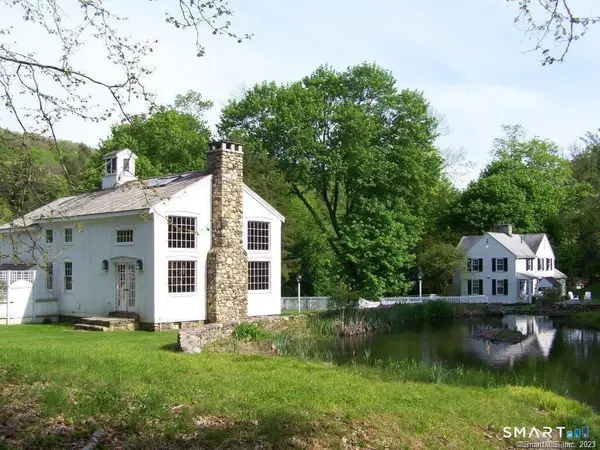 $1,585,000Active4 beds 4 baths1,598 sq. ft.
115 River Road, Washington, CT 06794
MLS# 24207753Listed by: Klemm Real Estate Inc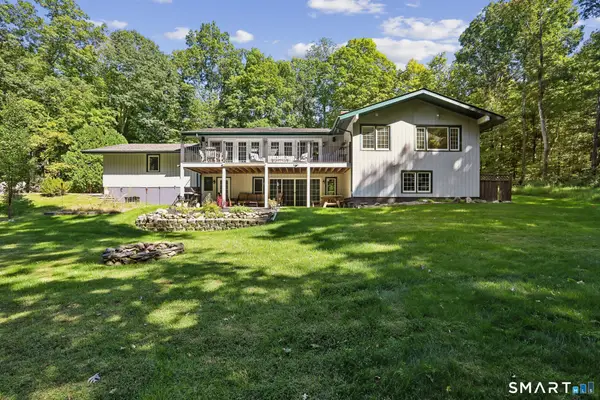 $899,000Active3 beds 3 baths2,980 sq. ft.
79 Sunset Lane, Washington, CT 06794
MLS# 24206191Listed by: William Raveis Real Estate $2,495,000Active4 beds 5 baths3,699 sq. ft.
63 West Mountain Road, Washington, CT 06793
MLS# 24205642Listed by: William Pitt Sotheby's Int'l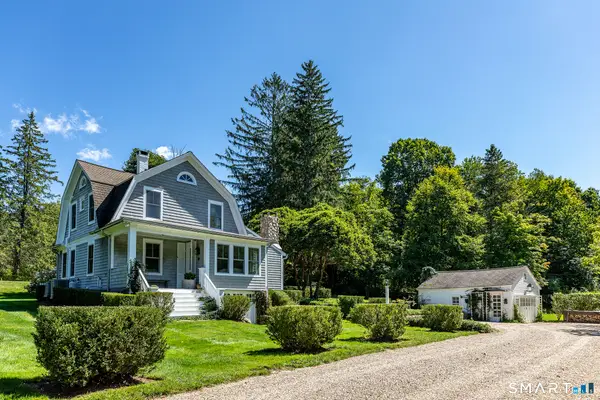 $1,395,000Pending3 beds 3 baths1,580 sq. ft.
135 Wykeham Road, Washington, CT 06793
MLS# 24205632Listed by: William Pitt Sotheby's Int'l


Protect your home and budget from life's surprises with an Assurant Home Warranty, backed by a partner that supports you through every step of homeownership. Explore Plans.
© 2026 Better Homes and Gardens Real Estate LLC. An Anywhere Real Estate company. All rights reserved. Better Homes and Gardens® Real Estate is a registered trademark owned by Meredith Operations Corporation, licensed to Better Homes and Gardens Real Estate LLC and used with permission. Better Homes and Gardens Real Estate LLC fully supports the principles of the Fair Housing Act and the Equal Opportunity Act. Listing information is deemed reliable but is not guaranteed accurate.
Each office is independently owned and operated.
Any services or products provided by third parties are not provided by, affiliated with or related to Better Homes and Gardens Real Estate LLC, or its affiliated companies.