
119 Taft Point #3, Waterbury, CT 06708
Local realty services provided by:Better Homes and Gardens Real Estate Gaetano Marra Homes
119 Taft Point #3,Waterbury, CT 06708
$269,000
- 2 Beds
- 2 Baths
- 1,152 sq. ft.
- Condominium
- Pending
Listed by: norinne byrne(203) 651-9838
Office: calcagni real estate(203) 272-1821
MLS#:24185402
Source:CT
Price summary
- Price:$269,000
- Price per sq. ft.:$233.51
- Monthly HOA dues:$285
About this home
Nestled at the end a cul de sac of the desirable Taft Pointe community, this beautifully upgraded and maintained 2-bedroom, 1 and 1/2 bath townhouse is the perfect blend of style and convenience. Enter a tiled foyer with custom upholstery running up the staircase. Step inside a generous-sized living room bathed in natural light from large windows and an elegant electric fireplace, perfect for cozy evenings. Admire gleaming satin finished hardwood floors flow throughout the main level along with elegant crown molding. The kitchen is a dream featuring granite counter tops, a stylish backsplash and sparkling stainless steel appliances. A slider off the kitchen leads to your private Trex deck. The rear of the unit borders Hop Brook State Park enhancing the calm and peacefulness you are seeking. A lovely powder room complete level 1. Upstairs, find your private retreat with two generous bright bedrooms and a beautiful tiled full bath. The bath has a stylish vanity enhanced with marble top and brushed nickel hardware, the tub/shower has custom tile and high-end shower head. All switch plates and hardware on every door have been upgraded. In the lower level enjoy a spacious, finished bonus room to be used as a laundry room, office, workout room or whatever you wish! Immaculate, spacious garage offers ample storage. Conveniently located near Rtes. 84 and 8, walking trails, recreation areas and public/private schools, this gem has so much to offer! Central AC and Natural Gas Heat....
Contact an agent
Home facts
- Year built:2007
- Listing ID #:24185402
- Added:95 day(s) ago
- Updated:September 29, 2026 at 11:44 AM
Rooms and interior
- Bedrooms:2
- Total bathrooms:2
- Full bathrooms:1
- Half bathrooms:1
- Rooms Total:5
- Kitchen Description:Dishwasher, Electric Range, Microwave, Refrigerator
- Basement Description:Partial, Partially Finished
- Living area:1,152 sq. ft.
Heating and cooling
- Cooling:Ceiling Fans, Central Air
- Heating:Hot Air
- Central air:Yes
Structure and exterior
- Year built:2007
- Building area:1,152 sq. ft.
- Lot Features:Level Lot
- Architectural Style:Townhouse
- Construction Materials:Vinyl Siding
- Exterior Features:Deck, Underground Utilities
Schools
- High school:John F. Kennedy
- Middle school:West Side
- Elementary school:B. W. Tinker
Utilities
- Water:Public Water Connected
- Sewer:Public Sewer Connected
Finances and disclosures
- Price:$269,000
- Price per sq. ft.:$233.51
- Tax amount:$5,118 (July 2026-June 2027)
Features and amenities
- Appliances:Dishwasher, Electric Dryer, Electric Range, Microwave, Refrigerator, Washer
- Amenities:Auto Garage Door Opener, Cable - Pre-wired, Golf Course, Lake, Open Floor Plan, Park, Private School(s), Public Transportation, Putting Green
Parking
- Total parking spaces:3
- Parking description:Driveway, Off Street Parking, Under House Garage
- Garage:Yes
- Garage spaces:1
New listings near 119 Taft Point #3
- Coming Soon
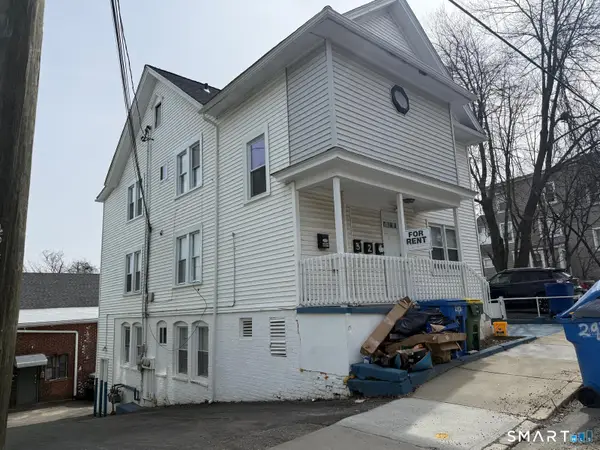 $530,000Coming Soon7 beds 3 baths3,100 sq. ft.
293 Congress Avenue, Waterbury, CT 06708
MLS# 24208052Listed by: Five Stars Realty - New
 $379,900Active4 beds 1 baths2,200 sq. ft.
44 Burton Street, Waterbury, CT 06704
MLS# 24210246Listed by: Mary Helen Levine Real Estate LLC - New
 $49,900Active0.16 Acres
993 North Main Street, Waterbury, CT 06704
MLS# 24210569Listed by: Century 21 AllPoints Realty - New
 $419,900Active8 beds 3 baths2,798 sq. ft.
101 Dikeman Street, Waterbury, CT 06704
MLS# 24209009Listed by: Regency Real Estate, LLC - New
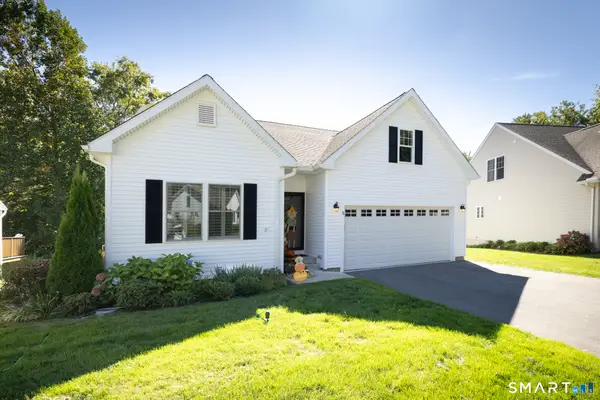 Listed by BHGRE$425,000Active2 beds 3 baths1,795 sq. ft.
286 Beth Lane #11, Waterbury, CT 06705
MLS# 24209750Listed by: BHGRE Gaetano Marra Homes - New
 $480,000Active3 beds 3 baths1,421 sq. ft.
145 Frost Road, Waterbury, CT 06705
MLS# 24210418Listed by: Rosana Melo Realty - New
 $375,000Active3 beds 3 baths1,639 sq. ft.
16 Aron Avenue, Waterbury, CT 06708
MLS# 24208605Listed by: William Pitt Sotheby's Int'l - New
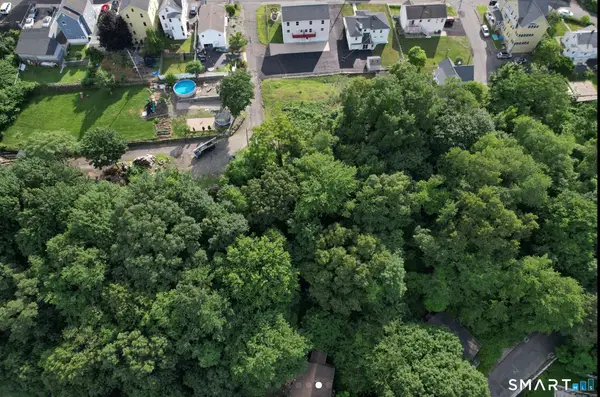 $20,000Active0.25 Acres
Hawthorne Avenue, Waterbury, CT 06701
MLS# 24210332Listed by: Real Broker CT, LLC - New
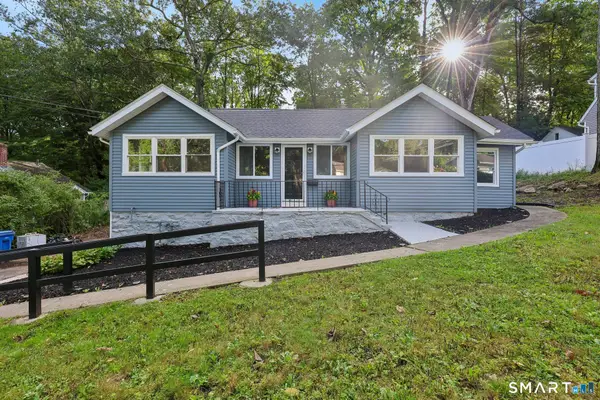 $319,900Active2 beds 1 baths1,284 sq. ft.
34 Springdale Avenue, Waterbury, CT 06708
MLS# 24209574Listed by: Mary Helen Levine Real Estate LLC - New
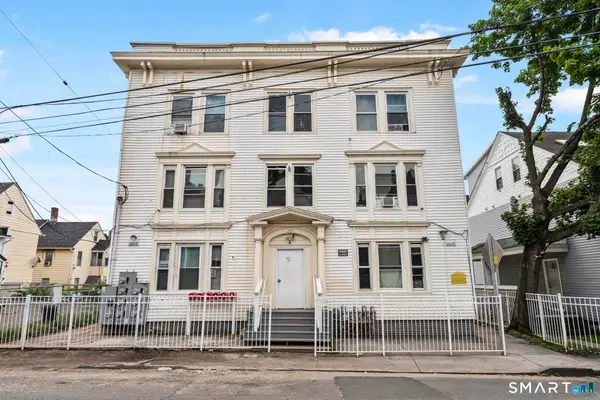 $745,000Active12 beds 6 baths4,800 sq. ft.
227 Hillside Avenue, Waterbury, CT 06710
MLS# 24210241Listed by: Oxford Realty


Protect your home and budget from life's surprises with an Assurant Home Warranty, backed by a partner that supports you through every step of homeownership. Explore Plans.
© 2026 Better Homes and Gardens Real Estate LLC. An Anywhere Real Estate company. All rights reserved. Better Homes and Gardens® Real Estate is a registered trademark owned by Meredith Operations Corporation, licensed to Better Homes and Gardens Real Estate LLC and used with permission. Better Homes and Gardens Real Estate LLC fully supports the principles of the Fair Housing Act and the Equal Opportunity Act. Listing information is deemed reliable but is not guaranteed accurate.
Each office is independently owned and operated.
Any services or products provided by third parties are not provided by, affiliated with or related to Better Homes and Gardens Real Estate LLC, or its affiliated companies.