
200 Southwest Road, Waterbury, CT 06708
Local realty services provided by:Better Homes and Gardens Real Estate Gaetano Marra Homes
200 Southwest Road,Waterbury, CT 06708
$649,000
- 4 Beds
- 4 Baths
- 2,612 sq. ft.
- Single family
- Active
Listed by: derek greene(888) 278-5840
Office: derek greene(888) 278-5840
MLS#:24193973
Source:CT
Price summary
- Price:$649,000
- Price per sq. ft.:$248.47
About this home
A rare fully furnished home in one of Waterbury's most unique settings. Wake up to views of Waterbury Country Club, including the 6th hole green and 7th hole fairway, enjoy morning coffee with the golf course as your backdrop, and start the day with an early round moments from home. In the evening, unwind by the private pond with sunset views, wildlife, and the peaceful feel of a nature preserve. Fully refreshed over the past five years, the home and grounds have been improved and transformed into a private, park-like property. The main level offers formal living and dining rooms, a spacious kitchen with dining area and gas fireplace, family room, laundry, powder room, and office/library with built-ins that can also serve as a bedroom. A garden-view lounge creates a year-round retreat for coffee, reading, or a cocktail overlooking the landscaped grounds, with a separate sunroom adding extra light and flexibility. A private stairway leads to a separate second-level bedroom suite with full bath, ideal for guests, extended family, or a private work retreat. The main second level includes a primary suite with full bath and custom built-ins, two additional bedrooms, and another full bath. Outside, enjoy a two-level patio/deck with hot tub, perfect for entertaining or relaxing in a resort-like setting. Golf course views, pondside serenity, park-like grounds, flexible living, attached garage, generous storage, and furnishings included make this a rare turnkey opportunity....
Contact an agent
Home facts
- Year built:1986
- Listing ID #:24193973
- Added:17 day(s) ago
- Updated:August 11, 2026 at 11:57 AM
Rooms and interior
- Bedrooms:4
- Total bathrooms:4
- Full bathrooms:3
- Half bathrooms:1
- Rooms Total:16
- Kitchen Description:Convection Oven, Dishwasher, Disposal, Electric Range, Freezer, Gas Cooktop, Instant Hot Water Tap, Microwave, Refrigerator
- Basement Description:Concrete Floor, Full Basement, Full With Walk-Out, Heated, Interior Access, Storage, Sump Pump
- Living area:2,612 sq. ft.
Heating and cooling
- Cooling:Ceiling Fans, Split System, Wall Unit, Window Unit
- Heating:Baseboard
Structure and exterior
- Roof:Asphalt Shingle
- Year built:1986
- Building area:2,612 sq. ft.
- Lot area:0.6 Acres
- Lot Features:Borders Open Space, Golf Course View, Lightly Wooded, Professionally Landscaped, Secluded, Water View
- Architectural Style:Cape Cod
- Construction Materials:Vinyl Siding
- Exterior Features:Awnings, Covered Deck, Garden Area, Grill, Gutters, Hot Tub
Schools
- High school:John F. Kennedy
- Elementary school:B. W. Tinker
Utilities
- Water:Public Water Connected
- Sewer:Public Sewer Connected
Finances and disclosures
- Price:$649,000
- Price per sq. ft.:$248.47
- Tax amount:$10,657 (July 2025-June 2026)
Features and amenities
- Appliances:Convection Oven, Dishwasher, Disposal, Electric Dryer, Electric Range, Freezer, Gas Cooktop, Microwave, Refrigerator, Washer
- Amenities:Auto Garage Door Opener, Golf Course, Security System, Tennis Courts
Parking
- Total parking spaces:6
- Parking description:Asphalt, Attached Garage, Driveway, Paved, Private
- Garage:Yes
- Garage spaces:2
New listings near 200 Southwest Road
- Coming Soon
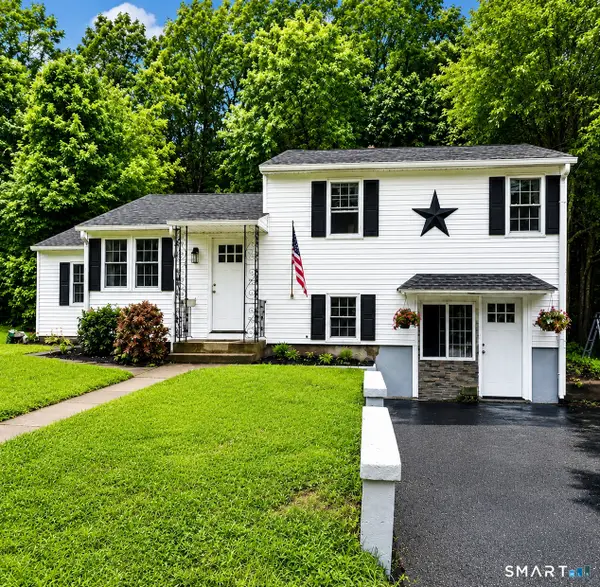 $299,000Coming Soon3 beds 2 baths
76 Jersey Street, Waterbury, CT 06706
MLS# 24198290Listed by: Regency Real Estate, LLC - New
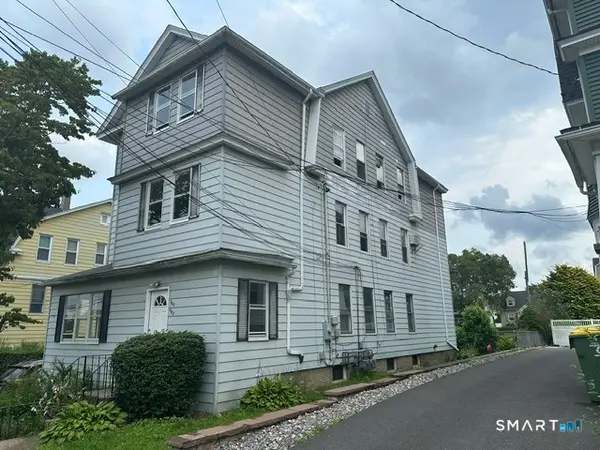 $575,000Active11 beds 3 baths3,192 sq. ft.
601 Washington Avenue, Waterbury, CT 06708
MLS# 24198012Listed by: Larracuente & Johnson Realty, LLC - New
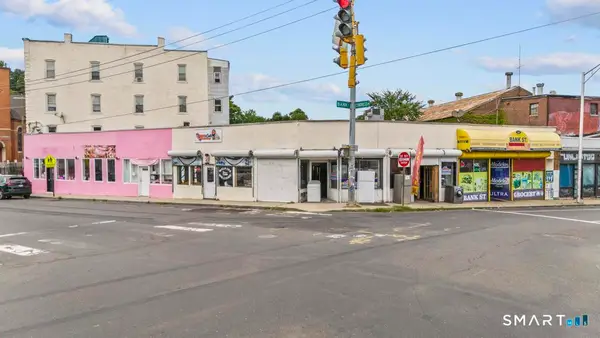 $550,000Active-- beds -- baths5,320 sq. ft.
872 Bank Street, Waterbury, CT 06708
MLS# 24198183Listed by: Oxford Realty - Open Sat, 12 to 2pmNew
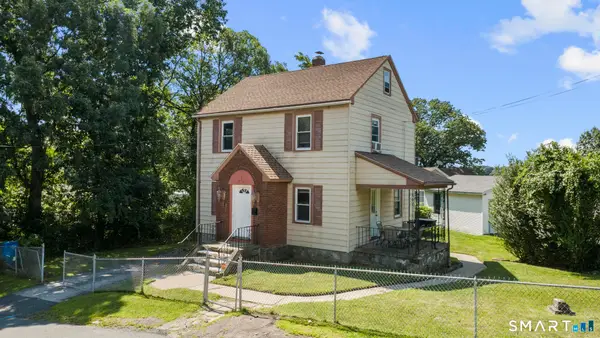 $264,900Active3 beds 1 baths1,260 sq. ft.
222 Easton Avenue, Waterbury, CT 06704
MLS# 24198069Listed by: Social & Co Realty - New
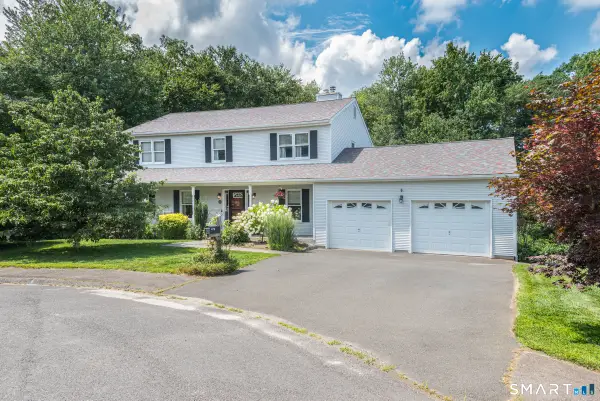 $449,500Active4 beds 3 baths2,264 sq. ft.
16 Katina Drive, Waterbury, CT 06708
MLS# 24197243Listed by: Gateway Real Estate - New
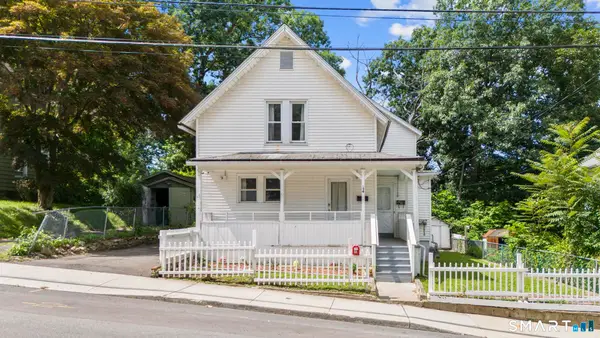 $375,000Active4 beds 2 baths1,521 sq. ft.
44 Piedmont Street, Waterbury, CT 06706
MLS# 24197903Listed by: Oxford Realty - Coming Soon
 $355,000Coming Soon3 beds 2 baths
3112 North Main Street, Waterbury, CT 06704
MLS# 24195693Listed by: Coldwell Banker Realty - New
 $220,000Active4 beds 1 baths1,650 sq. ft.
21 Joy Road, Waterbury, CT 06708
MLS# 24197559Listed by: Regency Real Estate, LLC - New
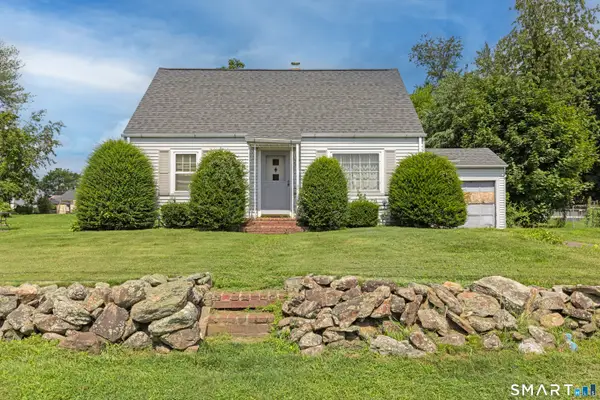 Listed by BHGRE$230,000Active3 beds 1 baths1,080 sq. ft.
327 Anna Avenue, Waterbury, CT 06708
MLS# 24197623Listed by: BHGRE Gaetano Marra Homes - New
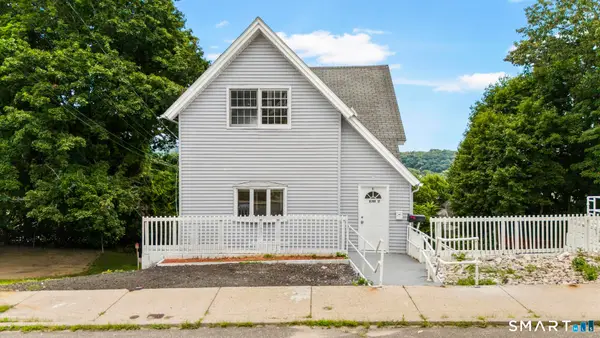 $399,900Active6 beds 3 baths1,528 sq. ft.
52 Alder Street, Waterbury, CT 06708
MLS# 24197784Listed by: Oxford Realty


Protect your home and budget from life's surprises with an Assurant Home Warranty, backed by a partner that supports you through every step of homeownership. Explore Plans.
© 2026 Better Homes and Gardens Real Estate LLC. An Anywhere Real Estate company. All rights reserved. Better Homes and Gardens® Real Estate is a registered trademark owned by Meredith Operations Corporation, licensed to Better Homes and Gardens Real Estate LLC and used with permission. Better Homes and Gardens Real Estate LLC fully supports the principles of the Fair Housing Act and the Equal Opportunity Act. Listing information is deemed reliable but is not guaranteed accurate.
Each office is independently owned and operated.
Any services or products provided by third parties are not provided by, affiliated with or related to Better Homes and Gardens Real Estate LLC, or its affiliated companies.