
28 Trowbridge Street, Waterbury, CT 06710
Local realty services provided by:Better Homes and Gardens Real Estate Executive Real Estate
28 Trowbridge Street,Waterbury, CT 06710
$209,900
- 4 Beds
- 2 Baths
- 2,025 sq. ft.
- Single family
- Pending
Listed by: donato orsini(203) 808-2791
Office: west view properties, llc(860) 274-7838
MLS#:24189340
Source:CT
Price summary
- Price:$209,900
- Price per sq. ft.:$103.65
About this home
28 Trowbridge sits on a quiet secluded street in Waterbury's Hillside Historic District surrounded by mansions built in the late 1800's and early 1900's. Walking distance to Fulton Park and Drigg's Elementary school. This 100 year old home that was built to last sits on a corner lot. Inside this spacious home you have 4 bedrooms, 2 full baths, large living room, and dining room with high ceilings, hardwood floor throughout main level. Kitchen and baths were previously updated. Oversized 1 car garage space with walkout to rear yard. Easy access to downtown Waterbury, Palace theater, UCONN, Post College using public transportation. Interior needs some TLC but unlimited potential to return this to its original charm. Don't let this one get away.
Contact an agent
Home facts
- Year built:1898
- Listing ID #:24189340
- Added:48 day(s) ago
- Updated:August 24, 2026 at 04:39 AM
Rooms and interior
- Bedrooms:4
- Total bathrooms:2
- Full bathrooms:2
- Rooms Total:7
- Kitchen Description:Refrigerator
- Living area:2,025 sq. ft.
Heating and cooling
- Heating:Hot Water
Structure and exterior
- Roof:Asphalt Shingle
- Year built:1898
- Building area:2,025 sq. ft.
- Lot area:0.33 Acres
- Lot Features:Corner Lot, Lightly Wooded
- Architectural Style:Cape Cod
- Construction Materials:Shingle
Schools
- High school:John F. Kennedy
- Middle school:West Side
- Elementary school:Driggs
Utilities
- Water:Public Water Connected
- Sewer:Public Sewer Connected
Finances and disclosures
- Price:$209,900
- Price per sq. ft.:$103.65
- Tax amount:$4,742 (July 2026-June 2027)
Features and amenities
- Appliances:Refrigerator
- Amenities:Park, Public Transportation, Walk to Bus Lines
Parking
- Total parking spaces:3
- Parking description:Attached Garage, Off Street Parking
- Garage:Yes
- Garage spaces:1
New listings near 28 Trowbridge Street
- Coming SoonOpen Sat, 1 to 3pm
 $599,900Coming Soon4 beds 3 baths3,914 sq. ft.
205 Country Club Road, Waterbury, CT 06708
MLS# 24200496Listed by: Dave Jones Realty, LLC - New
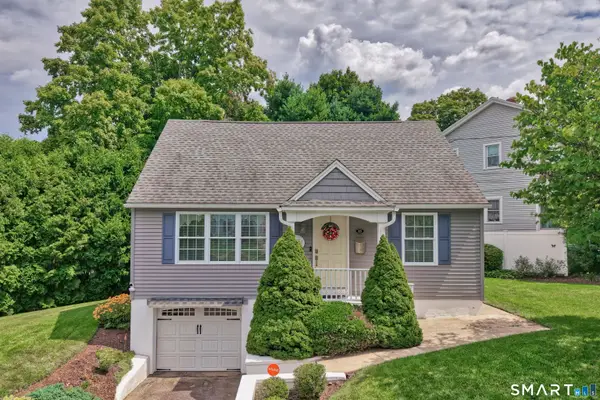 $349,900Active3 beds 2 baths1,456 sq. ft.
169 Circuit Avenue, Waterbury, CT 06708
MLS# 24201212Listed by: Dave Jones Realty, LLC - New
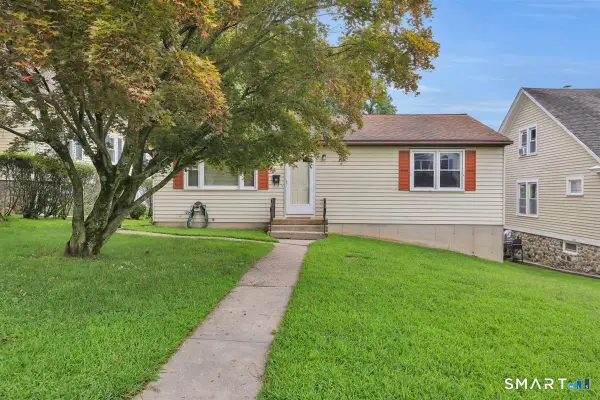 $255,000Active2 beds 1 baths1,057 sq. ft.
84 Fairlawn Avenue, Waterbury, CT 06705
MLS# 24192492Listed by: Showcase Realty, Inc. - New
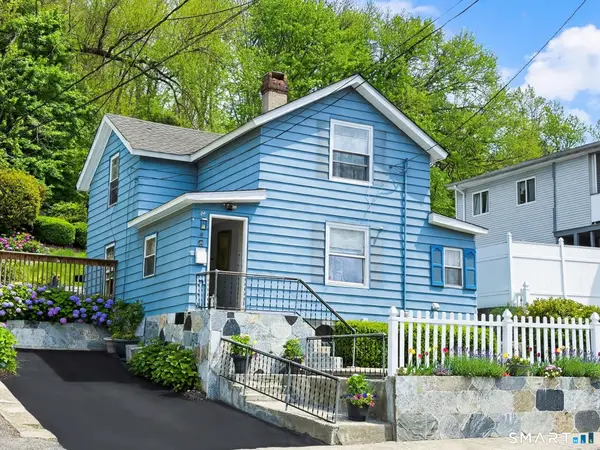 $184,900Active2 beds 2 baths1,325 sq. ft.
1109 East Main Street, Waterbury, CT 06705
MLS# 24201143Listed by: Keller Williams Realty - New
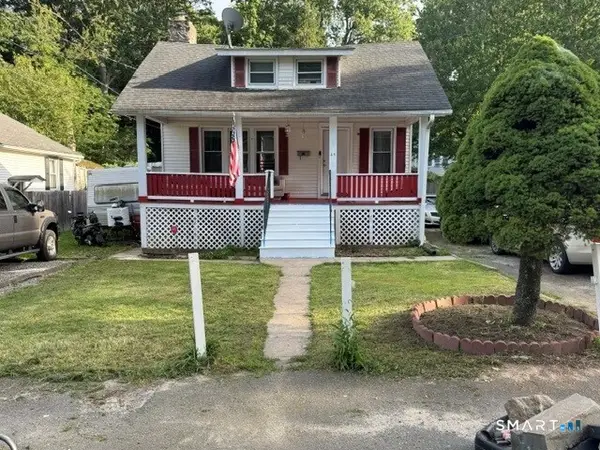 $300,000Active3 beds 2 baths1,524 sq. ft.
49 Delaware Avenue, Waterbury, CT 06708
MLS# 24196881Listed by: Coldwell Banker Realty - New
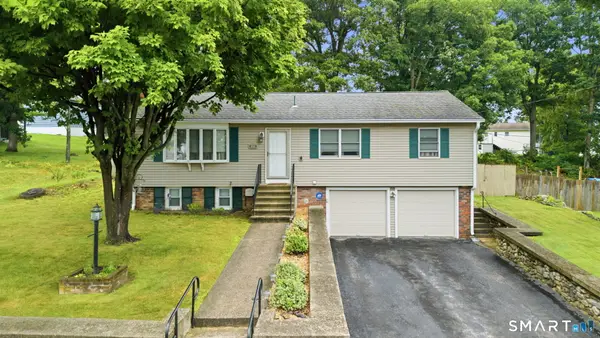 $324,900Active3 beds 2 baths1,438 sq. ft.
80 Fieldstone Road, Waterbury, CT 06704
MLS# 24201022Listed by: Showcase Realty, Inc. - New
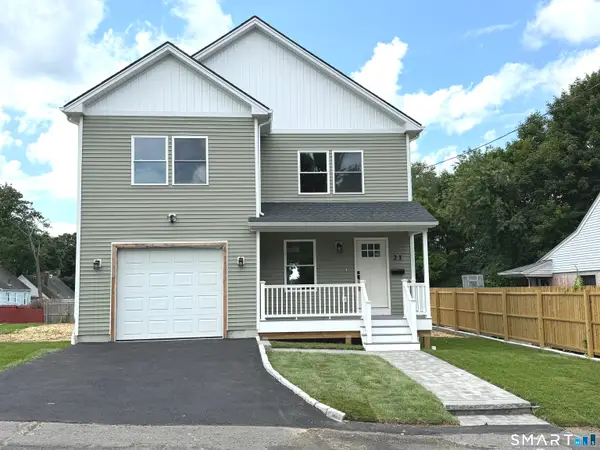 $519,000Active4 beds 3 baths1,920 sq. ft.
17 Dracut Avenue, Waterbury, CT 06704
MLS# 24200687Listed by: Clearview Realty LLC - New
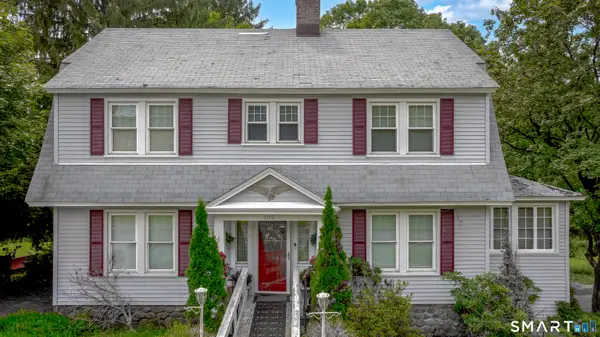 $395,000Active4 beds 2 baths1,872 sq. ft.
3156 East Main Street, Waterbury, CT 06705
MLS# 24200750Listed by: Lamacchia Realty - New
 $254,900Active2 beds 2 baths1,010 sq. ft.
380 Hitchcock Road #235, Waterbury, CT 06705
MLS# 24199080Listed by: Berkshire Hathaway NE Prop. - New
 $345,000Active3 beds 2 baths1,236 sq. ft.
32 Kaynor Drive, Waterbury, CT 06708
MLS# 24200765Listed by: Whitestone Real Estate Group


Protect your home and budget from life's surprises with an Assurant Home Warranty, backed by a partner that supports you through every step of homeownership. Explore Plans.
© 2026 Better Homes and Gardens Real Estate LLC. An Anywhere Real Estate company. All rights reserved. Better Homes and Gardens® Real Estate is a registered trademark owned by Meredith Operations Corporation, licensed to Better Homes and Gardens Real Estate LLC and used with permission. Better Homes and Gardens Real Estate LLC fully supports the principles of the Fair Housing Act and the Equal Opportunity Act. Listing information is deemed reliable but is not guaranteed accurate.
Each office is independently owned and operated.
Any services or products provided by third parties are not provided by, affiliated with or related to Better Homes and Gardens Real Estate LLC, or its affiliated companies.