
286 Beth Lane #11, Waterbury, CT 06705
Local realty services provided by:Better Homes and Gardens Real Estate Gaetano Marra Homes
286 Beth Lane #11,Waterbury, CT 06705
$425,000
- 2 Beds
- 3 Baths
- 1,795 sq. ft.
- Condominium
- Active
Listed by:
 Mary Ann Hebert(203) 592 - 0186Better Homes and Gardens Real Estate Gaetano Marra Homes
Office: bhgre gaetano marra homes(203) 758-1300
MLS#:24209750
Source:CT
Price summary
- Price:$425,000
- Price per sq. ft.:$236.77
- Monthly HOA dues:$300
About this home
Picture-perfect and move-in ready! From the moment you step inside, you'll appreciate the bright, beautifully decorated interior and thoughtful upgrades that give this home the look and feel of a model. The welcoming open floor plan brings together the kitchen, dining and living areas, creating a wonderful space for entertaining or relaxing at home. The beautifully appointed kitchen features quartz countertops, premium appliances, including a GE Monogram professional range and drawer microwave, plus a Bosch dishwasher. Throughout the home, custom plantation shutters, upgraded lighting and carefully coordinated finishes add character rarely found in this price range. Designed for convenient one-level living, the main floor includes a spacious primary suite with full bath and custom-designed closet, a generous second bedroom-large enough to function as a second primary suite-an additional full bath and laundry. Extra-wide doorways enhance accessibility throughout the main level. Both full baths feature distinctive imported Italian tile, while custom closet systems throughout the home provide exceptional storage and organization. Downstairs, the finished lower level adds tremendous flexibility as an office, guest room or media room, complemented by additional finished storage -dressing space, numerous closets and abundant unfinished storage. Enjoy the ease of 55+ living at Woods Edge, with freestanding homes, maintained grounds, community green spaces and a gazebo....
Contact an agent
Home facts
- Year built:2021
- Listing ID #:24209750
- Added:1 day(s) ago
- Updated:September 28, 2026 at 09:51 PM
Rooms and interior
- Bedrooms:2
- Total bathrooms:3
- Full bathrooms:2
- Half bathrooms:1
- Rooms Total:5
- Kitchen Description:Dishwasher, Gas Cooktop, Microwave, Refrigerator
- Basement Description:Full Basement, Full With Hatchway, Partially Finished
- Living area:1,795 sq. ft.
Heating and cooling
- Cooling:Central Air
- Heating:Hot Water
- Central air:Yes
Structure and exterior
- Year built:2021
- Building area:1,795 sq. ft.
- Lot Features:On Cul-De-Sac
- Architectural Style:Ranch
- Construction Materials:Vinyl Siding
- Exterior Features:Deck, Gutters, Underground Utilities
Schools
- High school:Per Board of Ed
- Elementary school:Per Board of Ed
Utilities
- Water:Public Water In Street
- Sewer:Public Sewer Connected
Finances and disclosures
- Price:$425,000
- Price per sq. ft.:$236.77
- Tax amount:$5,676 (July 2026-June 2027)
Features and amenities
- Appliances:Dishwasher, Electric Dryer, Gas Cooktop, Microwave, Refrigerator
- Amenities:Auto Garage Door Opener, Cable - Pre-wired, Open Floor Plan, Shopping/Mall, Walk to Bus Lines
Parking
- Total parking spaces:4
- Parking description:Attached Garage, Driveway
- Garage:Yes
- Garage spaces:2
New listings near 286 Beth Lane #11
- Coming Soon
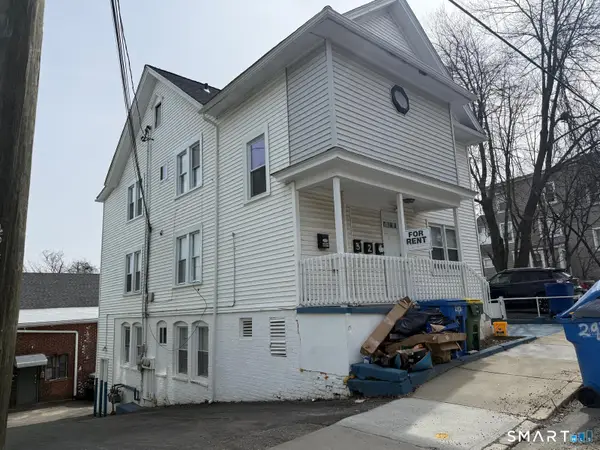 $530,000Coming Soon7 beds 3 baths3,100 sq. ft.
293 Congress Avenue, Waterbury, CT 06708
MLS# 24208052Listed by: Five Stars Realty - New
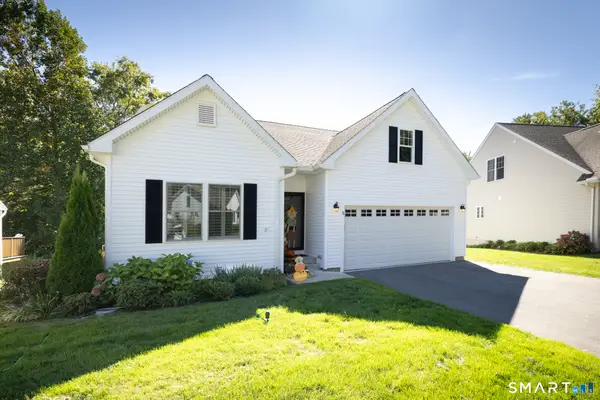 Listed by BHGRE$425,000Active2 beds 3 baths1,795 sq. ft.
286 Beth Lane #11, Waterbury, CT 06705
MLS# 24209750Listed by: BHGRE Gaetano Marra Homes - New
 $480,000Active3 beds 3 baths1,421 sq. ft.
145 Frost Road, Waterbury, CT 06705
MLS# 24210418Listed by: Rosana Melo Realty - New
 $375,000Active3 beds 3 baths1,639 sq. ft.
16 Aron Avenue, Waterbury, CT 06708
MLS# 24208605Listed by: William Pitt Sotheby's Int'l - New
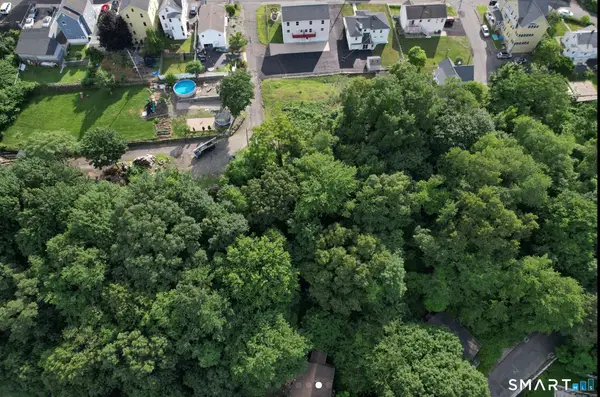 $20,000Active0.25 Acres
Hawthorne Avenue, Waterbury, CT 06701
MLS# 24210332Listed by: Real Broker CT, LLC - New
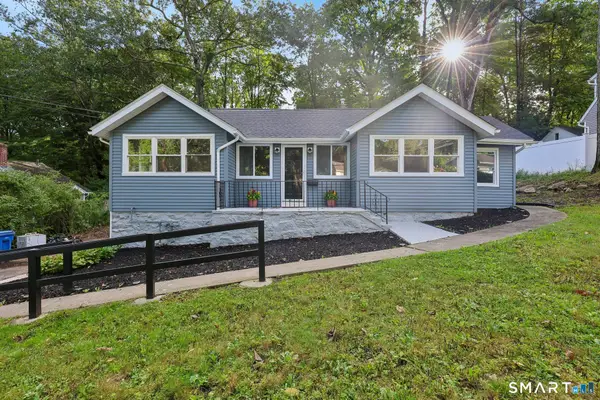 $319,900Active2 beds 1 baths1,284 sq. ft.
34 Springdale Avenue, Waterbury, CT 06708
MLS# 24209574Listed by: Mary Helen Levine Real Estate LLC - New
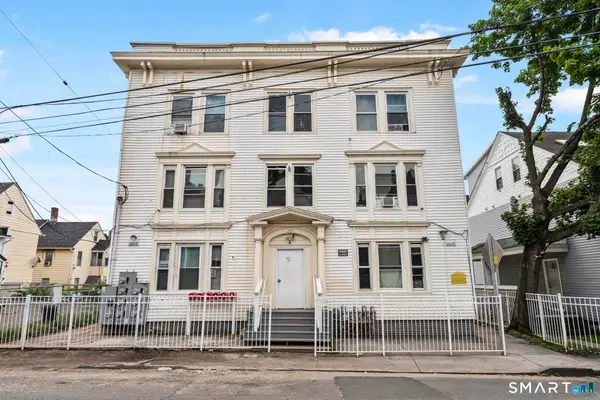 $745,000Active12 beds 6 baths4,800 sq. ft.
227 Hillside Avenue, Waterbury, CT 06710
MLS# 24210241Listed by: Oxford Realty - New
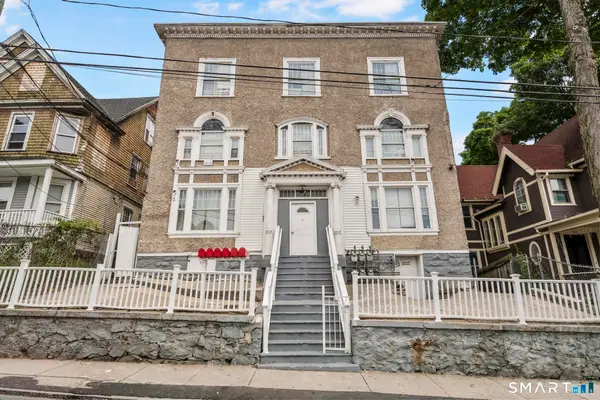 $869,900Active20 beds 6 baths7,320 sq. ft.
134 Chestnut Avenue, Waterbury, CT 06710
MLS# 24210244Listed by: Oxford Realty - New
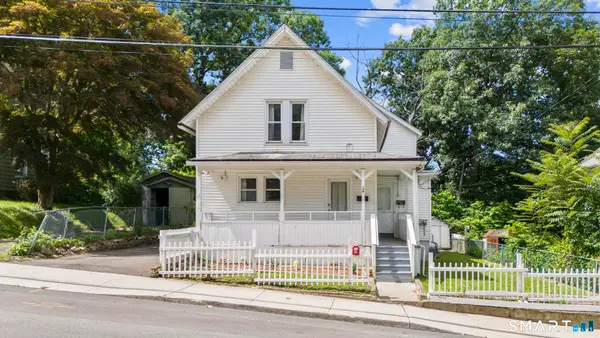 $369,900Active4 beds 2 baths1,521 sq. ft.
44 Piedmont Street, Waterbury, CT 06706
MLS# 24210231Listed by: Oxford Realty - New
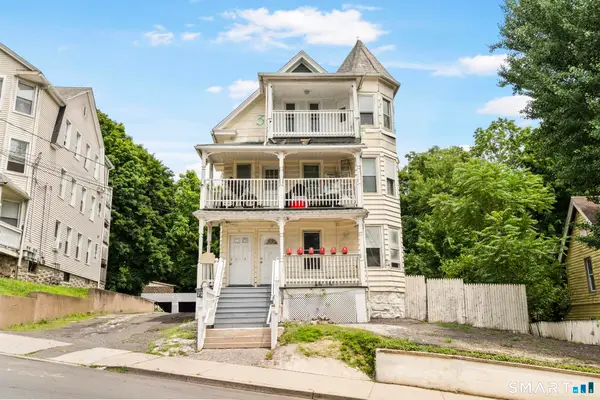 $779,900Active14 beds 6 baths3,140 sq. ft.
96 Hill Street, Waterbury, CT 06704
MLS# 24210234Listed by: Oxford Realty


Protect your home and budget from life's surprises with an Assurant Home Warranty, backed by a partner that supports you through every step of homeownership. Explore Plans.
© 2026 Better Homes and Gardens Real Estate LLC. An Anywhere Real Estate company. All rights reserved. Better Homes and Gardens® Real Estate is a registered trademark owned by Meredith Operations Corporation, licensed to Better Homes and Gardens Real Estate LLC and used with permission. Better Homes and Gardens Real Estate LLC fully supports the principles of the Fair Housing Act and the Equal Opportunity Act. Listing information is deemed reliable but is not guaranteed accurate.
Each office is independently owned and operated.
Any services or products provided by third parties are not provided by, affiliated with or related to Better Homes and Gardens Real Estate LLC, or its affiliated companies.