
35 Wedgewood Drive, Waterbury, CT 06705
Local realty services provided by:Better Homes and Gardens Real Estate Executive Real Estate
35 Wedgewood Drive,Waterbury, CT 06705
$385,000
- 4 Beds
- 2 Baths
- 1,950 sq. ft.
- Single family
- Pending
Listed by: jimmy edwards(914) 479-2852
Office: redfin corporation(203) 349-8711
MLS#:24193951
Source:CT
Price summary
- Price:$385,000
- Price per sq. ft.:$197.44
About this home
Beautifully maintained and move-in ready, this spacious 4-bedroom, 2-bath split-level home is ideally situated on a quiet side street in Waterbury's desirable East End, just minutes from the highway for an easy commute. The thoughtfully designed layout offers room for everyone, with three generous bedrooms featuring refinished hardwood floors and oversized closets on the upper level, along with a full bath, linen storage, and convenient access to expansive attic storage. The main level showcases an inviting open-concept design with a stylish kitchen boasting granite countertops, stainless steel appliances, and seamless flow into the dining and living areas. A wood-burning fireplace adds warmth and character, creating the perfect gathering space. The ground level includes a fourth bedroom, a full bath with a walk-in shower, a laundry area with stackable washer and dryer, and direct access to both the attached garage and backyard. The finished lower level provides additional flexible living space ideal for a family room, recreation area, home office, or gym, plus extra storage. Updates include replacement windows, a newer roof, and picture window. Outside, enjoy a beautifully landscaped corner lot with a partially wooded backdrop, a spacious Trex deck for entertaining, a powered storage shed, and a fully fenced backyard with multiple access gates. Conveniently located near schools, walking trails, shopping, and everyday amenities, this home is ready for its next chapter....
Contact an agent
Home facts
- Year built:1965
- Listing ID #:24193951
- Added:51 day(s) ago
- Updated:September 28, 2026 at 12:58 PM
Rooms and interior
- Bedrooms:4
- Total bathrooms:2
- Full bathrooms:2
- Rooms Total:6
- Kitchen Description:Dishwasher, Freezer, Oven/Range, Range Hood, Refrigerator
- Basement Description:Full Basement, Fully Finished, Heated, Sump Pump, Walk-out
- Living area:1,950 sq. ft.
Heating and cooling
- Cooling:Wall Unit
- Heating:Hot Water
Structure and exterior
- Roof:Shingle
- Year built:1965
- Building area:1,950 sq. ft.
- Lot area:0.2 Acres
- Lot Features:Cleared, Corner Lot, Fence - Full, Level Lot
- Architectural Style:Split Level
- Construction Materials:Vinyl Siding
- Exterior Features:Deck, Shed
Schools
- High school:Crosby
- Middle school:Wallace
- Elementary school:Rotella Elementary
Utilities
- Water:Public Water Connected
- Sewer:Public Sewer Connected
Finances and disclosures
- Price:$385,000
- Price per sq. ft.:$197.44
- Tax amount:$8,197 (July 2026-June 2027)
Features and amenities
- Appliances:Dishwasher, Dryer, Freezer, Oven/Range, Range Hood, Refrigerator, Washer
- Amenities:Basketball Court, Cable - Available, Commuter Bus, Golf Course, Library, Park, Public Transportation, Security System, Walk to Bus Lines
Parking
- Parking description:Attached Garage, Under House Garage
- Garage:Yes
- Garage spaces:1
New listings near 35 Wedgewood Drive
- Coming Soon
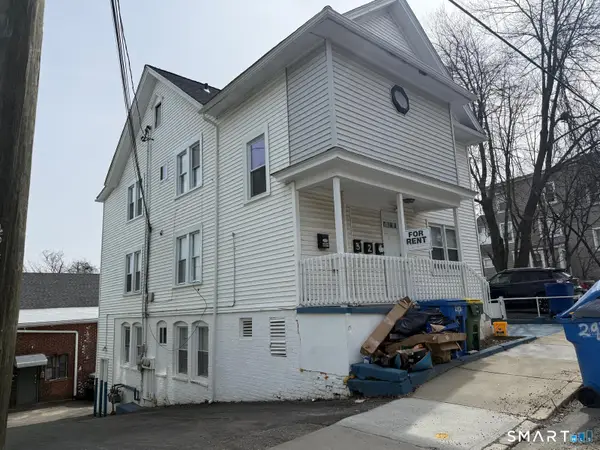 $530,000Coming Soon7 beds 3 baths3,100 sq. ft.
293 Congress Avenue, Waterbury, CT 06708
MLS# 24208052Listed by: Five Stars Realty - New
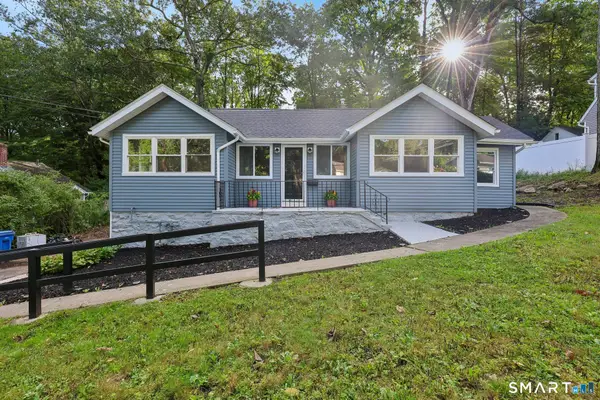 $319,900Active2 beds 1 baths1,284 sq. ft.
34 Springdale Avenue, Waterbury, CT 06708
MLS# 24209574Listed by: Mary Helen Levine Real Estate LLC - New
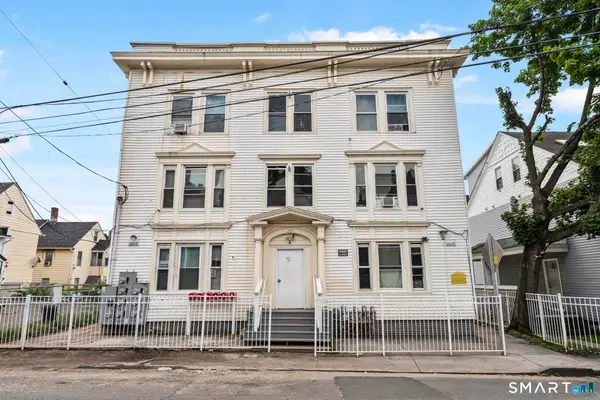 $745,000Active12 beds 6 baths4,800 sq. ft.
227 Hillside Avenue, Waterbury, CT 06710
MLS# 24210241Listed by: Oxford Realty - New
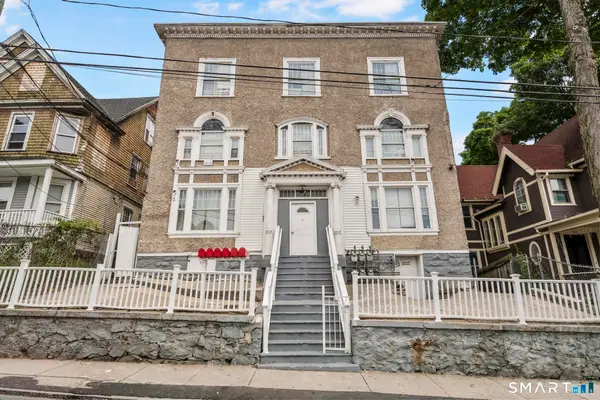 $869,900Active20 beds 6 baths7,320 sq. ft.
134 Chestnut Avenue, Waterbury, CT 06710
MLS# 24210244Listed by: Oxford Realty - New
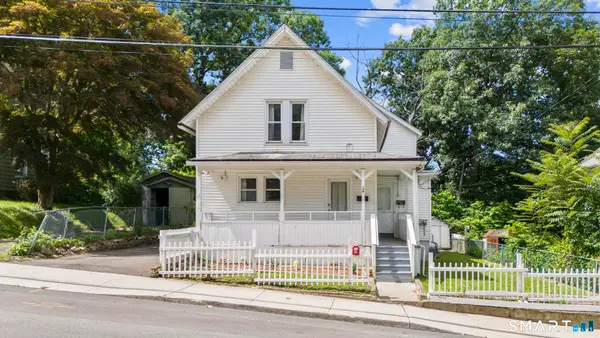 $369,900Active4 beds 2 baths1,521 sq. ft.
44 Piedmont Street, Waterbury, CT 06706
MLS# 24210231Listed by: Oxford Realty - New
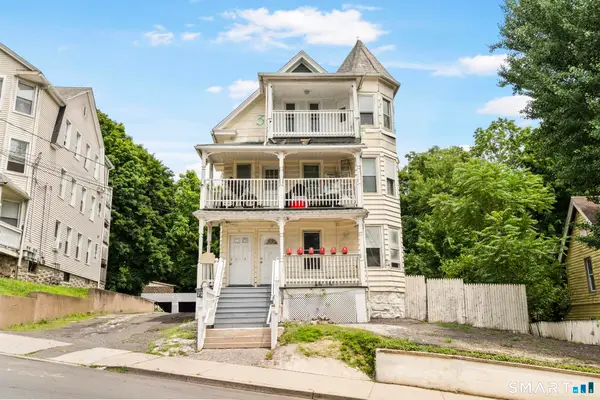 $779,900Active14 beds 6 baths3,140 sq. ft.
96 Hill Street, Waterbury, CT 06704
MLS# 24210234Listed by: Oxford Realty - New
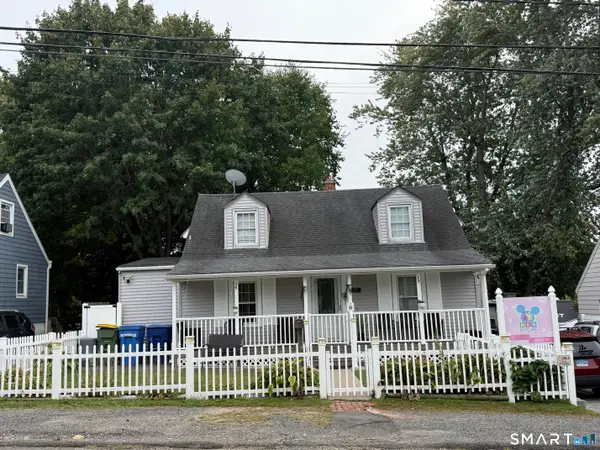 $369,900Active4 beds 2 baths1,376 sq. ft.
92 Pearl Lake Road, Waterbury, CT 06706
MLS# 24210213Listed by: Dave Jones Realty, LLC - New
 $545,000Active-- beds -- baths5,320 sq. ft.
872 Bank Street, Waterbury, CT 06708
MLS# 24210172Listed by: Oxford Realty - New
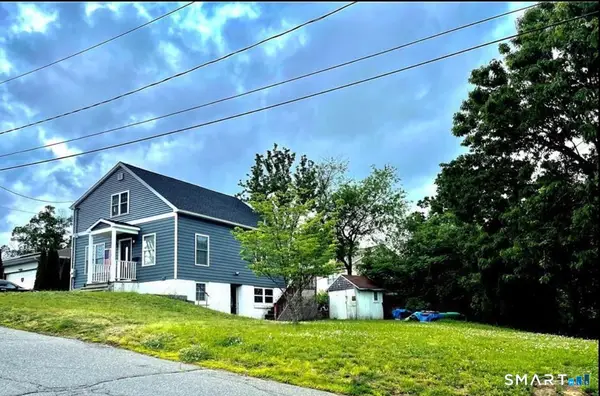 $299,999Active3 beds 4 baths2,310 sq. ft.
77 Simsbury Street, Waterbury, CT 06704
MLS# 24210078Listed by: Arlinda Gesner Realty LLC - New
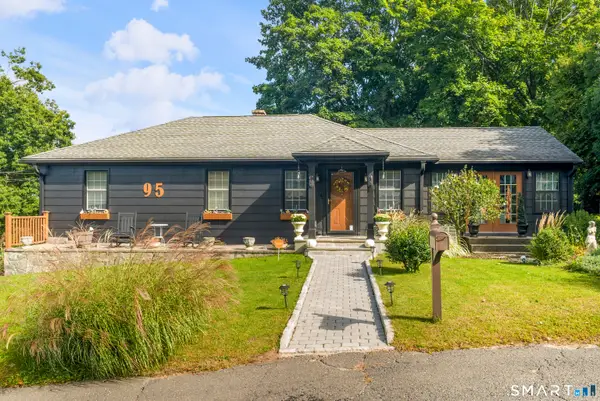 $364,900Active3 beds 1 baths1,303 sq. ft.
95 Sierra Street, Waterbury, CT 06704
MLS# 24208747Listed by: Showcase Realty, Inc.


Protect your home and budget from life's surprises with an Assurant Home Warranty, backed by a partner that supports you through every step of homeownership. Explore Plans.
© 2026 Better Homes and Gardens Real Estate LLC. An Anywhere Real Estate company. All rights reserved. Better Homes and Gardens® Real Estate is a registered trademark owned by Meredith Operations Corporation, licensed to Better Homes and Gardens Real Estate LLC and used with permission. Better Homes and Gardens Real Estate LLC fully supports the principles of the Fair Housing Act and the Equal Opportunity Act. Listing information is deemed reliable but is not guaranteed accurate.
Each office is independently owned and operated.
Any services or products provided by third parties are not provided by, affiliated with or related to Better Homes and Gardens Real Estate LLC, or its affiliated companies.