
41 Lawlor Street, Waterbury, CT 06708
Local realty services provided by:Better Homes and Gardens Real Estate Executive Real Estate
41 Lawlor Street,Waterbury, CT 06708
$599,900
- 6 Beds
- 2 Baths
- 3,500 sq. ft.
- Multi-family
- Active
Listed by: deborah cronin, abr,e-pro,gri,pscs(203) 597-7502
Office: william raveis real estate(203) 264-8180
MLS#:24213331
Source:CT
Price summary
- Price:$599,900
- Price per sq. ft.:$171.4
About this home
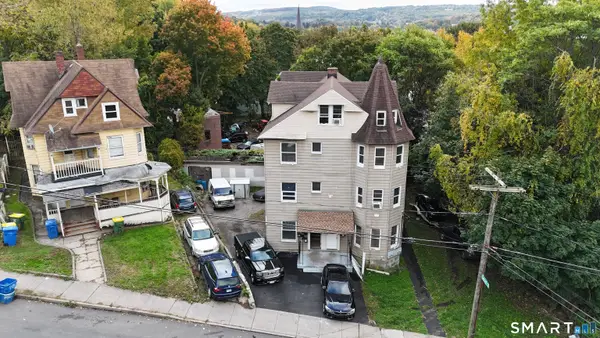
This gorgeous two family in the Heart of Town Plot has aluminum siding, and a three-car garage with remotes, and a long level driveway, enough room to park at least seven cars. A walk-up attic and full walk down very large basement that you may access from either the inside or the outside of the house. Both floors have three bedrooms, dining room, living room, kitchen, full bathroom and sun porch. The 1st floor has oil heat, and the 2nd floor has gas heat. This is a great investment property.
Contact an agent
Home facts
- Year built:1932
- Listing ID #:24213331
- Added:1 day(s) ago
- Updated:October 14, 2026 at 09:44 PM
Rooms and interior
- Bedrooms:6
- Total bathrooms:2
- Full bathrooms:2
- Rooms Total:16
- Basement Description:Full Basement, Full With Walk-Out
- Living area:3,500 sq. ft.
Heating and cooling
- Cooling:Ceiling Fans, Window Unit
- Heating:Hot Water
Structure and exterior
- Roof:Asphalt Shingle
- Year built:1932
- Building area:3,500 sq. ft.
- Lot area:0.22 Acres
- Lot Features:Level Lot
- Construction Materials:Aluminium
- Exterior Features:Gutters
Schools
- High school:John F. Kennedy
- Elementary school:B. W. Tinker
Utilities
- Water:Public Water Connected
- Sewer:Public Sewer Connected
Finances and disclosures
- Price:$599,900
- Price per sq. ft.:$171.4
- Tax amount:$9,098 (July 2026-June 2027)
Features and amenities
- Amenities:Commuter Bus, Park, Private School(s), Public Pool, Walk to Bus Lines
Parking
- Total parking spaces:7
- Parking description:Asphalt, Detached Garage, Driveway
- Garage:Yes
- Garage spaces:3
New listings near 41 Lawlor Street
- Coming Soon
 $259,000Coming Soon3 beds 2 baths1,220 sq. ft.
53 Elk Avenue, Waterbury, CT 06708
MLS# 24212621Listed by: William Raveis Real Estate - Coming Soon
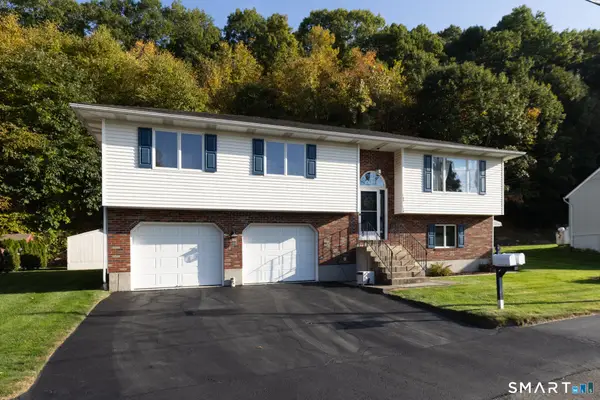 $449,900Coming Soon4 beds 2 baths2,188 sq. ft.
138 Danielle Drive, Waterbury, CT 06704
MLS# 24213208Listed by: Regency Real Estate, LLC - New
 $219,900Active2 beds 2 baths1,136 sq. ft.
3227 East Main Street #C, Waterbury, CT 06705
MLS# 24214173Listed by: West View Properties, LLC - New
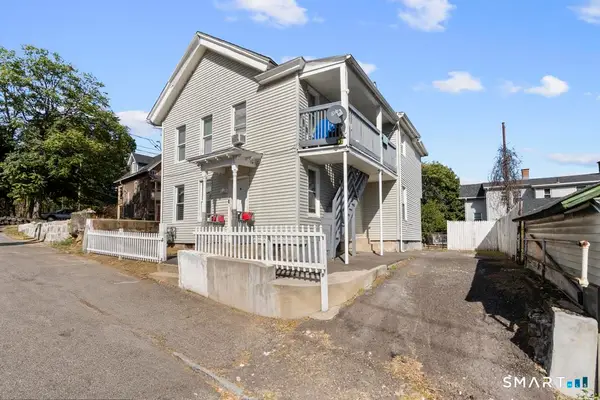 $375,000Active6 beds 2 baths1,722 sq. ft.
62 North Leonard Street, Waterbury, CT 06708
MLS# 24214496Listed by: Oxford Realty - New
 $249,000Active4 beds 1 baths1,344 sq. ft.
702 Cooke Street, Waterbury, CT 06710
MLS# 24214348Listed by: Vitale Realty - New
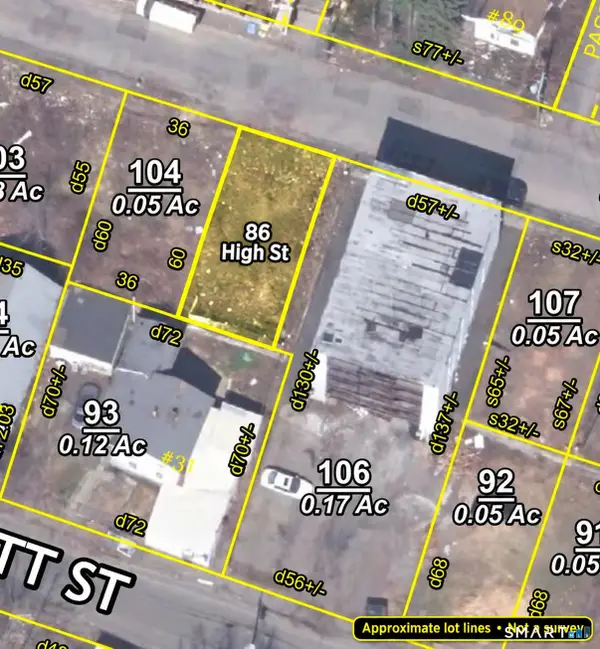 $19,900Active0.05 Acres
86 High Street, Waterbury, CT 06704
MLS# 24211330Listed by: Exceptional Real Estate LLC 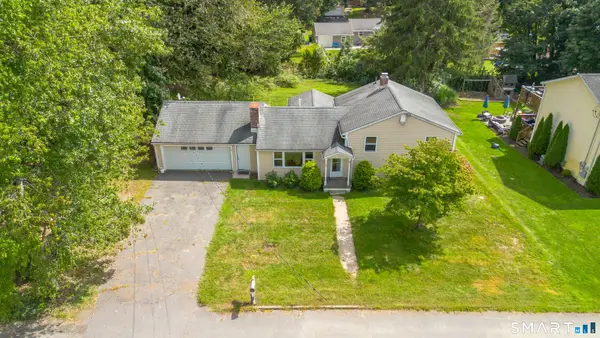 $335,000Active4 beds 2 baths1,176 sq. ft.
82 Sande Avenue, Waterbury, CT 06706
MLS# 24206594Listed by: eXp Realty- New
 $625,000Active8 beds 4 baths3,725 sq. ft.
17 Burton Street, Waterbury, CT 06704
MLS# 24214259Listed by: Brass Moon Realty - New
 $645,000Active14 beds 4 baths4,490 sq. ft.
114 Walnut Street, Waterbury, CT 06704
MLS# 24214205Listed by: Brass Moon Realty


Protect your home and budget from life's surprises with an Assurant Home Warranty, backed by a partner that supports you through every step of homeownership. Explore Plans.
© 2026 Better Homes and Gardens Real Estate LLC. An Anywhere Real Estate company. All rights reserved. Better Homes and Gardens® Real Estate is a registered trademark owned by Meredith Operations Corporation, licensed to Better Homes and Gardens Real Estate LLC and used with permission. Better Homes and Gardens Real Estate LLC fully supports the principles of the Fair Housing Act and the Equal Opportunity Act. Listing information is deemed reliable but is not guaranteed accurate.
Each office is independently owned and operated.
Any services or products provided by third parties are not provided by, affiliated with or related to Better Homes and Gardens Real Estate LLC, or its affiliated companies.