
433 Highland Drive, Waterbury, CT 06708
Local realty services provided by:Better Homes and Gardens Real Estate Executive Real Estate
433 Highland Drive,Waterbury, CT 06708
$380,000
- 3 Beds
- 4 Baths
- 2,024 sq. ft.
- Single family
- Active
Listed by: sefanja soekha, yvette larracuente(203) 707-0624
Office: larracuente & johnson realty, llc(203) 366-7355
MLS#:24212924
Source:CT
Price summary
- Price:$380,000
- Price per sq. ft.:$187.75
About this home
Priced to Sell! Welcome to this spacious and versatile home in desirable Town Plot! The main level offers 3 bedrooms, 1.5 baths, a bonus room, and a full bath featuring a whirlpool tub and separate stand-up shower. The lower level adds even more flexibility with 1 bedroom, 1.5 baths, a full kitchen, laundry, and a bonus room, plus a separate rear entrance, perfect for an in-law setup, multigenerational living, or potential rental use, subject to buyer verification. Enjoy an attached garage, private driveway, and spacious backyard. A great opportunity for buyers looking for space, flexibility, and value in a desirable neighborhood. Priced to sell-come see all this home has to offer! Agent is owner/seller related.
Contact an agent
Home facts
- Year built:1962
- Listing ID #:24212924
- Added:1 day(s) ago
- Updated:October 09, 2026 at 02:58 AM
Rooms and interior
- Bedrooms:3
- Total bathrooms:4
- Full bathrooms:2
- Half bathrooms:2
- Rooms Total:6
- Kitchen Description:Dishwasher, Electric Range, Refrigerator
- Basement Description:Full Basement, Fully Finished, Garage Access, Heated
- Living area:2,024 sq. ft.
Heating and cooling
- Cooling:Window Unit
- Heating:Hot Water, Zoned
Structure and exterior
- Roof:Asphalt Shingle
- Year built:1962
- Building area:2,024 sq. ft.
- Lot area:0.33 Acres
- Lot Features:Level Lot, Sloping Lot
- Architectural Style:Raised Ranch
- Construction Materials:Brick
Schools
- High school:Per Board of Ed
- Middle school:Per Board of Ed
- Elementary school:Per Board of Ed
Utilities
- Water:Public Water Connected
- Sewer:Public Sewer Connected
Finances and disclosures
- Price:$380,000
- Price per sq. ft.:$187.75
- Tax amount:$8,346 (July 2026-June 2027)
Features and amenities
- Appliances:Dishwasher, Electric Range, Refrigerator
- Amenities:Auto Garage Door Opener, Park, Private School(s), Public Transportation
Parking
- Total parking spaces:4
- Parking description:Driveway, Private, Under House Garage
- Garage:Yes
- Garage spaces:1
New listings near 433 Highland Drive
- Coming SoonOpen Sun, 1 to 3pm
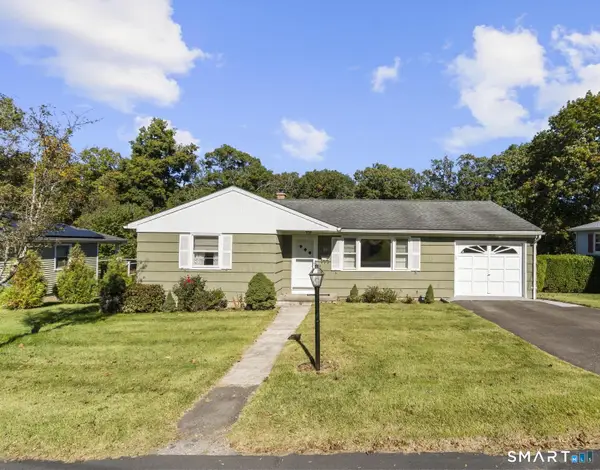 $409,000Coming Soon3 beds 3 baths1,820 sq. ft.
60 Venice Avenue, Waterbury, CT 06708
MLS# 24211925Listed by: Showcase Realty, Inc. - New
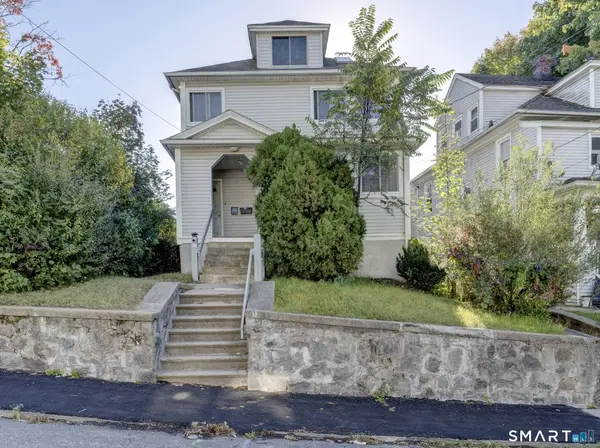 $315,000Active3 beds 3 baths1,634 sq. ft.
38 Albion Street, Waterbury, CT 06705
MLS# 24211909Listed by: Luxe Realty LLC - New
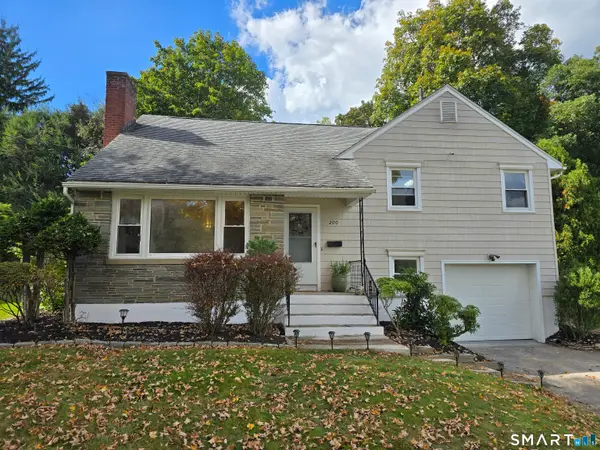 $399,900Active3 beds 2 baths1,500 sq. ft.
200 Forest Ridge Road, Waterbury, CT 06708
MLS# 24212941Listed by: Precision Realty LLC - New
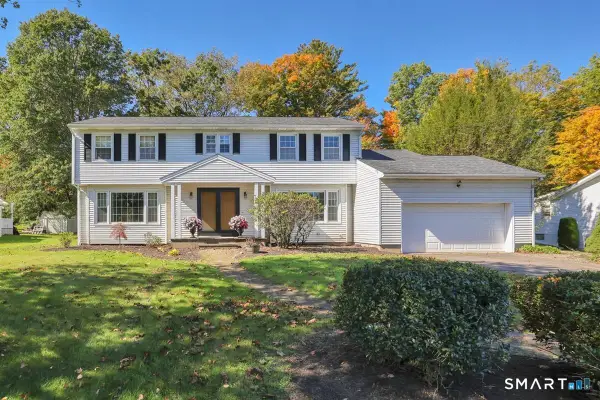 $550,000Active4 beds 3 baths2,662 sq. ft.
115 Southwind Road, Waterbury, CT 06708
MLS# 24212911Listed by: Showcase Realty, Inc. - New
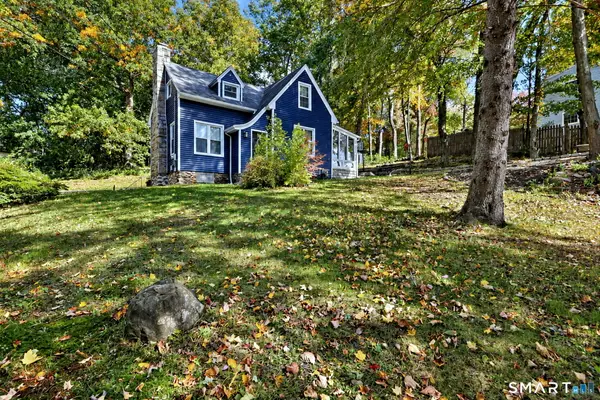 $379,500Active5 beds 3 baths2,091 sq. ft.
595 Prospect Road, Waterbury, CT 06706
MLS# 24213075Listed by: RE/MAX RISE - New
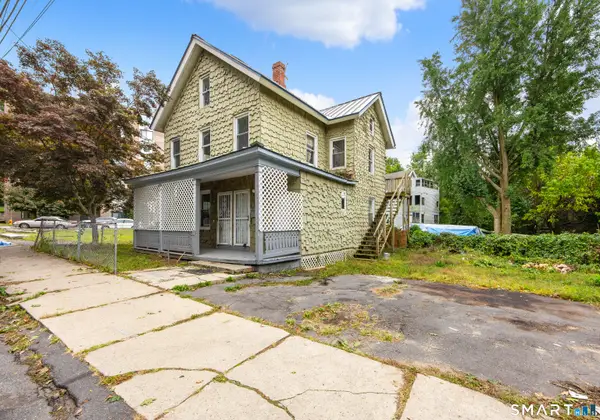 $275,000Active4 beds 2 baths1,576 sq. ft.
360 Pine Street, Waterbury, CT 06704
MLS# 24210647Listed by: Coldwell Banker Realty - New
 $500,000Active5 beds 3 baths4,016 sq. ft.
878 Highland Avenue, Waterbury, CT 06708
MLS# 24210068Listed by: KW Legacy Partners - New
 $725,000Active18 beds 6 baths9,684 sq. ft.
5 Hill Street, Waterbury, CT 06704
MLS# 24212720Listed by: Sky Realty Group - New
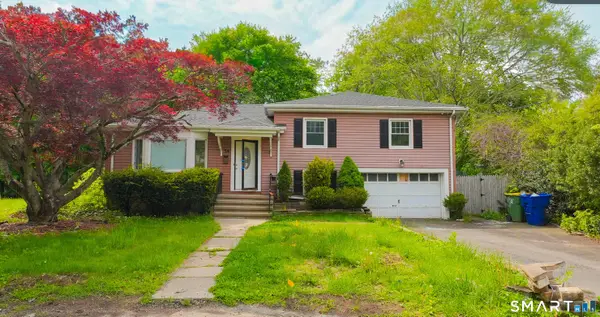 $339,999Active3 beds 2 baths1,493 sq. ft.
24 Sunfield Circle, Waterbury, CT 06708
MLS# 24212732Listed by: Maple Vale Realty LLC


Protect your home and budget from life's surprises with an Assurant Home Warranty, backed by a partner that supports you through every step of homeownership. Explore Plans.
© 2026 Better Homes and Gardens Real Estate LLC. An Anywhere Real Estate company. All rights reserved. Better Homes and Gardens® Real Estate is a registered trademark owned by Meredith Operations Corporation, licensed to Better Homes and Gardens Real Estate LLC and used with permission. Better Homes and Gardens Real Estate LLC fully supports the principles of the Fair Housing Act and the Equal Opportunity Act. Listing information is deemed reliable but is not guaranteed accurate.
Each office is independently owned and operated.
Any services or products provided by third parties are not provided by, affiliated with or related to Better Homes and Gardens Real Estate LLC, or its affiliated companies.