
50 Norris Street, Waterbury, CT 06705
Local realty services provided by:Better Homes and Gardens Real Estate Executive Real Estate
50 Norris Street,Waterbury, CT 06705
$410,000
- 3 Beds
- 2 Baths
- - sq. ft.
- Single family
- Sold
Listed by: paulo salgado(203) 232-9353
Office: re/max rise(203) 806-1435
MLS#:24183946
Source:CT
Sorry, we are unable to map this address
Price summary
- Price:$410,000
About this home
Welcome home to this well-maintained brick ranch located in Waterbury's desirable East End neighborhood! This charming home offers a bright and inviting living room filled with natural light, creating a warm and welcoming atmosphere. The spacious eat-in kitchen features granite countertops, stainless steel appliances, and plenty of room for a dining table. Just off the kitchen, you'll find a versatile room perfect for a sitting area, home office, or den, with direct access to the gorgeous deck overlooking a private backyard ideal for relaxing or entertaining. The main level also includes three generously sized bedrooms and a full bathroom. The finished lower level offers excellent flexibility with potential in-law space, an additional bedroom, a small kitchen, and a full bathroom. The mechanical room provides ample storage space, and the oversized two-car garage offers even more room for storage and organization. Conveniently located near shopping, restaurants, schools, and with easy access to I-84, this home combines comfort, functionality, and a fantastic location. Don't miss this opportunity to make it yours!...
Contact an agent
Home facts
- Year built:1967
- Listing ID #:24183946
- Added:102 day(s) ago
- Updated:September 27, 2026 at 06:20 AM
Rooms and interior
- Bedrooms:3
- Total bathrooms:2
- Full bathrooms:2
- Rooms Total:7
- Kitchen Description:Dishwasher, Microwave, Oven/Range, Refrigerator
- Basement Description:Cooled, Full Basement, Heated, Interior Access, Liveable Space, Partially Finished, Walk-out
Heating and cooling
- Cooling:Central Air
- Heating:Hot Water
- Central air:Yes
Structure and exterior
- Roof:Asphalt Shingle
- Year built:1967
- Lot Features:Cleared, Level Lot, Secluded
- Architectural Style:Ranch
- Construction Materials:Brick
Schools
- High school:Crosby
- Middle school:Wallace
- Elementary school:Margaret M. Ganerali
Utilities
- Water:Public Water Connected
- Sewer:Public Sewer Connected
Finances and disclosures
- Price:$410,000
- Tax amount:$7,739 (July 2026-June 2027)
Features and amenities
- Appliances:Dishwasher, Microwave, Oven/Range, Refrigerator
- Amenities:Auto Garage Door Opener, Open Floor Plan
Parking
- Total parking spaces:3
- Parking description:Driveway, Off Street Parking, Paved, Private, Under House Garage
- Garage:Yes
- Garage spaces:2
New listings near 50 Norris Street
- Coming Soon
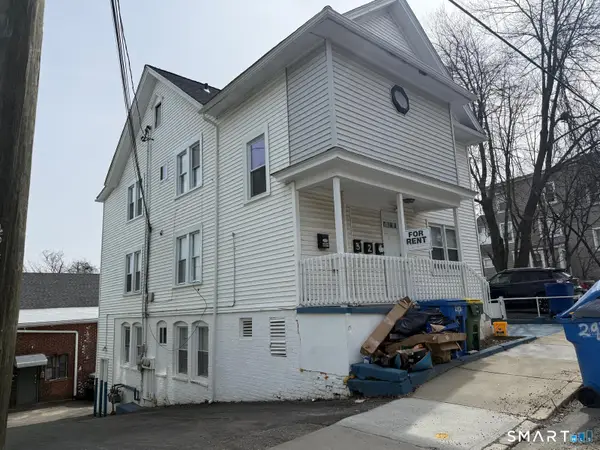 $530,000Coming Soon7 beds 3 baths3,100 sq. ft.
293 Congress Avenue, Waterbury, CT 06708
MLS# 24208052Listed by: Five Stars Realty - New
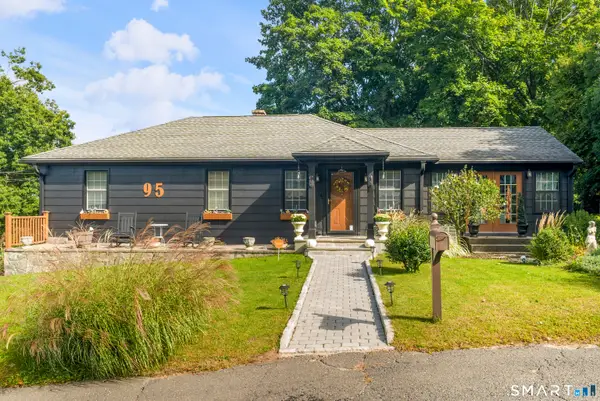 $364,900Active3 beds 1 baths1,303 sq. ft.
95 Sierra Street, Waterbury, CT 06704
MLS# 24208747Listed by: Showcase Realty, Inc. - New
 $319,900Active6 beds 2 baths1,514 sq. ft.
11 Martin Street, Waterbury, CT 06706
MLS# 24209164Listed by: Mapleridge Realty - New
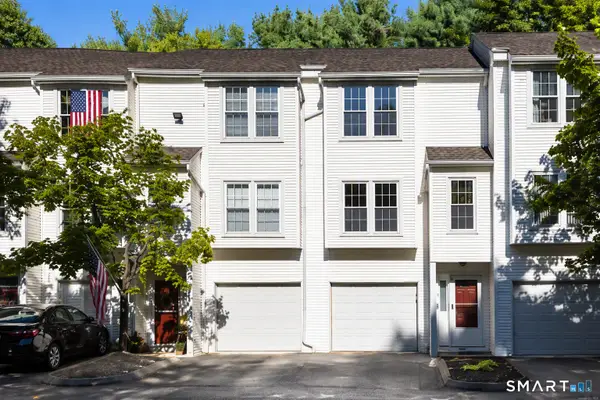 $249,900Active2 beds 2 baths1,010 sq. ft.
380 Hitchcock Road #218, Waterbury, CT 06705
MLS# 24209763Listed by: Coldwell Banker Premier Real Estate - New
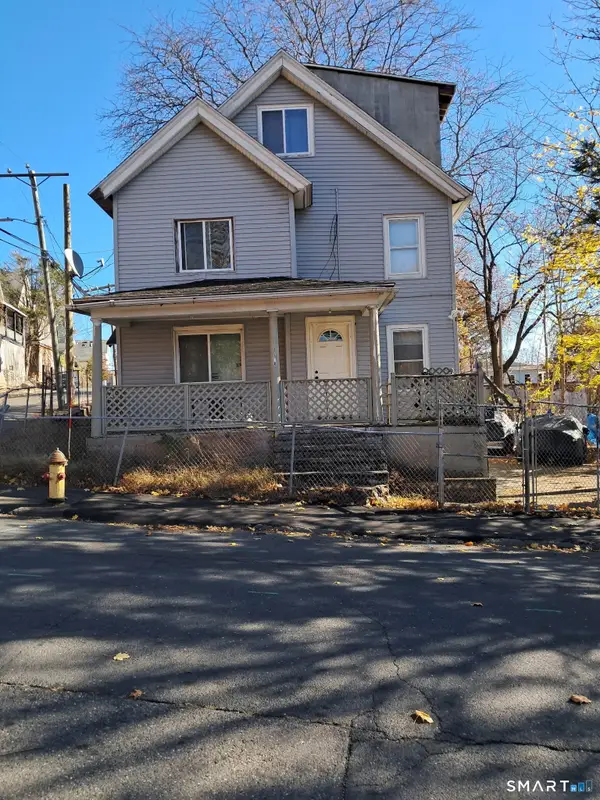 $339,000Active7 beds 4 baths2,048 sq. ft.
110 Sperry Street, Waterbury, CT 06710
MLS# 24205000Listed by: Jose Miguel Soto - New
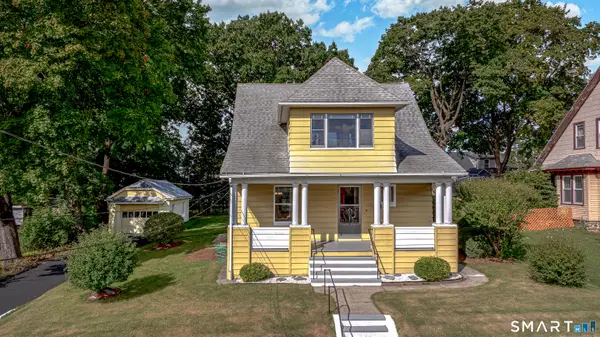 $339,000Active3 beds 1 baths1,378 sq. ft.
201 Fairlawn Avenue, Waterbury, CT 06705
MLS# 24209690Listed by: Lamacchia Realty - New
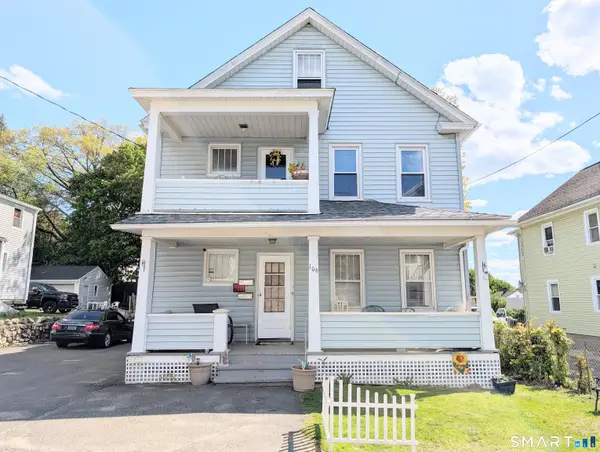 $389,000Active4 beds 2 baths2,184 sq. ft.
106 Edin Avenue, Waterbury, CT 06706
MLS# 24209724Listed by: Larracuente & Johnson Realty, LLC - New
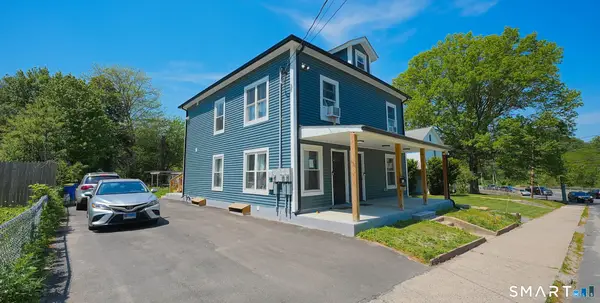 $499,999Active5 beds 2 baths1,918 sq. ft.
849 Frost Road, Waterbury, CT 06705
MLS# 24209580Listed by: Maple Vale Realty LLC - New
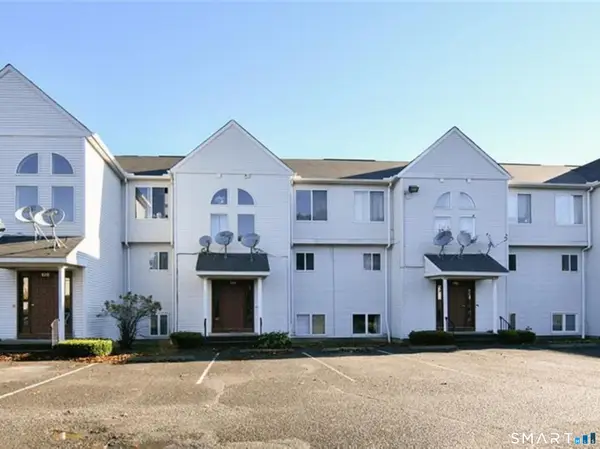 $145,000Active2 beds 2 baths1,032 sq. ft.
128 Hamden Avenue #E, Waterbury, CT 06704
MLS# 24209522Listed by: Call It Closed Realty - New
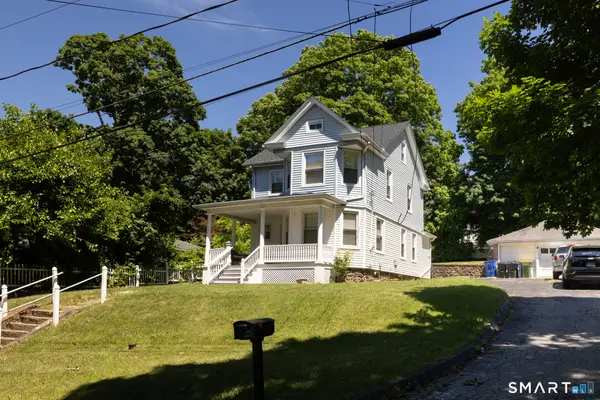 $299,900Active3 beds 2 baths1,396 sq. ft.
33 Maplewood Street, Waterbury, CT 06708
MLS# 24208976Listed by: Regency Real Estate, LLC


Protect your home and budget from life's surprises with an Assurant Home Warranty, backed by a partner that supports you through every step of homeownership. Explore Plans.
© 2026 Better Homes and Gardens Real Estate LLC. An Anywhere Real Estate company. All rights reserved. Better Homes and Gardens® Real Estate is a registered trademark owned by Meredith Operations Corporation, licensed to Better Homes and Gardens Real Estate LLC and used with permission. Better Homes and Gardens Real Estate LLC fully supports the principles of the Fair Housing Act and the Equal Opportunity Act. Listing information is deemed reliable but is not guaranteed accurate.
Each office is independently owned and operated.
Any services or products provided by third parties are not provided by, affiliated with or related to Better Homes and Gardens Real Estate LLC, or its affiliated companies.