
58 Oak Hollow Drive, Waterbury, CT 06708
Local realty services provided by:Better Homes and Gardens Real Estate Executive Real Estate
58 Oak Hollow Drive,Waterbury, CT 06708
$359,900
- 3 Beds
- 2 Baths
- 1,602 sq. ft.
- Single family
- Active
Listed by: dawn rousseau, lynn weitzner(203) 217-6522
Office: showcase realty, inc.(860) 283-1298
MLS#:24178047
Source:CT
Price summary
- Price:$359,900
- Price per sq. ft.:$224.66
About this home
Perfect time to make your move into this inviting Raised Ranch in desirable Bunker Hill, with major updates already completed, including a newer roof, gutters, and hardwood flooring! Step inside and immediately feel the bright, airy atmosphere throughout the main level. The living room offers a cozy pellet insert set within the focal-point fireplace, creating a warm and welcoming space to relax. The kitchen features a dedicated dining area with large bay/garden window, plenty of cabinetry and drawer storage and convenient access to the backyard, where you can enjoy outdoor entertaining, summer fun, and the above-ground pool. The main level also offers three bedrooms and a full bath with private access from the primary bedroom. The fully finished lower level adds even more living space with wood-burning stove, separate living and bonus rooms, full bath, laundry area, and access to the two-car garage offering possible in-law potential or flexible space for guests, hobbies, or work-from-home needs. Central air adds comfort for those hot summer days, while the manageable .44-acre lot provides plenty of parking and room to enjoy. Currently an investment property and Tenant occupied. Please respect Tenant's privacy and do not approach property without appointment. A great choice for first-time buyers, those needing extra space, or anyone looking to downsize with distinction. This home is a wonderful opportunity not to be missed. Schedule your showing today!...
Contact an agent
Home facts
- Year built:1984
- Listing ID #:24178047
- Added:50 day(s) ago
- Updated:July 17, 2026 at 05:37 PM
Rooms and interior
- Bedrooms:3
- Total bathrooms:2
- Full bathrooms:2
- Rooms Total:6
- Kitchen Description:Dishwasher, Microwave, Oven/Range, Refrigerator
- Basement Description:Fully Finished, Garage Access, Heated, Interior Access, Partial
- Living area:1,602 sq. ft.
Heating and cooling
- Cooling:Central Air
- Heating:Baseboard
- Central air:Yes
Structure and exterior
- Roof:Asphalt Shingle
- Year built:1984
- Building area:1,602 sq. ft.
- Lot area:0.44 Acres
- Lot Features:Fence - Partial, Level Lot, Lightly Wooded, Sloping Lot
- Architectural Style:Raised Ranch
- Construction Materials:Vinyl Siding
- Exterior Features:Gutters, Lighting
Schools
- High school:Per Board of Ed
- Middle school:Per Board of Ed
- Elementary school:Per Board of Ed
Utilities
- Water:Public Water Connected
- Sewer:Public Sewer Connected
Finances and disclosures
- Price:$359,900
- Price per sq. ft.:$224.66
- Tax amount:$7,254 (July 2025-June 2026)
Features and amenities
- Appliances:Dishwasher, Dryer, Microwave, Oven/Range, Refrigerator
- Amenities:Auto Garage Door Opener, Shopping/Mall
- Pool features:Above Ground Pool
Parking
- Total parking spaces:4
- Parking description:Driveway, Paved, Private, Under House Garage
- Garage:Yes
- Garage spaces:2
New listings near 58 Oak Hollow Drive
- New
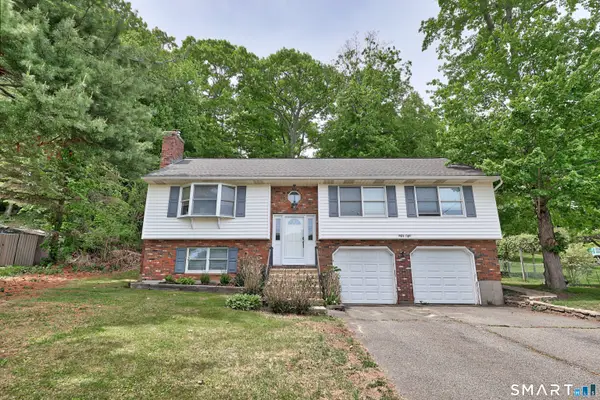 $359,900Active3 beds 2 baths1,602 sq. ft.
58 Oak Hollow Drive, Waterbury, CT 06708
MLS# 24192449Listed by: Showcase Realty, Inc. - New
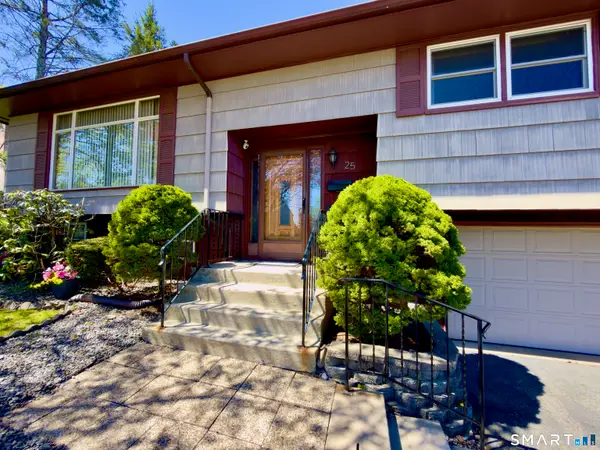 $364,000Active3 beds 2 baths1,892 sq. ft.
25 Greenfield Avenue, Waterbury, CT 06708
MLS# 24190878Listed by: Real Broker CT, LLC - Open Sat, 11am to 2pmNew
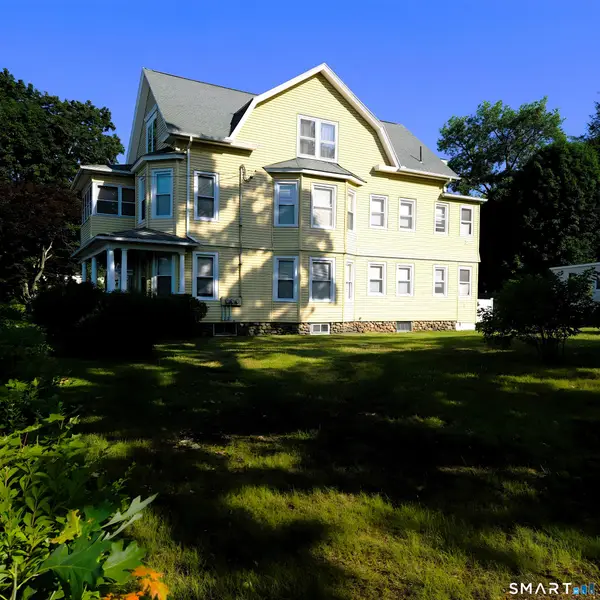 $459,000Active6 beds 3 baths3,099 sq. ft.
109 Blanchard Street, Waterbury, CT 06705
MLS# 24186035Listed by: Premier Re Group LLC - New
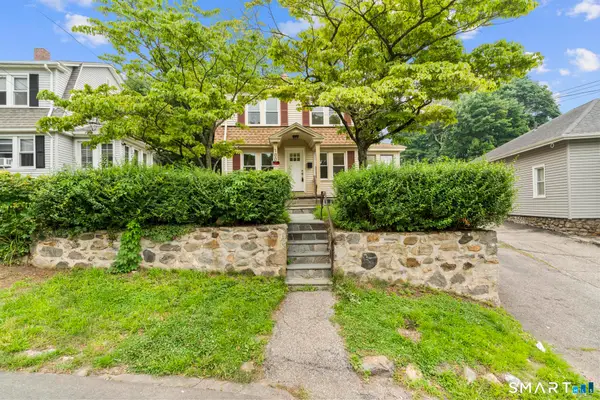 $325,000Active3 beds 2 baths1,182 sq. ft.
100 Atwood Avenue, Waterbury, CT 06705
MLS# 24191779Listed by: Coldwell Banker Realty - New
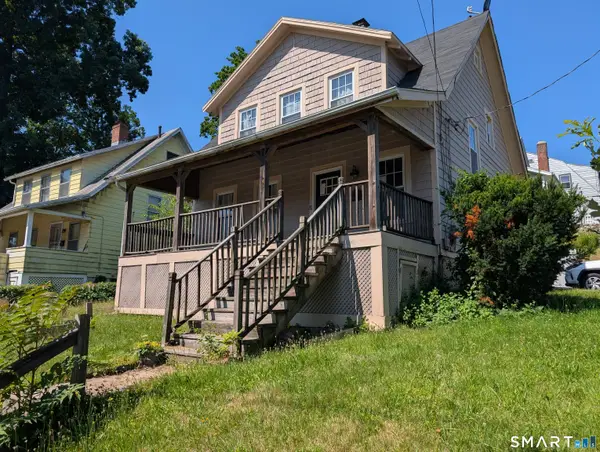 $245,000Active3 beds 2 baths1,444 sq. ft.
651 Cooke Street, Waterbury, CT 06708
MLS# 24192188Listed by: Realty Negotiations LLC - New
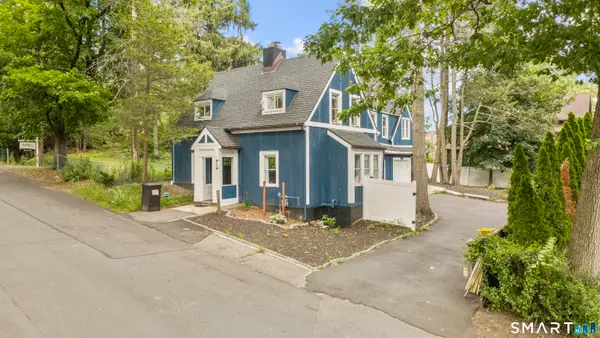 $390,000Active4 beds 4 baths2,075 sq. ft.
26 Trowbridge Street, Waterbury, CT 06710
MLS# 24191952Listed by: eXp Realty - New
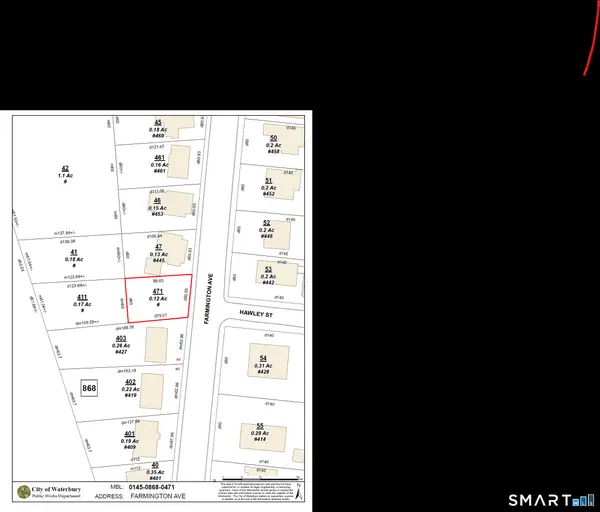 $25,000Active0.12 Acres
0 Farmington Avenue, Waterbury, CT 06710
MLS# 24192011Listed by: Coldwell Banker Realty - Open Sun, 1 to 3pmNew
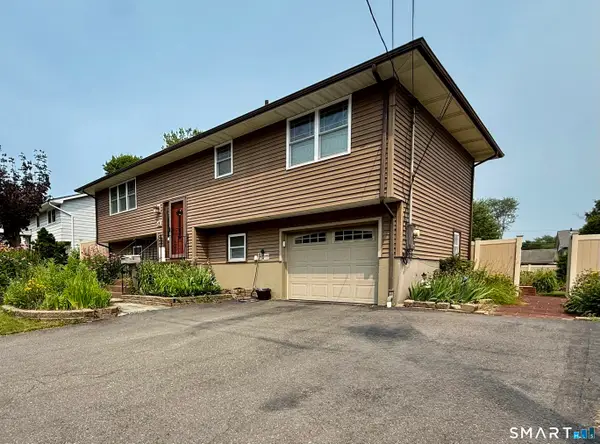 $405,000Active3 beds 2 baths1,788 sq. ft.
46 Tedesco Drive, Waterbury, CT 06708
MLS# 24190920Listed by: William Raveis Real Estate - New
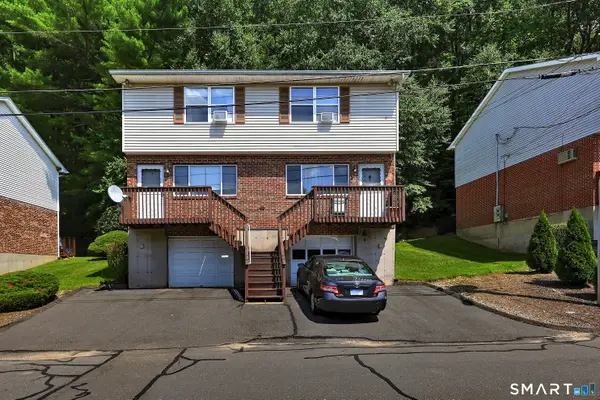 $189,700Active2 beds 2 baths1,039 sq. ft.
200 Yale Street #18A, Waterbury, CT 06704
MLS# 24191718Listed by: RE/MAX RISE - New
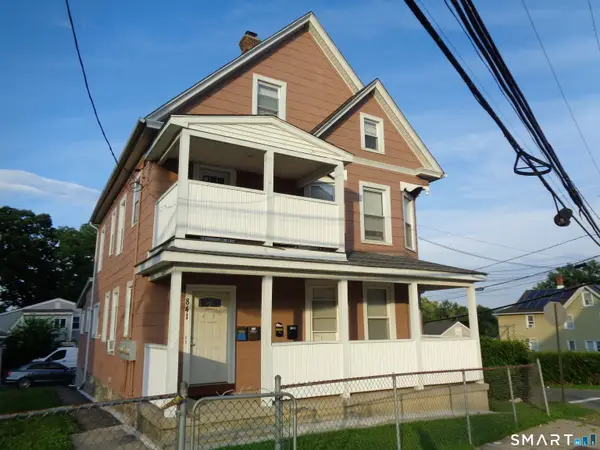 $499,000Active5 beds 3 baths2,758 sq. ft.
841 Highland Avenue, Waterbury, CT 06708
MLS# 24191898Listed by: Marr Caruso Realty Group


Protect your home and budget from life's surprises with an Assurant Home Warranty, backed by a partner that supports you through every step of homeownership. Explore Plans.
© 2026 Better Homes and Gardens Real Estate LLC. An Anywhere Real Estate company. All rights reserved. Better Homes and Gardens® Real Estate is a registered trademark owned by Meredith Operations Corporation, licensed to Better Homes and Gardens Real Estate LLC and used with permission. Better Homes and Gardens Real Estate LLC fully supports the principles of the Fair Housing Act and the Equal Opportunity Act. Listing information is deemed reliable but is not guaranteed accurate.
Each office is independently owned and operated.
Any services or products provided by third parties are not provided by, affiliated with or related to Better Homes and Gardens Real Estate LLC, or its affiliated companies.