
61 Alberta Street, Waterbury, CT 06708
Local realty services provided by:Better Homes and Gardens Real Estate Executive Real Estate
61 Alberta Street,Waterbury, CT 06708
$275,000
- 2 Beds
- 1 Baths
- 924 sq. ft.
- Single family
- Pending
Listed by: john donato jr(203) 695-4097
Office: showcase realty, inc.(860) 274-7000
MLS#:24192505
Source:CT
Price summary
- Price:$275,000
- Price per sq. ft.:$297.62
About this home
Town Plot Ranch set on a nice neighborhood lot with garage, hardwood and tile floors throughout and large deck. Eat-in-kitchen with granite countertops. Living room, 2 bedrooms, full bath and 3 season porch. Large Deck. 1 car garage and full basement. Natural gas heat and hot water. This home is cute as a button and will not last! Subject to probate approval.
Contact an agent
Home facts
- Year built:1954
- Listing ID #:24192505
- Added:50 day(s) ago
- Updated:September 13, 2026 at 07:29 AM
Rooms and interior
- Bedrooms:2
- Total bathrooms:1
- Full bathrooms:1
- Rooms Total:4
- Kitchen Description:Dishwasher, Microwave, Oven/Range, Refrigerator
- Basement Description:Full Basement, Full With Walk-Out, Unfinished
- Living area:924 sq. ft.
Heating and cooling
- Cooling:Ceiling Fans
- Heating:Baseboard, Hot Water
Structure and exterior
- Roof:Asphalt Shingle
- Year built:1954
- Building area:924 sq. ft.
- Lot area:0.22 Acres
- Lot Features:Corner Lot, Rolling
- Architectural Style:Ranch
- Construction Materials:Vinyl Siding
- Exterior Features:Deck, Gutters
Schools
- High school:Per Board of Ed
- Elementary school:Per Board of Ed
Utilities
- Water:Public Water Connected
- Sewer:Public Sewer Connected
Finances and disclosures
- Price:$275,000
- Price per sq. ft.:$297.62
- Tax amount:$5,109 (July 2026-June 2027)
Features and amenities
- Appliances:Dishwasher, Dryer, Microwave, Oven/Range, Refrigerator, Washer
Parking
- Parking description:Under House Garage
- Garage:Yes
- Garage spaces:1
New listings near 61 Alberta Street
- Coming Soon
 $299,900Coming Soon3 beds 1 baths1,264 sq. ft.
149 Lakeside Boulevard East, Waterbury, CT 06708
MLS# 24206572Listed by: Carbutti & Co., Realtors - Coming Soon
 $449,900Coming Soon3 beds 3 baths2,647 sq. ft.
62 Hampton Road, Waterbury, CT 06708
MLS# 24206105Listed by: Showcase Realty, Inc. - Coming Soon
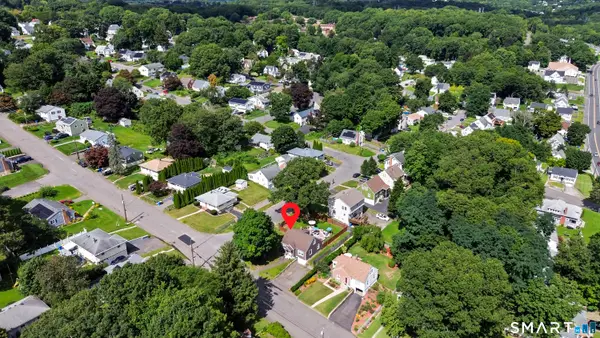 $299,000Coming Soon3 beds 2 baths1,278 sq. ft.
42 Media Avenue, Waterbury, CT 06708
MLS# 24205218Listed by: RE/MAX One - Coming Soon
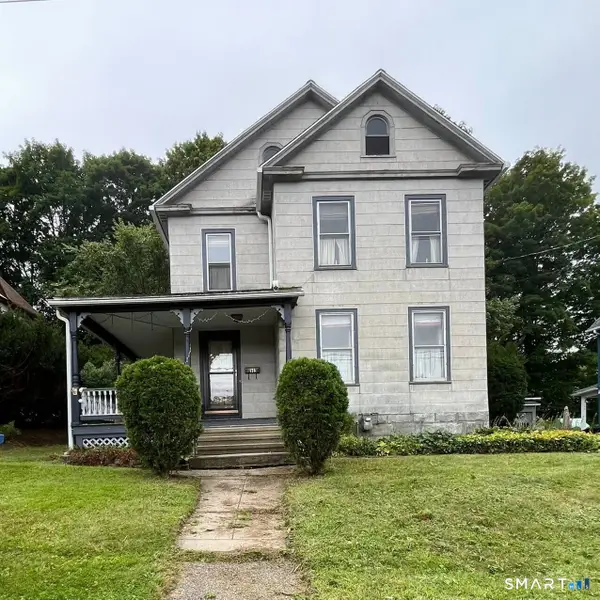 $200,000Coming Soon3 beds 2 baths1,616 sq. ft.
176 Faber Avenue, Waterbury, CT 06704
MLS# 24203932Listed by: Connecticut Real Estate - New
 $200,000Active5 beds 3 baths2,122 sq. ft.
176 Bradley Avenue, Waterbury, CT 06708
MLS# 24205822Listed by: Coldwell Banker Realty - New
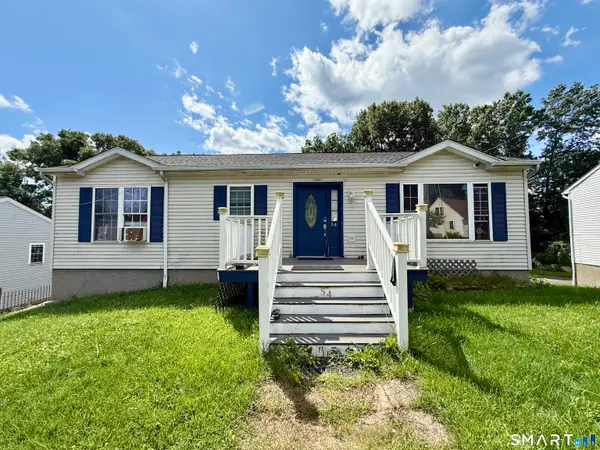 $289,000Active3 beds 1 baths1,144 sq. ft.
54 Francisco Circle, Waterbury, CT 06706
MLS# 24206395Listed by: Social & Co Realty - New
 $162,000Active2 beds 2 baths928 sq. ft.
214 Oakville Avenue #D, Waterbury, CT 06708
MLS# 24206215Listed by: RE/MAX RISE - New
 $145,000Active2 beds 2 baths1,248 sq. ft.
173 Kaynor Drive #E, Waterbury, CT 06708
MLS# 24206289Listed by: Mark Tavares Realty, LLC - New
 $175,000Active2 beds 1 baths924 sq. ft.
925 Oronoke Road #34J, Waterbury, CT 06708
MLS# 24205837Listed by: William Raveis Real Estate - Open Sun, 11am to 12:30pmNew
 $299,900Active4 beds 1 baths1,152 sq. ft.
23 Leaf Avenue, Waterbury, CT 06705
MLS# 24205299Listed by: Coldwell Banker Realty 2000


Protect your home and budget from life's surprises with an Assurant Home Warranty, backed by a partner that supports you through every step of homeownership. Explore Plans.
© 2026 Better Homes and Gardens Real Estate LLC. An Anywhere Real Estate company. All rights reserved. Better Homes and Gardens® Real Estate is a registered trademark owned by Meredith Operations Corporation, licensed to Better Homes and Gardens Real Estate LLC and used with permission. Better Homes and Gardens Real Estate LLC fully supports the principles of the Fair Housing Act and the Equal Opportunity Act. Listing information is deemed reliable but is not guaranteed accurate.
Each office is independently owned and operated.
Any services or products provided by third parties are not provided by, affiliated with or related to Better Homes and Gardens Real Estate LLC, or its affiliated companies.