
8 White Oak Lane, Waterford Town, CT 06375
Local realty services provided by:Better Homes and Gardens Real Estate Gaetano Marra Homes
Listed by: jana fritz(860) 625-1748
Office: compass connecticut, llc(860) 572-9099
MLS#:24200351
Source:CT
Price summary
- Price:$869,900
- Price per sq. ft.:$198.65
About this home
Welcome home to this extraordinary 4 bed, 3.5 bath Colonial, boasting over 4300 sq ft and set in the tree lined, White Oak neighborhood. Stately double doors open to a striking curved staircase and custom wood floor and added molding details throughout. The open floorplan has an expansive great room, where 14-foot ceilings and oversized windows frame views of the lush, tree-lined grounds. The heart of the home is an enormous center island kitchen with updated appliances and even a toe kick vacuum! Sightlines continue into the dining space and fireplaced living room, beyond. Gleaming hardwood floors run throughout the home, with high ceilings, gas fireplace, and a versatile layout perfect for entertaining or home office needs. Upstairs are 4 large bedrooms and a newly renovated full bathroom. The primary suite offers a spacious full bathroom, and walk in closet. Outdoors, enjoy the private, in-ground pool retreat, refurbished in 2024 with a new salt-chlorine generator, solar heating, and fresh tiling. Fully fenced, the pool area features a spacious pool house with electricity for added storage. The lower level expands your living space with a large family room, a full bathroom, and a versatile game area and bedroom. Sliders lead to a peaceful side terrace. You'll also find a workshop and additional unfinished storage space. With a heated two-car garage, generator hook up, and easy access to I-95, this property offers a sophisticated lifestyle in a premier Waterford setting....
Contact an agent
Home facts
- Year built:2003
- Listing ID #:24200351
- Added:50 day(s) ago
- Updated:October 09, 2026 at 12:19 PM
Rooms and interior
- Bedrooms:4
- Total bathrooms:4
- Full bathrooms:3
- Half bathrooms:1
- Rooms Total:12
- Kitchen Description:Cook Top, Dishwasher, Freezer, Microwave, Oven/Range, Range Hood, Refrigerator
- Basement Description:Full Basement, Partially Finished, Walk-out
- Living area:4,379 sq. ft.
Heating and cooling
- Cooling:Central Air
- Heating:Hot Air
- Central air:Yes
Structure and exterior
- Roof:Asphalt Shingle
- Year built:2003
- Building area:4,379 sq. ft.
- Lot area:1.04 Acres
- Lot Features:Fence - Partial, Lightly Wooded, On Cul-De-Sac, Rolling, Treed
- Architectural Style:Colonial
- Construction Materials:Vinyl Siding
- Exterior Features:Garden Area, Patio, Porch, Shed, Stone Wall
Schools
- High school:Waterford
- Elementary school:Per Board of Ed
Utilities
- Water:Public Water Connected
- Sewer:Septic
Finances and disclosures
- Price:$869,900
- Price per sq. ft.:$198.65
- Tax amount:$11,607 (July 2026-June 2027)
Features and amenities
- Appliances:Cook Top, Dishwasher, Freezer, Microwave, Oven/Range, Range Hood, Refrigerator
- Amenities:Auto Garage Door Opener, Cable - Available, Central Vacuum, Open Floor Plan, Park, Playground/Tot Lot, Public Rec Facilities, Shopping/Mall
- Pool features:In Ground Pool
Parking
- Parking description:Attached Garage
- Garage:Yes
- Garage spaces:2
New listings near 8 White Oak Lane
- Coming Soon
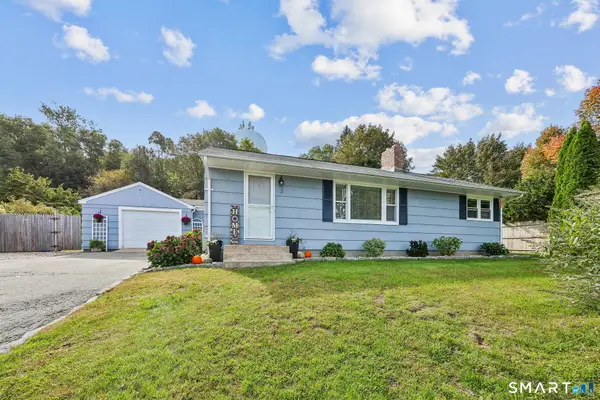 $429,900Coming Soon3 beds 1 baths1,544 sq. ft.
3 Faulkner Drive, Waterford, CT 06375
MLS# 24210260Listed by: CR Premier Properties - Open Sun, 12 to 2pmNew
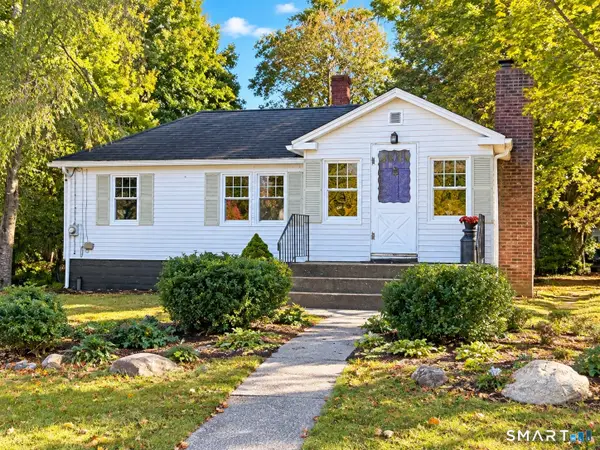 $219,900Active2 beds 1 baths1,045 sq. ft.
50 Kenyon Road, Waterford, CT 06385
MLS# 24212140Listed by: William Raveis Real Estate - Open Sun, 12 to 2pmNew
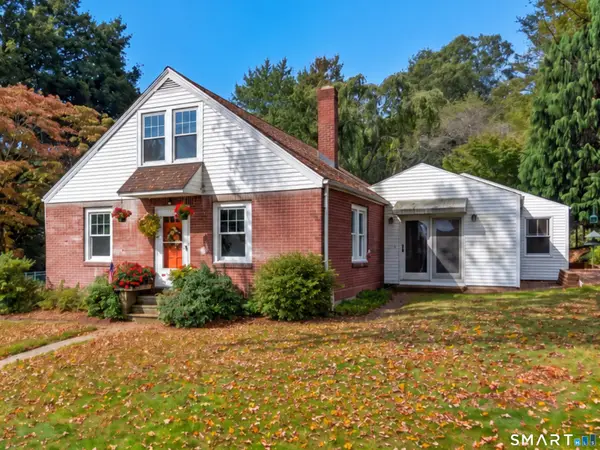 $419,900Active3 beds 2 baths2,074 sq. ft.
45 Lathrop Road, Waterford, CT 06375
MLS# 24212199Listed by: William Raveis Real Estate - New
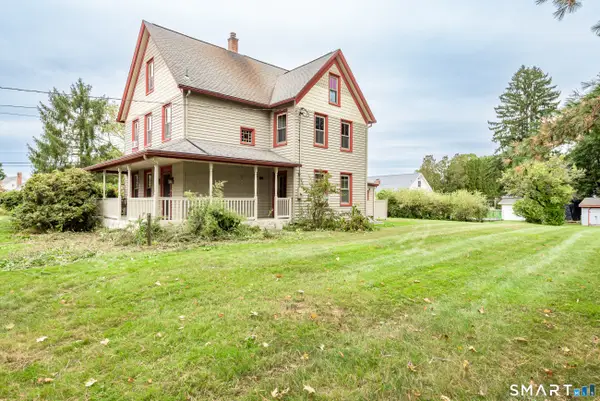 Listed by BHGRE$399,000Active3 beds 3 baths2,072 sq. ft.
653 Vauxhall St Extension, Waterford, CT 06385
MLS# 24211422Listed by: Better Homes and Gardens Real Estate Executive Real Estate - New
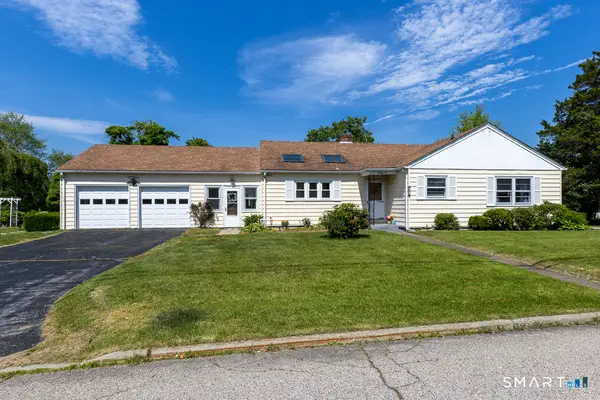 $529,900Active3 beds 3 baths1,858 sq. ft.
22 Jordan Terrace, Waterford, CT 06385
MLS# 24181816Listed by: Berkshire Hathaway NE Prop. - New
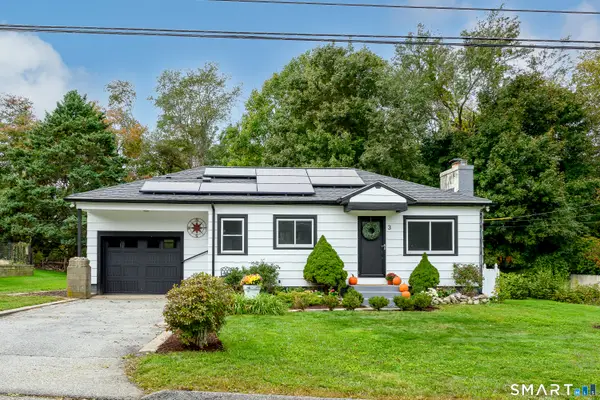 $289,000Active2 beds 1 baths720 sq. ft.
3 Pepperidge Drive, Waterford, CT 06375
MLS# 24211147Listed by: William Pitt Sotheby's Int'l - New
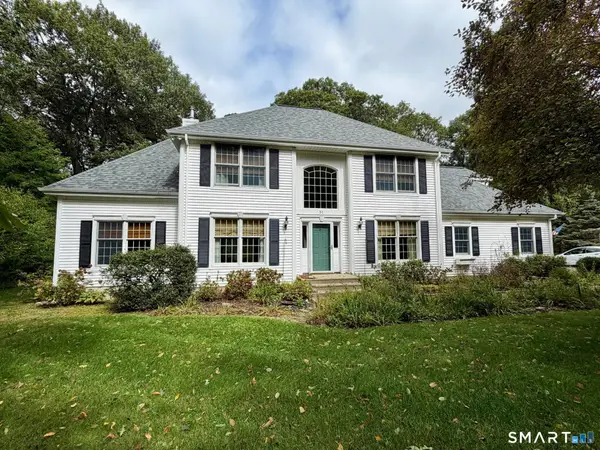 $649,000Active3 beds 3 baths2,358 sq. ft.
31 Paula Lane, Waterford, CT 06385
MLS# 24211438Listed by: Berkshire Hathaway NE Prop. - Open Fri, 4 to 6pmNew
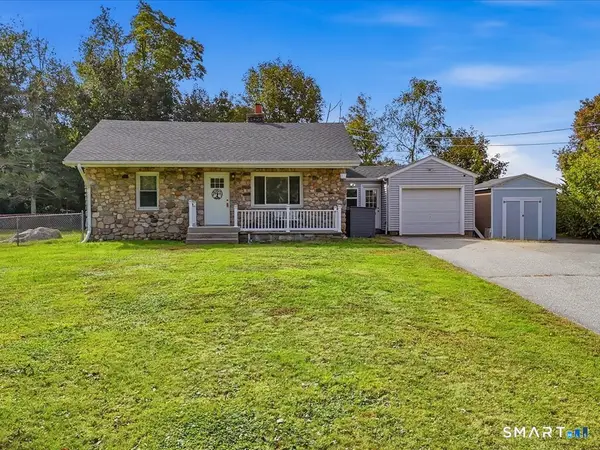 $339,900Active2 beds 1 baths832 sq. ft.
7 Rock Ridge Road, Waterford, CT 06385
MLS# 24211079Listed by: RE/MAX One - New
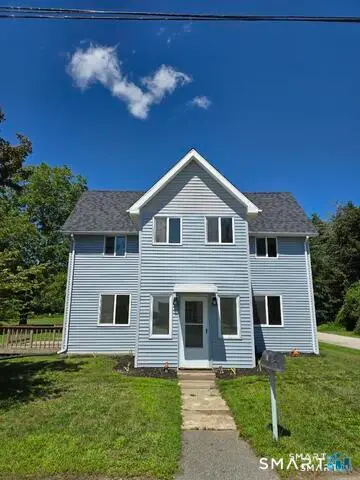 $429,900Active3 beds 2 baths1,582 sq. ft.
62 Benham Avenue, Waterford, CT 06375
MLS# 24211283Listed by: Precision Realty LLC - New
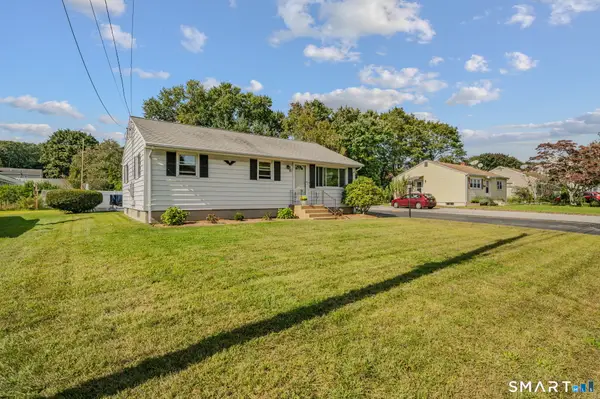 $375,000Active3 beds 1 baths988 sq. ft.
10 Lark Street, Waterford, CT 06385
MLS# 24211187Listed by: RE/MAX Legends


Protect your home and budget from life's surprises with an Assurant Home Warranty, backed by a partner that supports you through every step of homeownership. Explore Plans.
© 2026 Better Homes and Gardens Real Estate LLC. An Anywhere Real Estate company. All rights reserved. Better Homes and Gardens® Real Estate is a registered trademark owned by Meredith Operations Corporation, licensed to Better Homes and Gardens Real Estate LLC and used with permission. Better Homes and Gardens Real Estate LLC fully supports the principles of the Fair Housing Act and the Equal Opportunity Act. Listing information is deemed reliable but is not guaranteed accurate.
Each office is independently owned and operated.
Any services or products provided by third parties are not provided by, affiliated with or related to Better Homes and Gardens Real Estate LLC, or its affiliated companies.