
332 Williamson Circle, Watertown, CT 06779
Local realty services provided by:Better Homes and Gardens Real Estate Executive Real Estate
332 Williamson Circle,Watertown, CT 06779
$450,000
- 3 Beds
- 3 Baths
- - sq. ft.
- Single family
- Sold
Listed by: michael bianca(203) 805-9756
Office: showcase realty, inc.(860) 274-7000
MLS#:24193923
Source:CT
Sorry, we are unable to map this address
Price summary
- Price:$450,000
About this home
***HIGHEST & BEST DEADLINE MONDAY 9PM 7/27/26*** THE ONE THAT IS ALREADY DONE. Most homes arrive with a punch list. This one arrives finished. Rebuilt from top to bottom through eight years of meticulous ownership, 332 Williamson Circle is the turnkey raised ranch Oakville rarely sees. The open main level is anchored by a fully remodeled kitchen with white cabinetry, center island, and stainless appliances, flowing into bright living and dining space over hardwood floors that run throughout. Every bathroom has been tastefully renovated and a wood burning fireplace warms the heart of the home. The finished walkout lower level flexes as family room, office, or gym, with a laundry closet and direct access to the yard and side entry two car garage. The systems tell the same story. Owned rooftop solar installed in 2021 transfers with no lease to assume and pairs with ductless heating and cooling added in 2024 to keep utility costs remarkably low. A new electrical panel with professional rewiring in 2018, a roof about four years young, Andersen windows throughout, and city water and sewer complete the picture. Outside, a three season sunroom overlooks a covered patio at the walkout, while a custom retaining wall patio turns a sloped corner of the yard into a private outdoor patio framed by garden beds and a newer shed. Level lot on a quiet Oakville street, minutes to Route 8 and Main Street shops, restaurants, schools, and parks....
Contact an agent
Home facts
- Year built:1971
- Listing ID #:24193923
- Added:52 day(s) ago
- Updated:September 14, 2026 at 06:23 AM
Rooms and interior
- Bedrooms:3
- Total bathrooms:3
- Full bathrooms:2
- Half bathrooms:1
- Rooms Total:6
- Kitchen Description:Electric Range, Microwave, Range Hood, Refrigerator
- Basement Description:Full Basement, Fully Finished, Heated, Liveable Space, Storage, Walk-out
Heating and cooling
- Cooling:Split System, Wall Unit
- Heating:Baseboard
Structure and exterior
- Roof:Asphalt Shingle
- Year built:1971
- Lot Features:Level Lot
- Architectural Style:Raised Ranch
- Construction Materials:Vinyl Siding
- Exterior Features:Deck, Garden Area, Stone Wall
Schools
- High school:Per Board of Ed
- Elementary school:Per Board of Ed
Utilities
- Water:Public Water Connected
- Sewer:Public Sewer Connected
Finances and disclosures
- Price:$450,000
- Tax amount:$6,582 (July 2025-June 2026)
Features and amenities
- Appliances:Electric Range, Microwave, Range Hood, Refrigerator
Parking
- Total parking spaces:8
- Parking description:Asphalt, Attached Garage, Driveway, Paved, Under House Garage
- Garage:Yes
- Garage spaces:2
New listings near 332 Williamson Circle
- Coming Soon
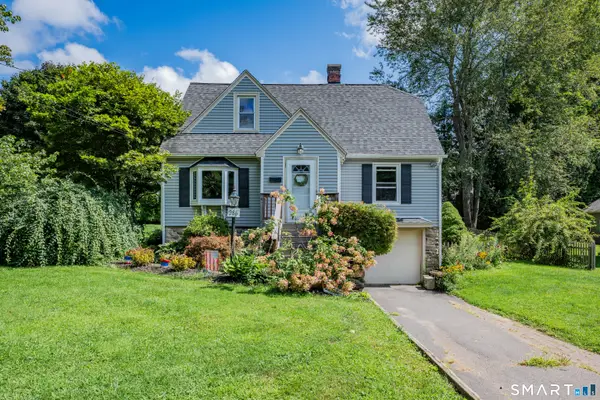 $399,000Coming Soon3 beds 2 baths1,637 sq. ft.
286 North Street, Watertown, CT 06795
MLS# 24204811Listed by: Drakeley Real Estate, Inc.  $380,000Pending4 beds 2 baths2,484 sq. ft.
16 Slade Terrace, Watertown, CT 06779
MLS# 24205654Listed by: Opendoor Brokerage LLC- New
 $514,900Active3 beds 2 baths1,688 sq. ft.
4 Bayview Circle, Watertown, CT 06795
MLS# 24205587Listed by: Premier Properties of CT - New
 $299,500Active4 beds 2 baths1,693 sq. ft.
282 Sunnyside Avenue, Watertown, CT 06779
MLS# 24205469Listed by: Dave Jones Realty, LLC - New
 $389,900Active3 beds 2 baths1,484 sq. ft.
21 Lancaster Street, Watertown, CT 06779
MLS# 24203142Listed by: Dave Jones Realty, LLC - New
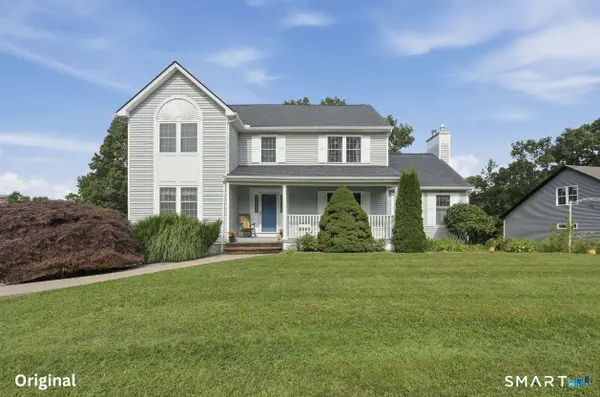 $650,000Active4 beds 3 baths2,631 sq. ft.
263 Georgetown Drive, Watertown, CT 06795
MLS# 24202221Listed by: Lamacchia Realty - New
 $424,999Active3 beds 2 baths1,810 sq. ft.
1774 Bunker Hill Road, Watertown, CT 06795
MLS# 24204824Listed by: RE/MAX RISE - New
 $740,000Active4 beds 3 baths2,715 sq. ft.
42 Windy Ridge Lane, Watertown, CT 06795
MLS# 24203816Listed by: West View Properties, LLC - New
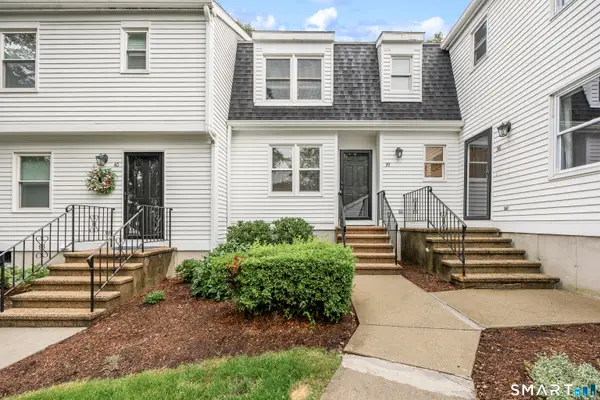 $369,900Active2 beds 3 baths1,224 sq. ft.
319 Thomaston Road #39, Watertown, CT 06795
MLS# 24198813Listed by: Showcase Realty, Inc. 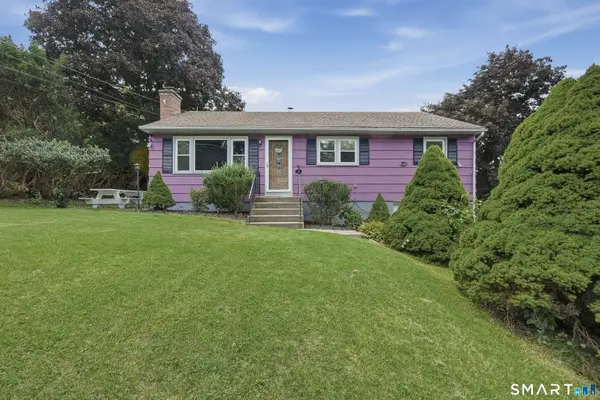 $350,000Pending3 beds 2 baths1,340 sq. ft.
46 Jason Avenue, Watertown, CT 06795
MLS# 24199759Listed by: Lamacchia Realty


Protect your home and budget from life's surprises with an Assurant Home Warranty, backed by a partner that supports you through every step of homeownership. Explore Plans.
© 2026 Better Homes and Gardens Real Estate LLC. An Anywhere Real Estate company. All rights reserved. Better Homes and Gardens® Real Estate is a registered trademark owned by Meredith Operations Corporation, licensed to Better Homes and Gardens Real Estate LLC and used with permission. Better Homes and Gardens Real Estate LLC fully supports the principles of the Fair Housing Act and the Equal Opportunity Act. Listing information is deemed reliable but is not guaranteed accurate.
Each office is independently owned and operated.
Any services or products provided by third parties are not provided by, affiliated with or related to Better Homes and Gardens Real Estate LLC, or its affiliated companies.