
58 Clyde Street, Watertown, CT 06779
Local realty services provided by:Better Homes and Gardens Real Estate Executive Real Estate
58 Clyde Street,Watertown, CT 06779
$460,000
- 3 Beds
- 3 Baths
- 1,968 sq. ft.
- Single family
- Pending
Listed by: paul roger(203) 768-8803
Office: full service realty llc(203) 527-4888
MLS#:24203110
Source:CT
Price summary
- Price:$460,000
- Price per sq. ft.:$233.74
About this home
Very Clean High Ranch, 16 x 25 Lower Level Family Room, Also a Full Bath with Washer/Dryer in Lower Level, On the Upper Level the Kitchen/Living Room/Dining Room is ONE Large Open Largeopen room, Kitchen has an Island and Granite Countertops, Recesssed Lighting and a Slider to an Awesome Deck , Hardwood floors Thru-out the Upper Level Level, 15 x 17 Primary Bedroom Has a Full Bath with a Tub & a Double Vanity,It also has a walk-in closet and a 11' Long Double Closet,Home has a Total of 3 Beds and 3 Full Baths, Very Large Garage with 10' Ceilings and 23.5' Deep by 27 Feet Wide Garage, To many new items on the house to list them all
Contact an agent
Home facts
- Year built:2011
- Listing ID #:24203110
- Added:50 day(s) ago
- Updated:October 21, 2026 at 07:52 AM
Rooms and interior
- Bedrooms:3
- Total bathrooms:3
- Full bathrooms:3
- Rooms Total:6
- Kitchen Description:Dishwasher, Electric Range, Microwave, Refrigerator
- Living area:1,968 sq. ft.
Heating and cooling
- Cooling:Central Air
- Heating:Hot Air
- Central air:Yes
Structure and exterior
- Roof:Asphalt Shingle
- Year built:2011
- Building area:1,968 sq. ft.
- Lot area:0.28 Acres
- Lot Features:Cleared
- Architectural Style:Hi-Ranch
- Construction Materials:Vinyl Siding
Schools
- High school:Watertown
- Elementary school:John Trumbull
Utilities
- Water:Public Water Connected
- Sewer:Public Sewer Connected
Finances and disclosures
- Price:$460,000
- Price per sq. ft.:$233.74
- Tax amount:$8,943 (July 2026-June 2027)
Features and amenities
- Appliances:Dishwasher, Electric Range, Microwave, Refrigerator
- Amenities:Audio System
Parking
- Parking description:Under House Garage
- Garage:Yes
- Garage spaces:2
New listings near 58 Clyde Street
- Coming SoonOpen Sun, 12 to 2pm
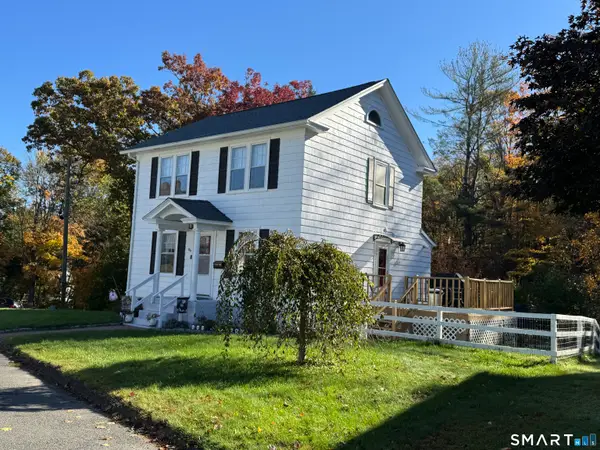 $320,000Coming Soon4 beds 2 baths1,346 sq. ft.
86 Park Avenue, Watertown, CT 06779
MLS# 24214967Listed by: Showcase Realty, Inc. - Coming SoonOpen Sat, 12 to 2:30pm
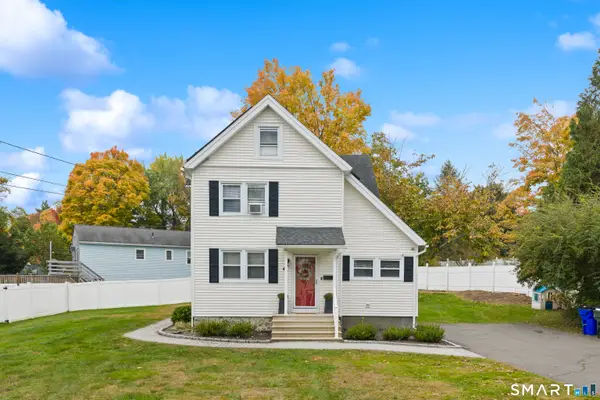 $400,000Coming Soon3 beds 2 baths1,582 sq. ft.
46 Central Avenue, Watertown, CT 06779
MLS# 24214684Listed by: Regency Real Estate, LLC - New
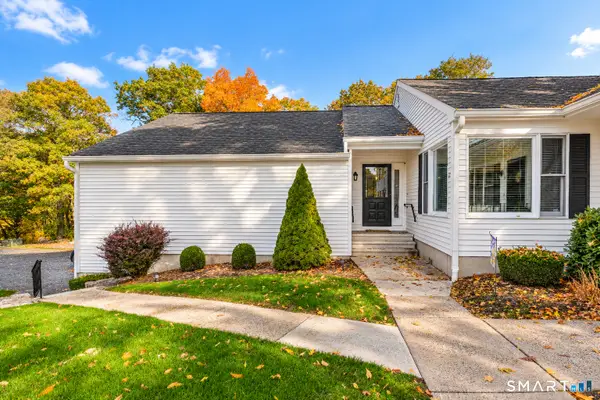 $415,000Active3 beds 2 baths1,736 sq. ft.
319 Thomaston Road #71, Watertown, CT 06795
MLS# 24215086Listed by: Showcase Realty, Inc. - New
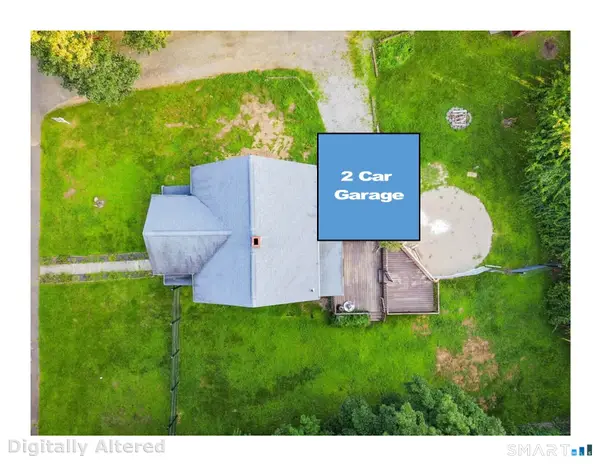 $284,999Active3 beds 1 baths1,248 sq. ft.
82 Porter Street, Watertown, CT 06795
MLS# 24215425Listed by: Connecticut Real Estate - New
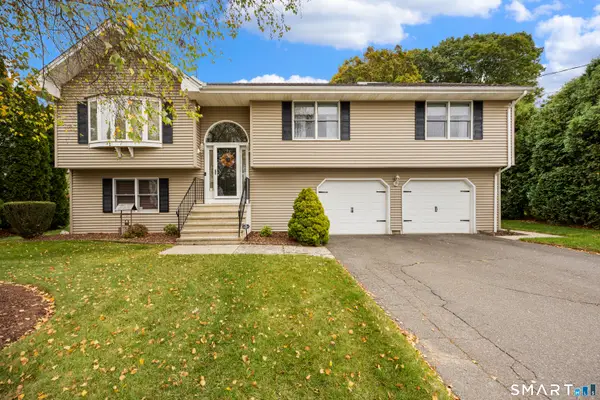 $460,000Active3 beds 2 baths1,444 sq. ft.
101 Adams Road, Watertown, CT 06795
MLS# 24214636Listed by: Regency Real Estate, LLC - New
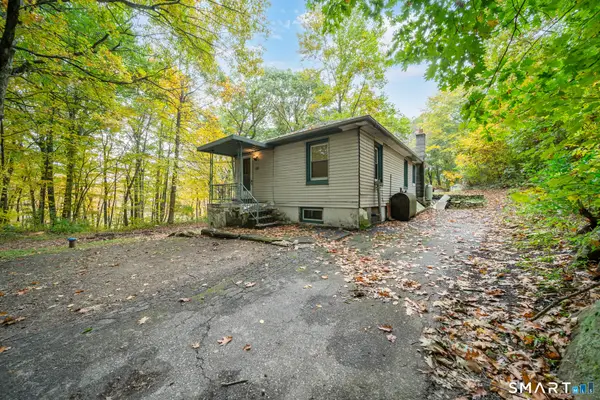 $189,900Active2 beds 1 baths680 sq. ft.
815 Cheyenne Road, Watertown, CT 06795
MLS# 24214341Listed by: RE/MAX RISE - New
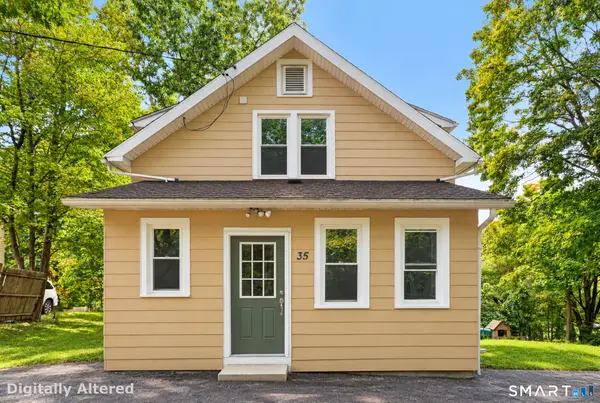 $319,900Active3 beds 2 baths1,442 sq. ft.
35 Stanley Avenue, Watertown, CT 06779
MLS# 24213847Listed by: Annie Carrier Realty Group,LLC  $249,900Pending6 beds 2 baths1,659 sq. ft.
100 Turner Avenue, Watertown, CT 06779
MLS# 24213484Listed by: West View Properties, LLC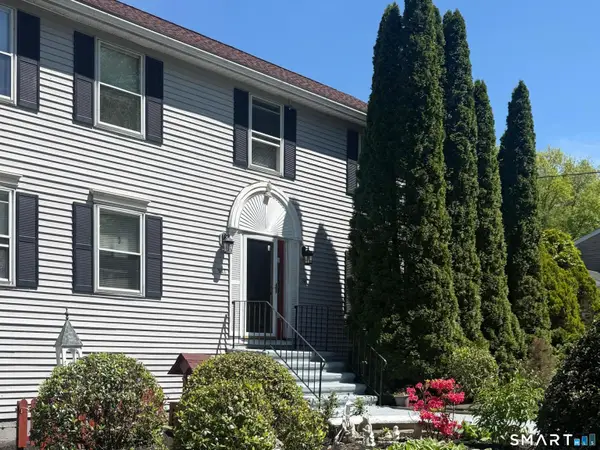 $469,900Active4 beds 3 baths2,496 sq. ft.
541 Middlebury Road, Watertown, CT 06795
MLS# 24213420Listed by: West View Properties, LLC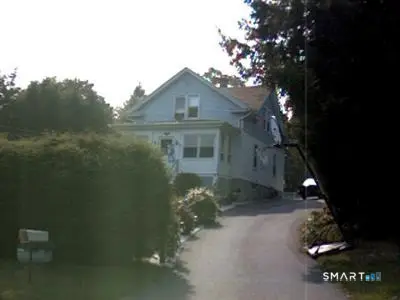 $250,000Pending3 beds 2 baths1,203 sq. ft.
45 Shelter Hill Avenue, Watertown, CT 06779
MLS# 24213288Listed by: Showcase Realty, Inc.


Protect your home and budget from life's surprises with an Assurant Home Warranty, backed by a partner that supports you through every step of homeownership. Explore Plans.
© 2026 Better Homes and Gardens Real Estate LLC. An Anywhere Real Estate company. All rights reserved. Better Homes and Gardens® Real Estate is a registered trademark owned by Meredith Operations Corporation, licensed to Better Homes and Gardens Real Estate LLC and used with permission. Better Homes and Gardens Real Estate LLC fully supports the principles of the Fair Housing Act and the Equal Opportunity Act. Listing information is deemed reliable but is not guaranteed accurate.
Each office is independently owned and operated.
Any services or products provided by third parties are not provided by, affiliated with or related to Better Homes and Gardens Real Estate LLC, or its affiliated companies.