
849 Litchfield Road, Watertown, CT 06795
Local realty services provided by:Better Homes and Gardens Real Estate Executive Real Estate
849 Litchfield Road,Watertown, CT 06795
$770,000
- 3 Beds
- 2 Baths
- 2,782 sq. ft.
- Single family
- Coming Soon
Listed by: stephanie sewell(860) 302-3938
Office: realty 3 ct(860) 621-7323
MLS#:24214067
Source:CT
Price summary
- Price:$770,000
- Price per sq. ft.:$276.78
About this home
EXCEPTIONAL EQUESTRIAN PROPERTY WITH DEVELOPMENT POTENTIAL IN LITCHFIELD COUNTY. Set on 8.38 acres, this distinctive ranch with split-level features offers room to ride, room to grow, and room to live. A fieldstone foyer with a decorative stone planter welcomes you inside. Off of the foyer, a light-filled room with windows rising to an arched ceiling makes an ideal guest room, music room, or flex space, with a full bath nearby. There is also an office to the right of the front door too. One step down from the foyer and you're in the Great Room. It impresses with a cathedral ceiling, wood paneling, fireplace, tall windows, and access to an open-air porch. One step up from the Great Room is the formal dining room, which leads to the eat-in kitchen with a new refrigerator, newer double oven, and a dining area overlooking the entire backyard. The adjacent laundry/pantry connects to both a back door and the foyer. A few steps up, the bedroom wing offers three bedrooms plus a media/hobby room. The Primary Bedroom features a romantic balcony with glass Fench Doors overlooking the backyard and His and Hers closets. For horse lovers, the 1,728 square foot barn (built 2005) includes 5 stalls, a loft, and a paddock. Existing plot maps show the property can be divided into 4 residential lots, with access from both Litchfield and Trolane Roads. Plot maps available upon request. Property is being Sold "AS IS."...
Contact an agent
Home facts
- Year built:1958
- Listing ID #:24214067
- Updated:November 04, 2026 at 02:12 PM
Rooms and interior
- Bedrooms:3
- Total bathrooms:2
- Full bathrooms:2
- Rooms Total:9
- Kitchen Description:Dishwasher, Electric Range, Microwave, Refrigerator, Wall Oven
- Basement Description:Concrete Floor, Full Basement, Garage Access, Storage, Sump Pump, Unfinished
- Living area:2,782 sq. ft.
Heating and cooling
- Cooling:Window Unit
- Heating:Baseboard
Structure and exterior
- Roof:Asphalt Shingle
- Year built:1958
- Building area:2,782 sq. ft.
- Lot area:8.38 Acres
- Lot Features:Farm Land, Fence - Full, Fence - Wood, Level Lot, Open Lot, Sloping Lot, Treed
- Architectural Style:Ranch, Split Level
- Construction Materials:Wood
- Exterior Features:Barn, Paddock, Porch, Stable
Schools
- High school:Watertown
- Middle school:Swift
- Elementary school:Fletcher W. Judson
Utilities
- Water:Private Well
- Sewer:Septic
Finances and disclosures
- Price:$770,000
- Price per sq. ft.:$276.78
- Tax amount:$9,843 (July 2026-June 2027)
Features and amenities
- Appliances:Dishwasher, Electric Dryer, Electric Range, Microwave, Refrigerator, Wall Oven, Washer
- Amenities:Auto Garage Door Opener, Cable - Pre-wired, Golf Course, Humidifier, Library, Park, Private School(s), Public Transportation, Security System, Shopping/Mall, Stables/Riding
Parking
- Total parking spaces:6
- Parking description:Driveway, Paved, Private, Under House Garage
- Garage:Yes
- Garage spaces:2
New listings near 849 Litchfield Road
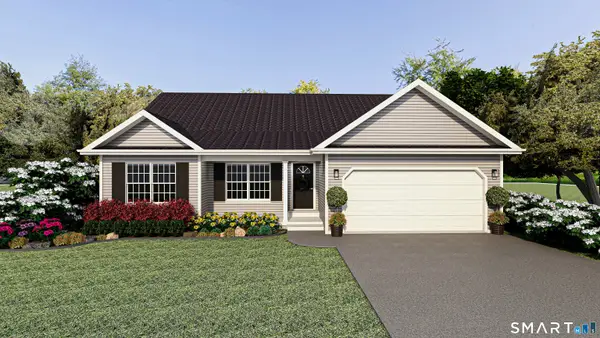 $603,110Pending3 beds 3 baths1,797 sq. ft.
158 Turnberry Court #31, Watertown, CT 06795
MLS# 24218713Listed by: Century 21 AllPoints Realty- New
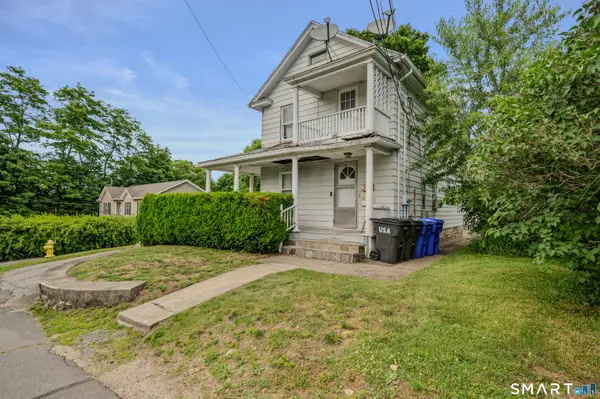 $359,900Active4 beds 2 baths1,596 sq. ft.
35 Hubbell Avenue, Watertown, CT 06779
MLS# 24217220Listed by: RE/MAX One - New
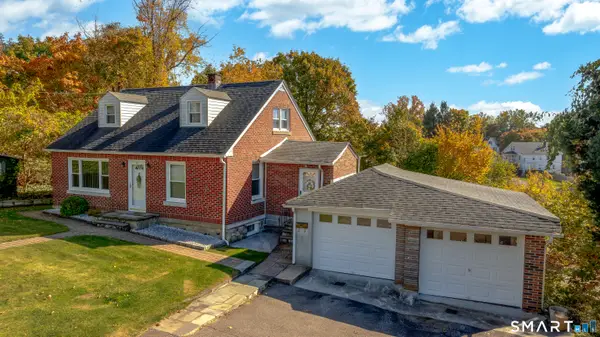 $400,000Active4 beds 2 baths1,254 sq. ft.
15 Hughes Avenue, Watertown, CT 06795
MLS# 24213921Listed by: Lamacchia Realty - New
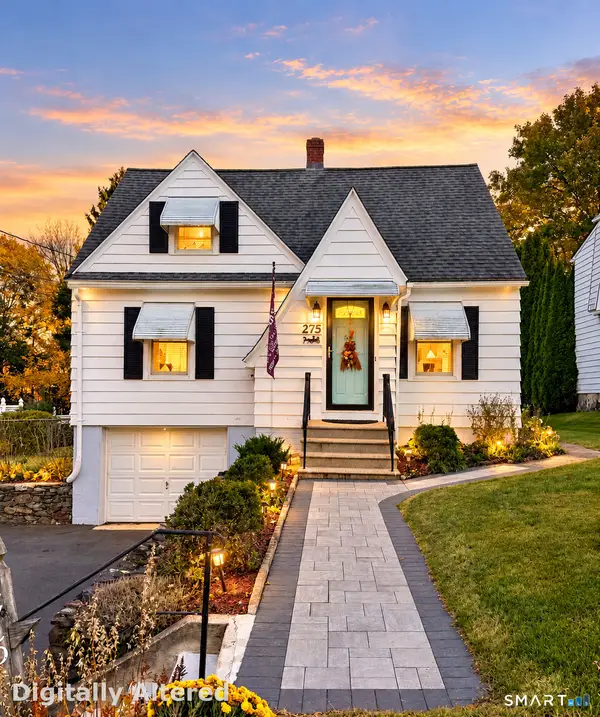 $309,900Active2 beds 1 baths1,136 sq. ft.
275 Davis Street, Watertown, CT 06779
MLS# 24216513Listed by: Century 21 AllPoints Realty - New
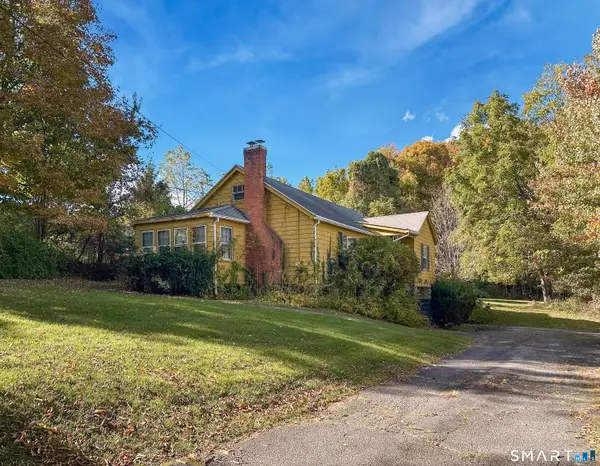 $219,900Active2 beds 1 baths1,156 sq. ft.
78 Tower Road, Watertown, CT 06779
MLS# 24210862Listed by: JW Realty Group LLC - New
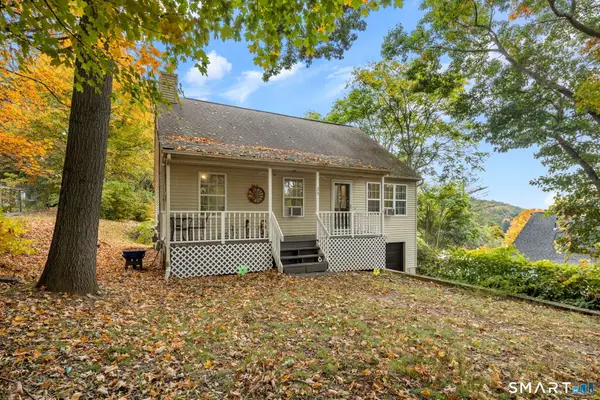 $310,000Active3 beds 1 baths1,080 sq. ft.
26 Shelter Hill Avenue, Watertown, CT 06779
MLS# 24217048Listed by: Showcase Realty, Inc. 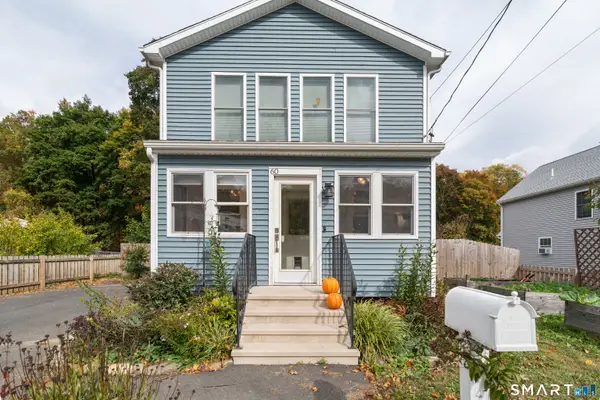 $289,900Pending3 beds 2 baths1,360 sq. ft.
60 Rockdale Avenue, Watertown, CT 06779
MLS# 24213412Listed by: West View Properties, LLC- New
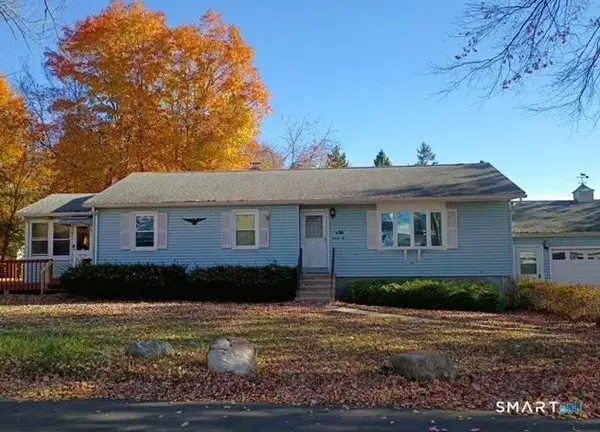 $232,000Active3 beds 1 baths1,200 sq. ft.
22 Houlton Street, Watertown, CT 06779
MLS# 24217075Listed by: Trillionaire Realty - New
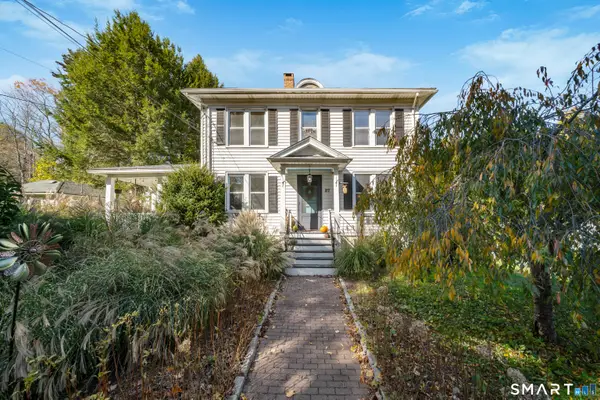 $470,000Active4 beds 2 baths1,620 sq. ft.
27 Roberts Avenue, Watertown, CT 06795
MLS# 24216969Listed by: RE/MAX RISE


Protect your home and budget from life's surprises with an Assurant Home Warranty, backed by a partner that supports you through every step of homeownership. Explore Plans.
© 2026 Better Homes and Gardens Real Estate LLC. An Anywhere Real Estate company. All rights reserved. Better Homes and Gardens® Real Estate is a registered trademark owned by Meredith Operations Corporation, licensed to Better Homes and Gardens Real Estate LLC and used with permission. Better Homes and Gardens Real Estate LLC fully supports the principles of the Fair Housing Act and the Equal Opportunity Act. Listing information is deemed reliable but is not guaranteed accurate.
Each office is independently owned and operated.
Any services or products provided by third parties are not provided by, affiliated with or related to Better Homes and Gardens Real Estate LLC, or its affiliated companies.