
108 Oakwood Avenue #T4, West Hartford, CT 06119
Local realty services provided by:Better Homes and Gardens Real Estate Executive Real Estate
108 Oakwood Avenue #T4,West Hartford, CT 06119
$170,000
- 2 Beds
- 1 Baths
- 891 sq. ft.
- Condominium
- Coming Soon
Listed by: alyssa klatt(203) 427-1243
Office: lamacchia realty(860) 426-6886
MLS#:24212367
Source:CT
Price summary
- Price:$170,000
- Price per sq. ft.:$190.8
- Monthly HOA dues:$594
About this home
Welcome to this beautifully updated, single-level, apartment-style condo conveniently located near Blue Back Square in West Hartford. The unit features granite countertops, an updated bathroom, and upgraded flooring throughout. Enjoy the convenience of a private patio and additional storage unit. The community offers easy access to a park, playground, basketball court, and pool, providing plenty of opportunities for outdoor recreation. Same-floor laundry facilities add to the convenience, while the location offers easy access to major highways and downtown Hartford. A great opportunity to enjoy comfortable, low-maintenance living in a desirable West Hartford location!
Contact an agent
Home facts
- Year built:1964
- Listing ID #:24212367
- Updated:October 07, 2026 at 12:20 PM
Rooms and interior
- Bedrooms:2
- Total bathrooms:1
- Full bathrooms:1
- Rooms Total:4
- Kitchen Description:Dishwasher, Microwave, Oven/Range, Range Hood, Refrigerator
- Living area:891 sq. ft.
Heating and cooling
- Cooling:Wall Unit
- Heating:Baseboard
Structure and exterior
- Year built:1964
- Building area:891 sq. ft.
- Architectural Style:Apartment
- Construction Materials:Brick
Schools
- High school:Per Board of Ed
- Elementary school:Per Board of Ed
Utilities
- Water:Public Water Connected
- Sewer:Public Sewer Connected
Finances and disclosures
- Price:$170,000
- Price per sq. ft.:$190.8
- Tax amount:$2,861 (July 2026-June 2027)
Features and amenities
- Appliances:Dishwasher, Microwave, Oven/Range, Range Hood, Refrigerator
- Amenities:Basketball Court, Park, Playground/Tot Lot, Public Pool, Public Transportation
Parking
- Total parking spaces:1
- Parking description:Paved
New listings near 108 Oakwood Avenue #T4
- Coming Soon
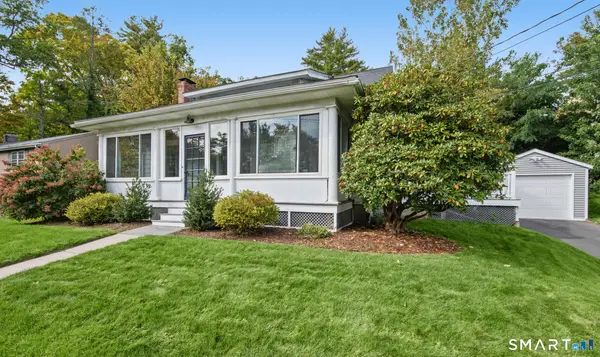 $369,000Coming Soon3 beds 2 baths1,578 sq. ft.
71 Everett Avenue, West Hartford, CT 06107
MLS# 24211778Listed by: Berkshire Hathaway NE Prop. - Coming Soon
 $765,000Coming Soon4 beds 3 baths2,479 sq. ft.
280 Steele Road, West Hartford, CT 06117
MLS# 24209322Listed by: William Raveis Real Estate - Coming Soon
 $349,900Coming Soon6 beds 2 baths1,686 sq. ft.
28 Elmhurst Street, West Hartford, CT 06110
MLS# 24210204Listed by: William Raveis Real Estate - New
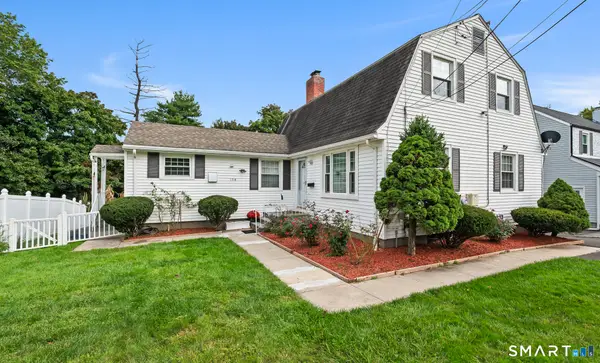 $465,000Active3 beds 2 baths1,980 sq. ft.
154 Overbrook Road, West Hartford, CT 06107
MLS# 24212306Listed by: KW Legacy Partners - New
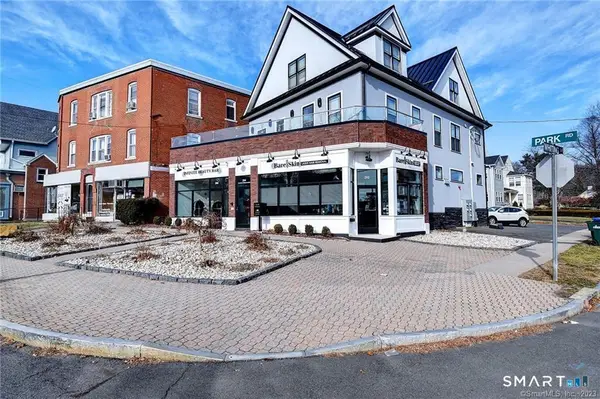 $1,125,000Active4 beds 4 baths4,474 sq. ft.
202 Park Road, West Hartford, CT 06119
MLS# 24212001Listed by: Century 21 AllPoints Realty - New
 $370,000Active2 beds 4 baths2,069 sq. ft.
8 Ironwood Road #8, West Hartford, CT 06117
MLS# 24211588Listed by: Best Real Estate Agents - New
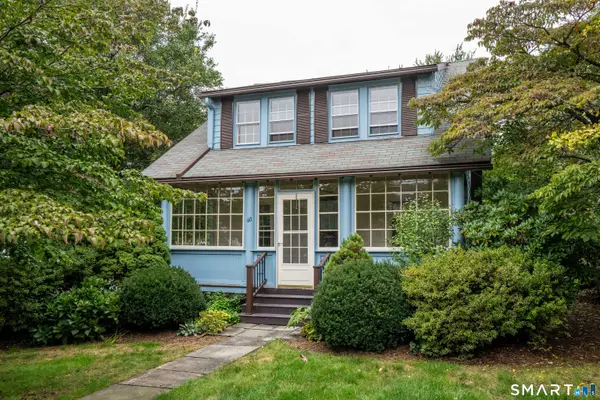 $399,900Active3 beds 2 baths1,312 sq. ft.
60 Bainbridge Road, West Hartford, CT 06119
MLS# 24211012Listed by: Berkshire Hathaway NE Prop. - New
 $550,000Active4 beds 2 baths2,048 sq. ft.
21 Fairfax Avenue, West Hartford, CT 06119
MLS# 24210748Listed by: Oxford Realty - New
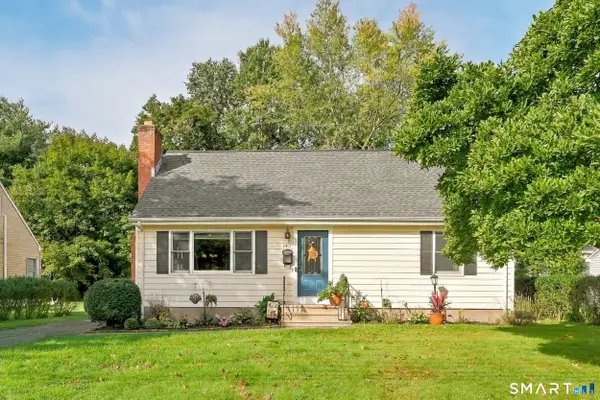 $389,900Active4 beds 2 baths1,296 sq. ft.
143 Federal Street, West Hartford, CT 06110
MLS# 24211246Listed by: eXp Realty


Protect your home and budget from life's surprises with an Assurant Home Warranty, backed by a partner that supports you through every step of homeownership. Explore Plans.
© 2026 Better Homes and Gardens Real Estate LLC. An Anywhere Real Estate company. All rights reserved. Better Homes and Gardens® Real Estate is a registered trademark owned by Meredith Operations Corporation, licensed to Better Homes and Gardens Real Estate LLC and used with permission. Better Homes and Gardens Real Estate LLC fully supports the principles of the Fair Housing Act and the Equal Opportunity Act. Listing information is deemed reliable but is not guaranteed accurate.
Each office is independently owned and operated.
Any services or products provided by third parties are not provided by, affiliated with or related to Better Homes and Gardens Real Estate LLC, or its affiliated companies.