
141 Walden Street, West Hartford, CT 06107
Local realty services provided by:Better Homes and Gardens Real Estate Executive Real Estate
141 Walden Street,West Hartford, CT 06107
$439,999
- 3 Beds
- 1 Baths
- 1,290 sq. ft.
- Single family
- Coming Soon
Listed by: nicole moleti(860) 922-3731
Office: william raveis real estate(860) 677-4661
MLS#:24209077
Source:CT
Price summary
- Price:$439,999
- Price per sq. ft.:$341.08
About this home
Welcome to 141 Walden Street, this 3-bedroom cape offers classic West Hartford charm and modern convenience. Imagine living a stone's throw from your favorite restaurants and shops in West Hartford center and Blue Back Square while also being just around the corner from Fernridge Park. Boutiques, fine-dining, coffee shops, and tennis, playgrounds, pools and more - all just steps from your front door. This beautifully updated home delivers both lifestyle and peace of mind. Inside, a gorgeous gas fireplace flanked by built-in bookcases anchors the living space, while a dry bar off the dining room sets the stage for effortless entertaining. Enjoy the efficiency of newer mini-splits for comfortable, zoned heating and cooling, plus a kitchen outfitted with stainless steel appliances and Corian countertops. Major systems have been thoughtfully updated: new Harvey tilt-in windows, a brand-new AC condenser, a new roof, and a newer hot water heater. Outside, the fenced-in yard offers privacy and space to relax or entertain, complete with raised garden beds ready for your green thumb, plus a 2-car garage for parking and storage. A rare combination of prime location and move-in-ready updates!...
Contact an agent
Home facts
- Year built:1923
- Listing ID #:24209077
- Updated:September 29, 2026 at 04:24 PM
Rooms and interior
- Bedrooms:3
- Total bathrooms:1
- Full bathrooms:1
- Rooms Total:6
- Kitchen Description:Dishwasher, Disposal, Microwave, Refrigerator
- Basement Description:Full Basement, Unfinished
- Living area:1,290 sq. ft.
Heating and cooling
- Cooling:Split System
- Heating:Radiator
Structure and exterior
- Roof:Asphalt Shingle, Gable
- Year built:1923
- Building area:1,290 sq. ft.
- Lot area:0.19 Acres
- Lot Features:Dry, Fence - Full
- Architectural Style:Cape Cod
- Construction Materials:Vinyl Siding
- Exterior Features:Breezeway, French Doors, Gutters, Patio, Stone Wall
Schools
- High school:Conard
- Elementary school:Braeburn
Utilities
- Water:Public Water Connected
- Sewer:Public Sewer Connected
Finances and disclosures
- Price:$439,999
- Price per sq. ft.:$341.08
- Tax amount:$10,689 (July 2026-June 2027)
Features and amenities
- Appliances:Dishwasher, Disposal, Electric Dryer, Microwave, Refrigerator, Washer
- Amenities:Basketball Court, Library, Park, Playground/Tot Lot, Public Pool, Public Transportation, Security System, Shopping/Mall, Tennis Courts
Parking
- Parking description:Detached Garage
- Garage:Yes
- Garage spaces:2
New listings near 141 Walden Street
- Coming Soon
 $349,900Coming Soon2 beds 1 baths1,200 sq. ft.
18 Robin Road #1, West Hartford, CT 06119
MLS# 24210242Listed by: Century 21 AllPoints Realty - Coming Soon
 $349,900Coming Soon6 beds 2 baths1,686 sq. ft.
28 Elmhurst Street, West Hartford, CT 06110
MLS# 24210204Listed by: William Raveis Real Estate - Coming Soon
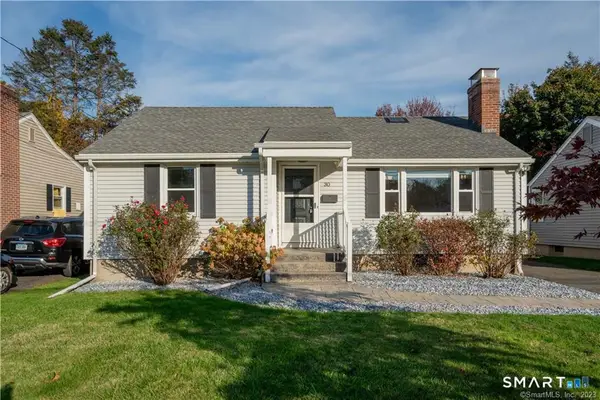 $369,900Coming Soon2 beds 1 baths1,293 sq. ft.
30 Westgate Street, West Hartford, CT 06110
MLS# 24210423Listed by: LaSala Real Estate - Coming SoonOpen Sat, 1 to 3pm
 $550,000Coming Soon3 beds 2 baths1,456 sq. ft.
27 Hilltop Drive, West Hartford, CT 06107
MLS# 24210148Listed by: William Raveis Real Estate - Coming SoonOpen Sat, 12 to 2pm
 $499,900Coming Soon3 beds 2 baths1,326 sq. ft.
102 Brunswick Avenue, West Hartford, CT 06107
MLS# 24191960Listed by: THE CONNECTICUT AGENCY LLC - Coming Soon
 $465,000Coming Soon3 beds 2 baths1,446 sq. ft.
64 Woodmere Road, West Hartford, CT 06119
MLS# 24200690Listed by: Berkshire Hathaway NE Prop. - New
 $989,000Active5 beds 4 baths3,079 sq. ft.
7 Cliffmore Road, West Hartford, CT 06107
MLS# 24209081Listed by: Coldwell Banker Realty - New
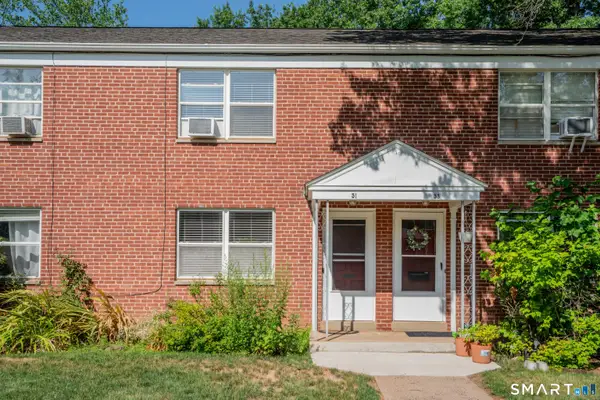 $259,900Active2 beds 1 baths896 sq. ft.
51 Arnold Way #51, West Hartford, CT 06119
MLS# 24210368Listed by: Shimkus, Murphy & Lemkuil - New
 $379,900Active3 beds 2 baths1,229 sq. ft.
118 Englewood Avenue, West Hartford, CT 06110
MLS# 24209783Listed by: Dave Jones Realty, LLC


Protect your home and budget from life's surprises with an Assurant Home Warranty, backed by a partner that supports you through every step of homeownership. Explore Plans.
© 2026 Better Homes and Gardens Real Estate LLC. An Anywhere Real Estate company. All rights reserved. Better Homes and Gardens® Real Estate is a registered trademark owned by Meredith Operations Corporation, licensed to Better Homes and Gardens Real Estate LLC and used with permission. Better Homes and Gardens Real Estate LLC fully supports the principles of the Fair Housing Act and the Equal Opportunity Act. Listing information is deemed reliable but is not guaranteed accurate.
Each office is independently owned and operated.
Any services or products provided by third parties are not provided by, affiliated with or related to Better Homes and Gardens Real Estate LLC, or its affiliated companies.