
237 Fern Street #211E, West Hartford, CT 06119
Local realty services provided by:Better Homes and Gardens Real Estate Executive Real Estate
237 Fern Street #211E,West Hartford, CT 06119
$459,000
- 2 Beds
- 2 Baths
- 1,614 sq. ft.
- Condominium
- Pending
Listed by: lisa barall-matt (wh)(860) 614-9650
Office: berkshire hathaway ne prop.(860) 521-8100
MLS#:24191964
Source:CT
Price summary
- Price:$459,000
- Price per sq. ft.:$284.39
- Monthly HOA dues:$605
About this home
Rarely available at Fernwood Estates! Spacious and unique 2nd floor corner unit offers a sought-after layout with just over 1,600 square feet of thoughtfully designed living space. The 2 spacious bedrooms are smartly separated for maximum privacy. An open concept design features an expansive living and dining area seamlessly connected to a well-appointed kitchen - perfect for entertaining or relaxing. Natural light pours in from the many windows and doors, creating a bright and inviting atmosphere throughout. The kitchen is a standout with ample cabinetry and generous counter space, ideal for the culinary enthusiast. The primary suite boasts a private full bath while the second bedroom is currently enjoyed as a library/den. Step outside onto your private balcony and enjoy fresh air along with picturesque views. Additional highlights include gas heat, central air, an assigned parking space conveniently located under the building and a dedicated storage unit. This is one of the most desirable layouts in the complex, offering comfort, space, and style in a well-maintained 55+ community. Additional features include a shared rear patio with BBQ area, a community room ideal for gatherings, a fitness room and a close proximity to Elizabeth Par...
Contact an agent
Home facts
- Year built:2005
- Listing ID #:24191964
- Added:53 day(s) ago
- Updated:September 13, 2026 at 07:29 AM
Rooms and interior
- Bedrooms:2
- Total bathrooms:2
- Full bathrooms:2
- Rooms Total:4
- Kitchen Description:Dishwasher, Disposal, Microwave, Oven/Range, Refrigerator
- Basement Description:Full Basement, Shared Basement
- Living area:1,614 sq. ft.
Heating and cooling
- Cooling:Central Air
- Heating:Hot Air
- Central air:Yes
Structure and exterior
- Year built:2005
- Building area:1,614 sq. ft.
- Lot Features:Level Lot, Lightly Wooded
- Architectural Style:Ranch
- Construction Materials:Brick, Vinyl Siding
- Exterior Features:Balcony
Schools
- High school:Per Board of Ed
- Middle school:Per Board of Ed
- Elementary school:Per Board of Ed
Utilities
- Water:Public Water Connected
- Sewer:Public Sewer Connected
Finances and disclosures
- Price:$459,000
- Price per sq. ft.:$284.39
- Tax amount:$8,488 (July 2025-June 2026)
Features and amenities
- Appliances:Dishwasher, Disposal, Dryer, Microwave, Oven/Range, Refrigerator, Washer
- Amenities:Auto Garage Door Opener, Cable - Pre-wired, Golf Course, Library, Open Floor Plan, Park, Public Transportation, Shopping/Mall, Walk to Bus Lines
Parking
- Parking description:Under House Garage
- Garage:Yes
- Garage spaces:1
New listings near 237 Fern Street #211E
- Coming Soon
 $415,000Coming Soon3 beds 2 baths1,270 sq. ft.
70 Fennbrook Road, West Hartford, CT 06119
MLS# 24206401Listed by: New Haus Group LLC - Coming Soon
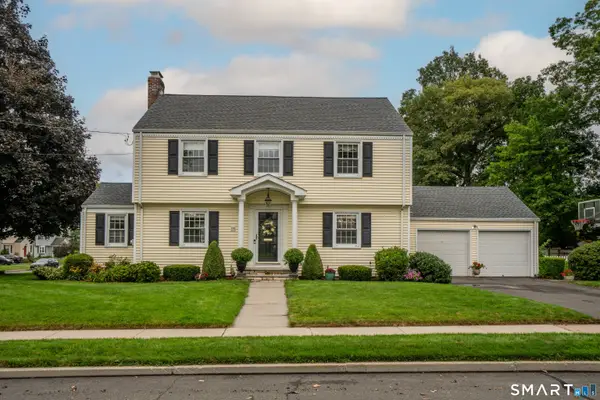 $615,000Coming Soon4 beds 2 baths2,518 sq. ft.
110 Middlebrook Road, West Hartford, CT 06119
MLS# 24203549Listed by: Berkshire Hathaway NE Prop. - Coming Soon
 $499,000Coming Soon5 beds 3 baths2,291 sq. ft.
65 Highland Street, West Hartford, CT 06119
MLS# 24203284Listed by: Century 21 Clemens Group - New
 $1,685,900Active2 beds 3 baths1,466 sq. ft.
2 Arapahoe Road #606, West Hartford, CT 06107
MLS# 24206483Listed by: William Pitt Sotheby's Int'l - New
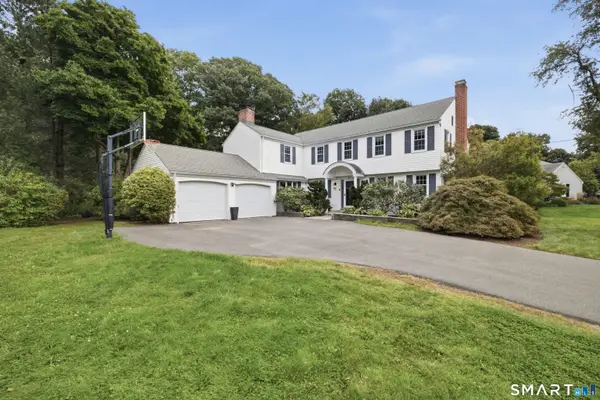 $899,900Active5 beds 4 baths3,536 sq. ft.
20 Lakeview Drive, West Hartford, CT 06117
MLS# 24202552Listed by: Berkshire Hathaway NE Prop. - New
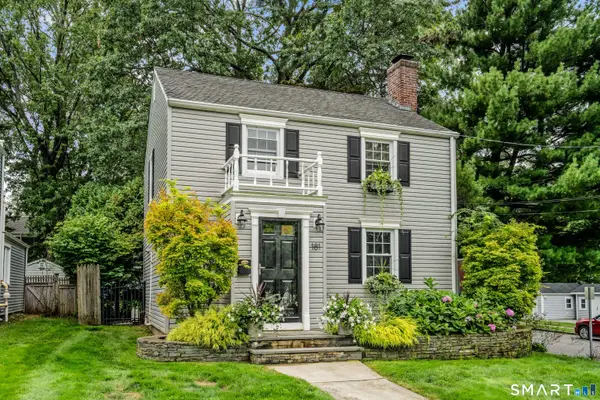 $459,900Active2 beds 2 baths1,470 sq. ft.
181 Milton Street, West Hartford, CT 06119
MLS# 24205648Listed by: William Raveis Real Estate - New
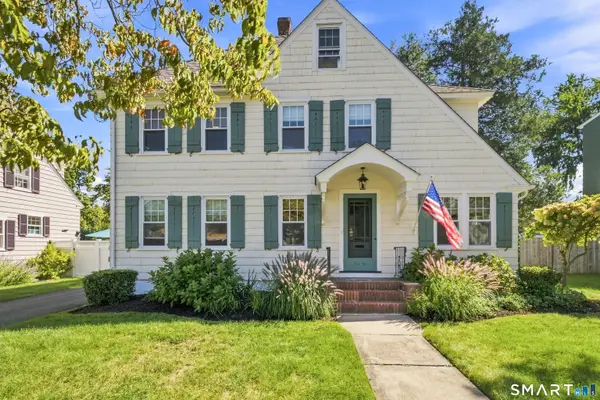 $899,900Active4 beds 3 baths2,700 sq. ft.
36 Newport Avenue, West Hartford, CT 06107
MLS# 24204628Listed by: Berkshire Hathaway NE Prop. - Open Sun, 12 to 2pmNew
 $525,000Active3 beds 3 baths2,264 sq. ft.
74 Spring Lane, West Hartford, CT 06107
MLS# 24205077Listed by: Coldwell Banker Realty - New
 $529,900Active3 beds 2 baths1,698 sq. ft.
89 Mohegan Drive, West Hartford, CT 06117
MLS# 24203425Listed by: Coldwell Banker Realty - New
 $750,000Active2 beds 2 baths1,319 sq. ft.
85 Memorial Road #411, West Hartford, CT 06107
MLS# 24205252Listed by: William Raveis Real Estate


Protect your home and budget from life's surprises with an Assurant Home Warranty, backed by a partner that supports you through every step of homeownership. Explore Plans.
© 2026 Better Homes and Gardens Real Estate LLC. An Anywhere Real Estate company. All rights reserved. Better Homes and Gardens® Real Estate is a registered trademark owned by Meredith Operations Corporation, licensed to Better Homes and Gardens Real Estate LLC and used with permission. Better Homes and Gardens Real Estate LLC fully supports the principles of the Fair Housing Act and the Equal Opportunity Act. Listing information is deemed reliable but is not guaranteed accurate.
Each office is independently owned and operated.
Any services or products provided by third parties are not provided by, affiliated with or related to Better Homes and Gardens Real Estate LLC, or its affiliated companies.