
44 Miamis Road, West Hartford, CT 06117
Local realty services provided by:Better Homes and Gardens Real Estate Gaetano Marra Homes
44 Miamis Road,West Hartford, CT 06117
$836,000
- 6 Beds
- 5 Baths
- 3,558 sq. ft.
- Single family
- Active
Listed by: aviva braunshweiger(860) 222-2774
Office: coldwell banker realty(860) 231-2600
MLS#:24174659
Source:CT
Price summary
- Price:$836,000
- Price per sq. ft.:$234.96
About this home
Must see! This move in ready, One of a kind, 6 bedroom, 4 and half bath home offers plenty of space for everyone! Eat-in kitchen with an abundance of cabinets, granite countertops and stainless steel appliances. Laundry room and half bath right off kitchen with attached garage access.The main floor has so much to offer....primary bedroom and bath with walk in closet, spacious open dining room, living room, and study/library. Bonus hot tub room (oversized hot tub included) leading to a beautiful, flat fully fenced backyard with garden, patio and shed. Natural Gas grill connected to the house for entertaining ease! Upstairs you will find 5 spacious bedrooms, all with plenty of closet space, storage and 2 full bathrooms. Perfect for a big family or lots of guests. Hardwood floors throughout. (minus kitchen and 2 bedrooms upstairs) Downstairs in the basement you will find a large play area, storage rooms and closets galore, exercise space and a full bathroom. Three separate A/C zones for maximum efficiency, Alarm system, WHOLE HOUSE GENERATOR, 2 sump pumps, french drain and sprinkler system offer peace of mind inside and out! Converted to natural gas with new mechanicals within the last 5 years. Nothing to do but move right in! Don't let this one pass you by, Schedule your visit today!...
Contact an agent
Home facts
- Year built:1954
- Listing ID #:24174659
- Added:68 day(s) ago
- Updated:July 31, 2026 at 11:40 AM
Rooms and interior
- Bedrooms:6
- Total bathrooms:5
- Full bathrooms:4
- Half bathrooms:1
- Rooms Total:10
- Kitchen Description:Dishwasher, Disposal, Electric Cooktop, Freezer, Microwave, Refrigerator, Wall Oven
- Basement Description:Concrete Floor, Cooled, Full Basement, Heated, Partially Finished, Storage, Sump Pump
- Living area:3,558 sq. ft.
Heating and cooling
- Cooling:Central Air
- Heating:Hot Water
- Central air:Yes
Structure and exterior
- Roof:Asphalt Shingle, Gable
- Year built:1954
- Building area:3,558 sq. ft.
- Lot area:0.24 Acres
- Lot Features:Fence - Full, Level Lot
- Architectural Style:Colonial
- Construction Materials:Brick, Vinyl Siding
- Exterior Features:Grill, Gutters, Hot Tub, Patio, Shed, Underground Sprinkler
Schools
- High school:Hall
- Elementary school:Mary Louise Aiken
Utilities
- Water:Public Water Connected
- Sewer:Public Sewer Connected
Finances and disclosures
- Price:$836,000
- Price per sq. ft.:$234.96
- Tax amount:$14,215 (July 2025-June 2026)
Features and amenities
- Appliances:Dishwasher, Disposal, Dryer, Electric Cooktop, Freezer, Microwave, Refrigerator, Wall Oven, Washer
- Amenities:Auto Garage Door Opener, Library, Park, Private School(s), Public Transportation, Security System, Walk to Bus Lines
Parking
- Total parking spaces:6
- Parking description:Asphalt, Attached Garage, Driveway, Off Street Parking, Private
- Garage:Yes
- Garage spaces:2
New listings near 44 Miamis Road
- Coming Soon
 $454,900Coming Soon3 beds 2 baths
24 White Avenue, West Hartford, CT 06119
MLS# 24195925Listed by: Coldwell Banker Realty - Open Sat, 1 to 3pmNew
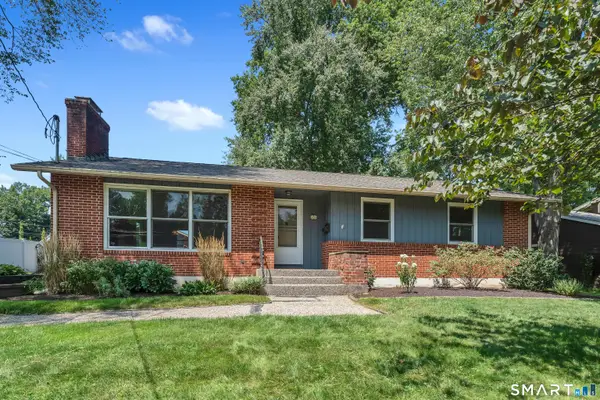 $484,000Active3 beds 2 baths1,332 sq. ft.
20 Haynes Road, West Hartford, CT 06117
MLS# 24193720Listed by: Carbutti & Co., Realtors - Open Tue, 12 to 2pmNew
 $699,000Active3 beds 3 baths1,891 sq. ft.
63 Glenbrook Road, West Hartford, CT 06107
MLS# 24194051Listed by: Coldwell Banker Realty - New
 $749,900Active4 beds 4 baths2,770 sq. ft.
20 Cornell Road, West Hartford, CT 06107
MLS# 24194945Listed by: William Raveis Real Estate - Coming Soon
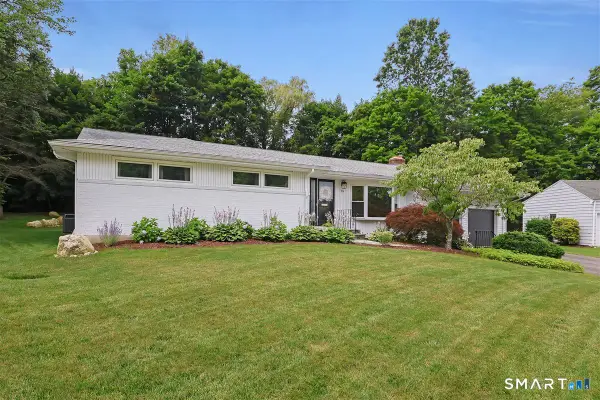 $545,000Coming Soon3 beds 3 baths
19 Tanglewood Road, West Hartford, CT 06117
MLS# 24193871Listed by: Berkshire Hathaway NE Prop. - New
 $469,900Active3 beds 3 baths1,975 sq. ft.
1210 Trout Brook Drive, West Hartford, CT 06119
MLS# 24194980Listed by: Century 21 AllPoints Realty - Open Sat, 12 to 2pmNew
 $249,900Active2 beds 1 baths1,134 sq. ft.
134 South Highland Street #134, West Hartford, CT 06119
MLS# 24191243Listed by: Berkshire Hathaway NE Prop. - New
 $449,900Active3 beds 2 baths1,936 sq. ft.
2409 Albany Avenue, West Hartford, CT 06117
MLS# 24195042Listed by: Berkshire Hathaway NE Prop. - Open Sun, 1 to 3pmNew
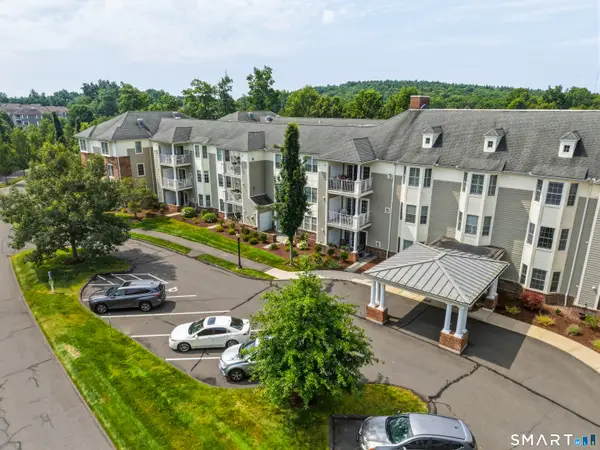 $499,900Active2 beds 2 baths2,054 sq. ft.
25 Cassandra Boulevard #204, West Hartford, CT 06107
MLS# 24193993Listed by: William Raveis Real Estate - Open Sat, 12 to 2pmNew
 $775,000Active4 beds 4 baths3,118 sq. ft.
12 Mountain Farms Road, West Hartford, CT 06117
MLS# 24194977Listed by: William Raveis Real Estate


Protect your home and budget from life's surprises with an Assurant Home Warranty, backed by a partner that supports you through every step of homeownership. Explore Plans.
© 2026 Better Homes and Gardens Real Estate LLC. An Anywhere Real Estate company. All rights reserved. Better Homes and Gardens® Real Estate is a registered trademark owned by Meredith Operations Corporation, licensed to Better Homes and Gardens Real Estate LLC and used with permission. Better Homes and Gardens Real Estate LLC fully supports the principles of the Fair Housing Act and the Equal Opportunity Act. Listing information is deemed reliable but is not guaranteed accurate.
Each office is independently owned and operated.
Any services or products provided by third parties are not provided by, affiliated with or related to Better Homes and Gardens Real Estate LLC, or its affiliated companies.