
46 Henley Way #46, West Hartford, CT 06117
Local realty services provided by:Better Homes and Gardens Real Estate Gaetano Marra Homes
46 Henley Way #46,West Hartford, CT 06117
$435,000
- 2 Beds
- 3 Baths
- - sq. ft.
- Condominium
- Sold
Listed by: diane lattarulo(860) 508-8512
Office: berkshire hathaway ne prop.(860) 677-4949
MLS#:24187782
Source:CT
Sorry, we are unable to map this address
Price summary
- Price:$435,000
- Monthly HOA dues:$500
About this home
Meticulous maintained Townhouse style condo nestled on a corner lot in the 55+adult community of Henley Woods in West Hartford, CT. Maintenance free living in a sought-after location features 2 bedrooms & 2.5 bathrooms and 1,604sqft. The 1st floor hosts the updated eat-in kitchen with passthrough to the dining room flowing into the living room w/access to the sunroom with sliders to the back patio. Half bath, laundry and a 1st flr primary bedroom w/full bath. 2nd floor features 2nd generous bedroom with plush carpeting and 2nd full bathroom w/walk in shower. The condo features an attached garage, private patio & beautiful grounds. Newer roof, Newer paved driveway and Newer H20 w/handler in '23. This home is centrally located near many restaurants, shopping, UCONN hospital, UCONN school of medicine & major highways making this the ideal location for your new home. Truly maintenance free living at its finest. Leave the trash, snow & lawn care too someone else!
Contact an agent
Home facts
- Year built:2001
- Listing ID #:24187782
- Added:68 day(s) ago
- Updated:September 14, 2026 at 06:23 AM
Rooms and interior
- Bedrooms:2
- Total bathrooms:3
- Full bathrooms:2
- Half bathrooms:1
- Rooms Total:5
- Kitchen Description:Dishwasher, Disposal, Microwave, Oven/Range, Refrigerator
Heating and cooling
- Cooling:Ceiling Fans, Central Air
- Heating:Hot Air
- Central air:Yes
Structure and exterior
- Year built:2001
- Lot Features:Corner Lot, Level Lot, Lightly Wooded
- Architectural Style:Townhouse
- Construction Materials:Vinyl Siding
- Exterior Features:Gutters, Lighting, Patio
Schools
- High school:Per Board of Ed
- Middle school:Per Board of Ed
- Elementary school:Per Board of Ed
Utilities
- Water:Public Water Connected
- Sewer:Public Sewer Connected
Finances and disclosures
- Price:$435,000
- Tax amount:$7,012 (July 2025-June 2026)
Features and amenities
- Appliances:Dishwasher, Disposal, Dryer, Microwave, Oven/Range, Refrigerator, Washer
- Amenities:Auto Garage Door Opener, Cable - Available, Golf Course, Library, Park, Public Pool, Public Rec Facilities, Shopping/Mall
Parking
- Total parking spaces:2
- Parking description:Attached Garage, Driveway, Off Street Parking, Paved
- Garage:Yes
- Garage spaces:1
New listings near 46 Henley Way #46
- Coming Soon
 $415,000Coming Soon3 beds 2 baths1,270 sq. ft.
70 Fennbrook Road, West Hartford, CT 06119
MLS# 24206401Listed by: New Haus Group LLC - Coming SoonOpen Sat, 12 to 3pm
 $499,000Coming Soon5 beds 3 baths2,291 sq. ft.
65 Highland Street, West Hartford, CT 06119
MLS# 24203284Listed by: Century 21 Clemens Group - New
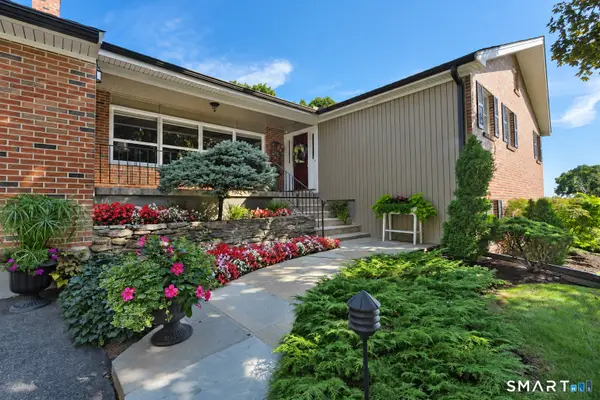 $859,900Active3 beds 3 baths2,873 sq. ft.
66 Lovelace Drive, West Hartford, CT 06117
MLS# 24206303Listed by: Coldwell Banker Realty - New
 $1,685,900Active2 beds 3 baths1,466 sq. ft.
2 Arapahoe Road #606, West Hartford, CT 06107
MLS# 24206483Listed by: William Pitt Sotheby's Int'l - New
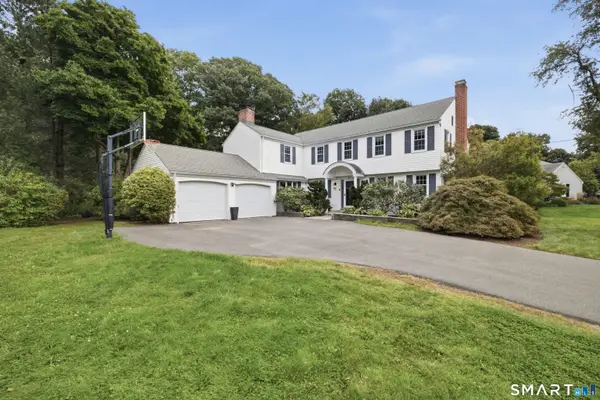 $899,900Active5 beds 4 baths3,536 sq. ft.
20 Lakeview Drive, West Hartford, CT 06117
MLS# 24202552Listed by: Berkshire Hathaway NE Prop. 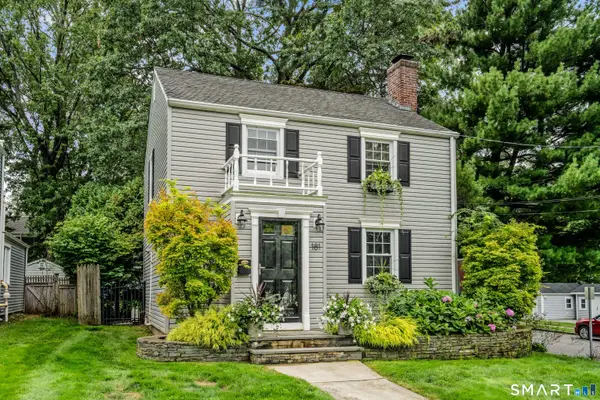 $459,900Pending2 beds 2 baths1,470 sq. ft.
181 Milton Street, West Hartford, CT 06119
MLS# 24205648Listed by: William Raveis Real Estate- New
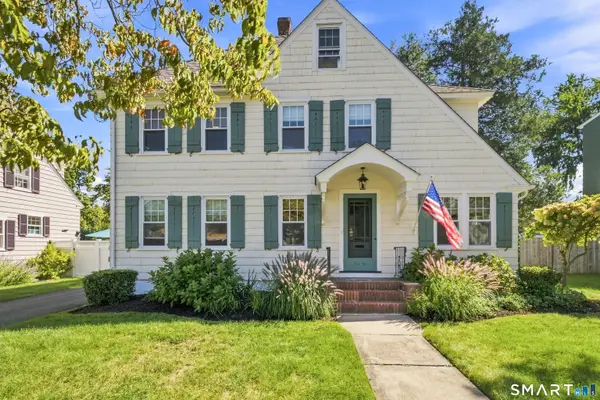 $899,900Active4 beds 3 baths2,700 sq. ft.
36 Newport Avenue, West Hartford, CT 06107
MLS# 24204628Listed by: Berkshire Hathaway NE Prop. - New
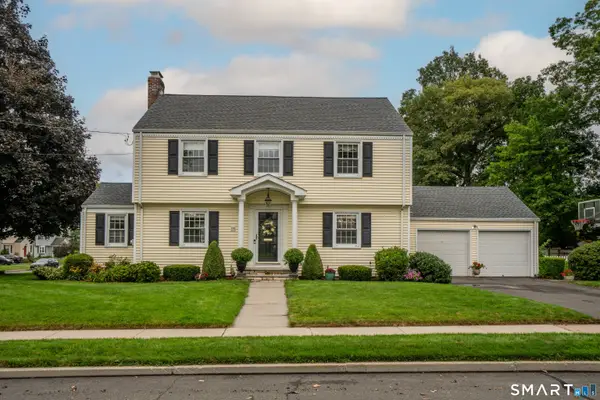 $615,000Active4 beds 2 baths2,518 sq. ft.
110 Middlebrook Road, West Hartford, CT 06119
MLS# 24203549Listed by: Berkshire Hathaway NE Prop. - New
 $525,000Active3 beds 3 baths2,264 sq. ft.
74 Spring Lane, West Hartford, CT 06107
MLS# 24205077Listed by: Coldwell Banker Realty  $529,900Pending3 beds 2 baths1,698 sq. ft.
89 Mohegan Drive, West Hartford, CT 06117
MLS# 24203425Listed by: Coldwell Banker Realty


Protect your home and budget from life's surprises with an Assurant Home Warranty, backed by a partner that supports you through every step of homeownership. Explore Plans.
© 2026 Better Homes and Gardens Real Estate LLC. An Anywhere Real Estate company. All rights reserved. Better Homes and Gardens® Real Estate is a registered trademark owned by Meredith Operations Corporation, licensed to Better Homes and Gardens Real Estate LLC and used with permission. Better Homes and Gardens Real Estate LLC fully supports the principles of the Fair Housing Act and the Equal Opportunity Act. Listing information is deemed reliable but is not guaranteed accurate.
Each office is independently owned and operated.
Any services or products provided by third parties are not provided by, affiliated with or related to Better Homes and Gardens Real Estate LLC, or its affiliated companies.