
7 Brookline Drive, West Hartford, CT 06107
Local realty services provided by:Better Homes and Gardens Real Estate Gaetano Marra Homes
7 Brookline Drive,West Hartford, CT 06107
$575,000
- 3 Beds
- 3 Baths
- 1,924 sq. ft.
- Single family
- Active
Listed by: evan berman(860) 306-6543
Office: william raveis real estate(860) 521-4311
MLS#:24212208
Source:CT
Price summary
- Price:$575,000
- Price per sq. ft.:$298.86
About this home
Welcome home! 7 Brookline Drive awaits its lucky new owner. Located in the Horseshoe Neighborhood, this 1568 square foot colonial has many updates both inside & outside. Enjoy 3 spacious bedrooms along with 2.1 baths, one of which is a primary bathroom. Your main level features an updated kitchen that is open to the dining area creating a fantastic space to entertain & spend quality time. Some of the kitchen features include updated cabinets, granite counters, gas cooking (Wolf), breakfast bar, and recess lighting. The spacious living room also has great recess lighting, a fireplace, crown molding and access to the three season porch that overlooks the amazing patio and fully fenced rear yard. A half bath completes this level. Upstairs are the bedrooms and both full bathrooms. Hardwood floors are present on both of these levels. In the lowest level there is an additional 356 square feet of partially finished space perfect as a rec room, workout area or play area. Some of the other updates include, Harvey Windows, gas furnace (2025), gas hot water heater (2025), central air (2025), amazing back patio (2025), rebuilt chimney (2026), exterior paint (2024), fully fenced back yard, 200 AMP electrical, and the list goes on. Add in a walk up attic and this home has it all. Easy access to West Hartford Center and just steps away from the very popular Trout Brook Trail. Do not forget, students living here attend Bugbee School. This one has it all & is a must see...
Contact an agent
Home facts
- Year built:1947
- Listing ID #:24212208
- Added:1 day(s) ago
- Updated:October 08, 2026 at 02:45 AM
Rooms and interior
- Bedrooms:3
- Total bathrooms:3
- Full bathrooms:2
- Half bathrooms:1
- Rooms Total:7
- Kitchen Description:Dishwasher, Disposal, Gas Range, Microwave, Range Hood, Refrigerator
- Basement Description:Full Basement, Partially Finished
- Living area:1,924 sq. ft.
Heating and cooling
- Cooling:Central Air
- Heating:Hot Air
- Central air:Yes
Structure and exterior
- Roof:Asphalt Shingle
- Year built:1947
- Building area:1,924 sq. ft.
- Lot area:0.19 Acres
- Lot Features:Fence - Full, Level Lot
- Architectural Style:Colonial
- Construction Materials:Clapboard
- Exterior Features:Patio, Shed
Schools
- High school:Hall
- Middle school:King Philip
- Elementary school:Bugbee
Utilities
- Water:Public Water Connected
- Sewer:Public Sewer Connected
Finances and disclosures
- Price:$575,000
- Price per sq. ft.:$298.86
- Tax amount:$12,326 (July 2026-June 2027)
Features and amenities
- Appliances:Dishwasher, Disposal, Dryer, Gas Range, Microwave, Range Hood, Refrigerator, Washer
- Amenities:Cable - Available, Security System
Parking
- Parking description:Attached Garage
- Garage:Yes
- Garage spaces:1
New listings near 7 Brookline Drive
- Coming Soon
 $1,149,000Coming Soon4 beds 3 baths3,234 sq. ft.
33 Tanbark Trail, Farmington, CT 06085
MLS# 24211848Listed by: Berkshire Hathaway NE Prop. - Coming SoonOpen Sat, 10 to 11:30am
 $710,000Coming Soon3 beds 3 baths2,632 sq. ft.
126 Lawler Road, West Hartford, CT 06117
MLS# 24212460Listed by: Century 21 AllPoints Realty - Coming Soon
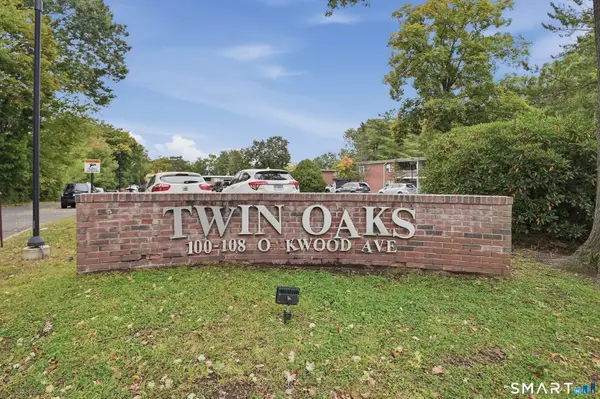 $170,000Coming Soon2 beds 1 baths891 sq. ft.
108 Oakwood Avenue #T4, West Hartford, CT 06119
MLS# 24212367Listed by: Lamacchia Realty - Coming Soon
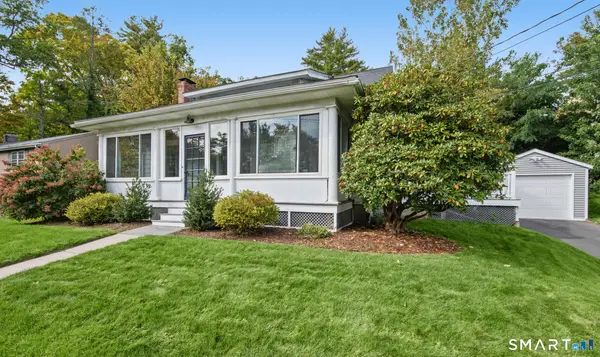 $369,000Coming Soon3 beds 2 baths1,578 sq. ft.
71 Everett Avenue, West Hartford, CT 06107
MLS# 24211778Listed by: Berkshire Hathaway NE Prop. - Coming SoonOpen Sun, 1 to 3pm
 $765,000Coming Soon4 beds 3 baths2,479 sq. ft.
280 Steele Road, West Hartford, CT 06117
MLS# 24209322Listed by: William Raveis Real Estate - Coming Soon
 $349,900Coming Soon6 beds 2 baths1,686 sq. ft.
28 Elmhurst Street, West Hartford, CT 06110
MLS# 24210204Listed by: William Raveis Real Estate - New
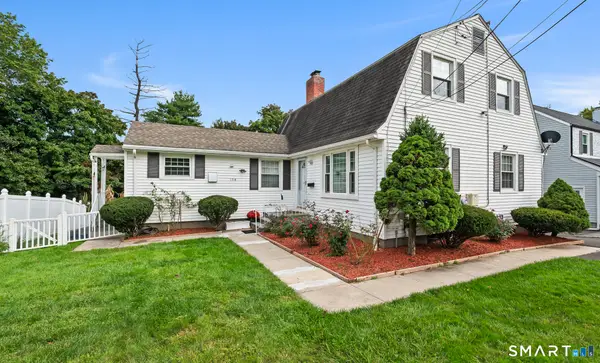 $465,000Active3 beds 2 baths1,980 sq. ft.
154 Overbrook Road, West Hartford, CT 06107
MLS# 24212306Listed by: KW Legacy Partners - New
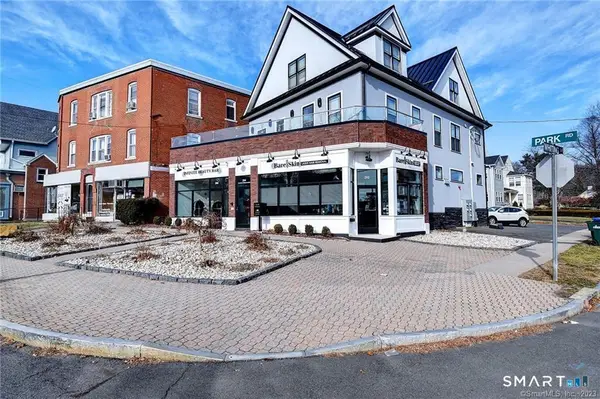 $1,125,000Active4 beds 4 baths4,474 sq. ft.
202 Park Road, West Hartford, CT 06119
MLS# 24212001Listed by: Century 21 AllPoints Realty - New
 $370,000Active2 beds 4 baths2,069 sq. ft.
8 Ironwood Road #8, West Hartford, CT 06117
MLS# 24211588Listed by: Best Real Estate Agents


Protect your home and budget from life's surprises with an Assurant Home Warranty, backed by a partner that supports you through every step of homeownership. Explore Plans.
© 2026 Better Homes and Gardens Real Estate LLC. An Anywhere Real Estate company. All rights reserved. Better Homes and Gardens® Real Estate is a registered trademark owned by Meredith Operations Corporation, licensed to Better Homes and Gardens Real Estate LLC and used with permission. Better Homes and Gardens Real Estate LLC fully supports the principles of the Fair Housing Act and the Equal Opportunity Act. Listing information is deemed reliable but is not guaranteed accurate.
Each office is independently owned and operated.
Any services or products provided by third parties are not provided by, affiliated with or related to Better Homes and Gardens Real Estate LLC, or its affiliated companies.