
71 Everett Avenue, West Hartford, CT 06107
Local realty services provided by:Better Homes and Gardens Real Estate Gaetano Marra Homes
71 Everett Avenue,West Hartford, CT 06107
$369,000
- 3 Beds
- 2 Baths
- 1,578 sq. ft.
- Single family
- Coming Soon
Listed by: diane q mchugh(860) 680-8204
Office: berkshire hathaway ne prop.(860) 633-3674
MLS#:24211778
Source:CT
Price summary
- Price:$369,000
- Price per sq. ft.:$233.84
About this home
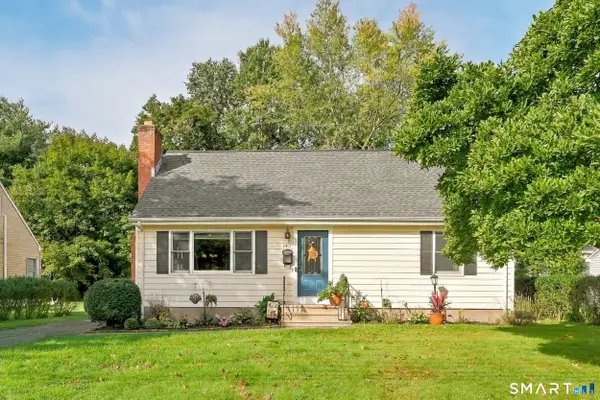
Charming Bungalow-style Cape just steps from the West Hartford Reservoir, where nature lovers can enjoy miles of scenic trails and outdoor recreation. This inviting 3-bedroom, 2-full-bath home offers warmth, character and a flexible floor plan. The entire second floor is dedicated to a spacious primary suite featuring beautiful hardwood floors, abundant windows, built-in window seating with storage, a walk-in closet and private full bath. The kitchen offers a center island, plentiful cabinetry and a delightful breakfast nook with a vaulted ceiling and skylight. Step from the breakfast area onto the deck with easy access to the back patio, surrounded by a beautiful retaining wall and mature arborvitae that create a private outdoor retreat. A formal dining room opens to the charming living room, highlighted by a wood-burning fireplace and French doors leading to a spacious enclosed porch with a ceiling fan-perfect for relaxing on cozy summer evenings. Two additional bedrooms and a full bath complete the first floor. Enjoy all that desirable West Hartford has to offer, including exceptional dining, shopping, parks, recreation and the vibrant West Hartford Center and Blue Back Square....
Contact an agent
Home facts
- Year built:1922
- Listing ID #:24211778
- Updated:October 07, 2026 at 12:20 PM
Rooms and interior
- Bedrooms:3
- Total bathrooms:2
- Full bathrooms:2
- Rooms Total:6
- Kitchen Description:Dishwasher, Electric Cooktop, Refrigerator, Wall Oven
- Basement Description:Full Basement, Full With Hatchway, Unfinished
- Living area:1,578 sq. ft.
Heating and cooling
- Cooling:Central Air, Window Unit
- Heating:Hot Air
- Central air:Yes
Structure and exterior
- Roof:Asphalt Shingle
- Year built:1922
- Building area:1,578 sq. ft.
- Lot area:0.19 Acres
- Lot Features:Sloping Lot
- Architectural Style:Bungalow, Cape Cod
- Construction Materials:Aluminium
- Exterior Features:Deck, Patio, Porch, Porch-Enclosed
Schools
- High school:Conard
- Middle school:Sedgwick
- Elementary school:Wolcott
Utilities
- Water:Public Water Connected
- Sewer:Public Sewer Connected
Finances and disclosures
- Price:$369,000
- Price per sq. ft.:$233.84
- Tax amount:$8,263 (July 2026-June 2027)
Features and amenities
- Appliances:Dishwasher, Electric Cooktop, Refrigerator, Wall Oven
- Amenities:Golf Course, Park, Public Transportation, Shopping/Mall, Walk to Bus Lines
Parking
- Total parking spaces:2
- Parking description:Detached Garage, Driveway, Paved, Private
- Garage:Yes
- Garage spaces:1
New listings near 71 Everett Avenue
- Coming Soon
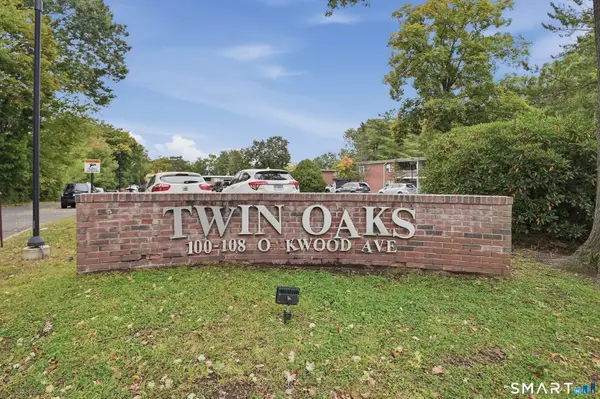 $170,000Coming Soon2 beds 1 baths891 sq. ft.
108 Oakwood Avenue #T4, West Hartford, CT 06119
MLS# 24212367Listed by: Lamacchia Realty - Coming Soon
 $765,000Coming Soon4 beds 3 baths2,479 sq. ft.
280 Steele Road, West Hartford, CT 06117
MLS# 24209322Listed by: William Raveis Real Estate - Coming Soon
 $349,900Coming Soon6 beds 2 baths1,686 sq. ft.
28 Elmhurst Street, West Hartford, CT 06110
MLS# 24210204Listed by: William Raveis Real Estate - New
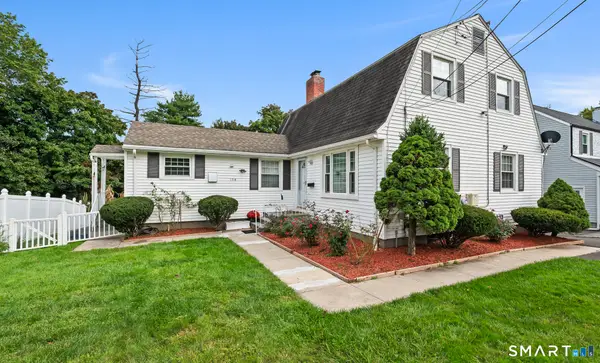 $465,000Active3 beds 2 baths1,980 sq. ft.
154 Overbrook Road, West Hartford, CT 06107
MLS# 24212306Listed by: KW Legacy Partners - New
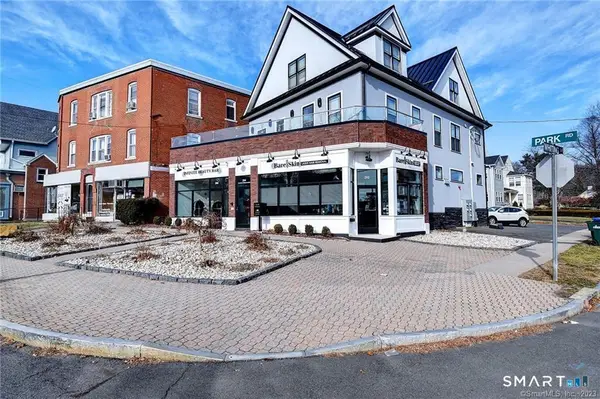 $1,125,000Active4 beds 4 baths4,474 sq. ft.
202 Park Road, West Hartford, CT 06119
MLS# 24212001Listed by: Century 21 AllPoints Realty - New
 $370,000Active2 beds 4 baths2,069 sq. ft.
8 Ironwood Road #8, West Hartford, CT 06117
MLS# 24211588Listed by: Best Real Estate Agents - New
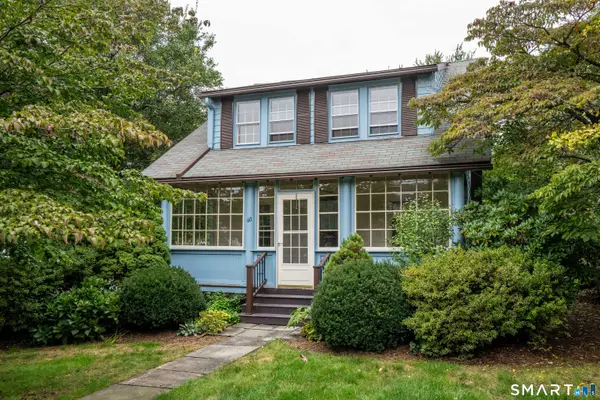 $399,900Active3 beds 2 baths1,312 sq. ft.
60 Bainbridge Road, West Hartford, CT 06119
MLS# 24211012Listed by: Berkshire Hathaway NE Prop. - New
 $550,000Active4 beds 2 baths2,048 sq. ft.
21 Fairfax Avenue, West Hartford, CT 06119
MLS# 24210748Listed by: Oxford Realty - New
 $389,900Active4 beds 2 baths1,296 sq. ft.
143 Federal Street, West Hartford, CT 06110
MLS# 24211246Listed by: eXp Realty


Protect your home and budget from life's surprises with an Assurant Home Warranty, backed by a partner that supports you through every step of homeownership. Explore Plans.
© 2026 Better Homes and Gardens Real Estate LLC. An Anywhere Real Estate company. All rights reserved. Better Homes and Gardens® Real Estate is a registered trademark owned by Meredith Operations Corporation, licensed to Better Homes and Gardens Real Estate LLC and used with permission. Better Homes and Gardens Real Estate LLC fully supports the principles of the Fair Housing Act and the Equal Opportunity Act. Listing information is deemed reliable but is not guaranteed accurate.
Each office is independently owned and operated.
Any services or products provided by third parties are not provided by, affiliated with or related to Better Homes and Gardens Real Estate LLC, or its affiliated companies.