
82 Ledyard Road, West Hartford, CT 06117
Local realty services provided by:Better Homes and Gardens Real Estate Gaetano Marra Homes
Listed by: paula fahy ostop(860) 748-1845
Office: william raveis real estate(860) 521-4311
MLS#:24189420
Source:CT
Price summary
- Price:$1,975,000
- Price per sq. ft.:$311.32
About this home
Perfectly positioned alongside the Hartford Golf Club, 82 Ledyard Road is a remarkable custom-built residence that seamlessly blends luxury, comfort, and versatility. Thoughtfully designed with exceptional craftsmanship and timeless appeal, this expansive home offers a flexible floor plan tailored to today's modern lifestyle. Elegant living spaces unfold throughout the home, anchored by a dramatic family room that serves as the heart of the residence. Bathed in natural light and designed for effortless entertaining. The kitchen, dining room and living room have direct access to one of the decks that overlooks the golf course, creating exceptional spaces for al fresco dining, morning coffee, or evening gatherings. The chef's kitchen is equally impressive, featuring abundant workspace and storage, a generous dining area, and seamless connectivity to the family room through a gracious wet bar and coffee bar. A rare offering, the home provides the convenience of one-level living while accommodating a variety of lifestyle needs. The main level has a luxurious primary suite featuring a spacious walk-in closet, steam shower, jacuzzi tub, and a private sitting room with views of the golf course. The main level also has a handsome home office, an expansive sunroom, and two powder rooms. The second floor offers four generously sized bedrooms, including two with en-suite baths and two connected by a Jack-and-Jill bath....
Contact an agent
Home facts
- Year built:1973
- Listing ID #:24189420
- Added:47 day(s) ago
- Updated:August 23, 2026 at 11:49 AM
Rooms and interior
- Bedrooms:6
- Total bathrooms:8
- Full bathrooms:6
- Half bathrooms:2
- Rooms Total:10
- Kitchen Description:Dishwasher, Ice Maker, Microwave, Oven/Range, Range Hood, Refrigerator, Wine Chiller
- Basement Description:Full Basement, Full With Walk-Out
- Living area:6,344 sq. ft.
Heating and cooling
- Cooling:Central Air
- Heating:Hot Air
- Central air:Yes
Structure and exterior
- Roof:Asphalt Shingle
- Year built:1973
- Building area:6,344 sq. ft.
- Lot area:0.53 Acres
- Lot Features:Level Lot
- Architectural Style:Cape Cod
- Construction Materials:Brick, Cedar
- Exterior Features:Deck, French Doors, Patio
Schools
- High school:Hall
- Elementary school:Aiken
Utilities
- Water:Public Water Connected
- Sewer:Public Sewer Connected
Finances and disclosures
- Price:$1,975,000
- Price per sq. ft.:$311.32
- Tax amount:$31,842 (July 2025-June 2026)
Features and amenities
- Appliances:Dishwasher, Dryer, Icemaker, Microwave, Oven/Range, Range Hood, Refrigerator, Washer, Wine Chiller
Parking
- Parking description:Attached Garage
- Garage:Yes
- Garage spaces:3
New listings near 82 Ledyard Road
- Coming Soon
 $699,900Coming Soon5 beds 3 baths2,731 sq. ft.
47 Kingswood Road, West Hartford, CT 06119
MLS# 24192772Listed by: Hale Real Estate, LLC - New
 $1,595,700Active4 beds 4 baths4,774 sq. ft.
20 High Ridge Road, West Hartford, CT 06117
MLS# 24200748Listed by: Silver and Oak Realty - New
 $469,900Active3 beds 2 baths2,012 sq. ft.
35 Fairwood Farms Drive, West Hartford, CT 06107
MLS# 24189385Listed by: KW Legacy Partners - New
 $599,900Active4 beds 3 baths2,157 sq. ft.
276 Westpoint Terrace, West Hartford, CT 06107
MLS# 24200988Listed by: New Door Realty - New
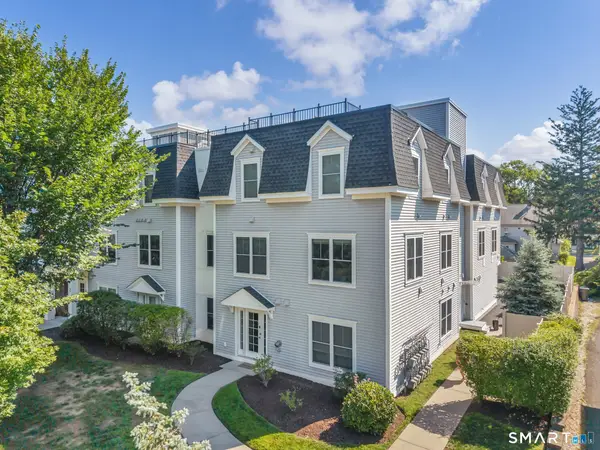 $459,000Active2 beds 3 baths1,419 sq. ft.
2 Bishop Road #204, West Hartford, CT 06119
MLS# 24197882Listed by: William Raveis Real Estate - Open Sun, 1 to 3pmNew
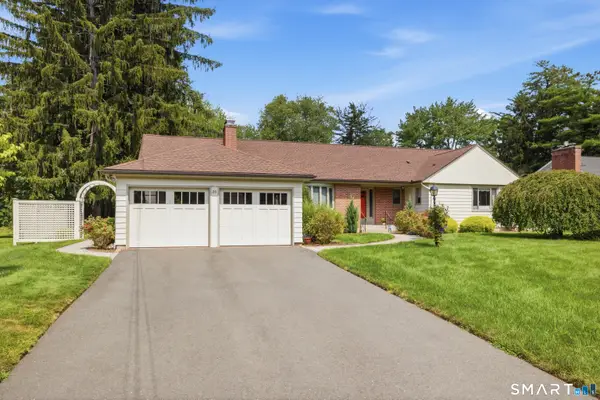 $699,000Active3 beds 4 baths2,992 sq. ft.
30 West Ridge Drive, West Hartford, CT 06107
MLS# 24200597Listed by: KW Legacy Partners - New
 $920,400Active4 beds 5 baths4,133 sq. ft.
49 Pilgrim Road, West Hartford, CT 06117
MLS# 24200878Listed by: Realhome Services & Solutions - Open Sun, 1 to 3pmNew
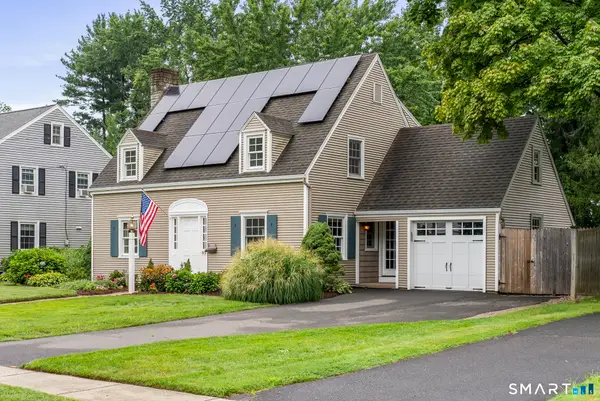 $665,000Active4 beds 3 baths2,859 sq. ft.
49 Glenbrook Road, West Hartford, CT 06107
MLS# 24200581Listed by: William Raveis Real Estate - Open Sun, 1 to 3pmNew
 $549,900Active3 beds 3 baths2,130 sq. ft.
29 Fenwood Avenue, West Hartford, CT 06110
MLS# 24200650Listed by: Eagle Eye Realty PLLC - New
 $425,000Active2 beds 2 baths1,208 sq. ft.
134 Oakwood Avenue, West Hartford, CT 06119
MLS# 24199334Listed by: Coldwell Banker Realty


Protect your home and budget from life's surprises with an Assurant Home Warranty, backed by a partner that supports you through every step of homeownership. Explore Plans.
© 2026 Better Homes and Gardens Real Estate LLC. An Anywhere Real Estate company. All rights reserved. Better Homes and Gardens® Real Estate is a registered trademark owned by Meredith Operations Corporation, licensed to Better Homes and Gardens Real Estate LLC and used with permission. Better Homes and Gardens Real Estate LLC fully supports the principles of the Fair Housing Act and the Equal Opportunity Act. Listing information is deemed reliable but is not guaranteed accurate.
Each office is independently owned and operated.
Any services or products provided by third parties are not provided by, affiliated with or related to Better Homes and Gardens Real Estate LLC, or its affiliated companies.