
893 Farmington Avenue #1A, West Hartford, CT 06119
Local realty services provided by:Better Homes and Gardens Real Estate Gaetano Marra Homes
Listed by: lisa pekala(860) 965-7796
Office: century 21 clemens group(860) 563-0021
MLS#:24204751
Source:CT
Price summary
- Price:$339,900
- Price per sq. ft.:$239.87
- Monthly HOA dues:$727
About this home
Welcome to this beautifully remodeled 2 bedroom, 2 full bath end unit condo. The spacious layout features gorgeous hardwood floors throughout, natural light filled rooms and updated finishes. Remodeled kitchen with updated finishes, stainless steel appliances and a large pantry offering plenty of storage. Dining room with granite floors is open to the sun-filled living room wrapped in windows.The primary bedroom with abundant natural light includes a generous walk-in closet, hardwood floors and full bathroom. Second full bedroom could be used as a guest room or office with plenty of natural light. Unit offers a private locked storage area in the lower level. Hampshire House offers additional amenities of a in ground pool, elevator, fully equipped fitness center, outside grilling area, community room with a full kitchen, spacious community laundry. Added feature are the 1 car covered garage spot and 1 assigned additional parking spot. ideally located within walking distance to Blue Back Square and West Hartford Center. Unbeatable location near shopping, dining, Whole Food and everything West Hartford Center and Blue Back Square. HOA fee includes Heat, hot water, water, sewer, AC. HVAC units are new Dec 2025...
Contact an agent
Home facts
- Year built:1963
- Listing ID #:24204751
- Updated:September 05, 2026 at 11:33 AM
Rooms and interior
- Bedrooms:2
- Total bathrooms:2
- Full bathrooms:2
- Rooms Total:4
- Kitchen Description:Dishwasher, Disposal, Microwave, Oven/Range, Refrigerator
- Basement Description:Full Basement, Shared Basement, Storage
- Living area:1,417 sq. ft.
Heating and cooling
- Cooling:Central Air
- Heating:Hydro Air, Wall Unit
- Central air:Yes
Structure and exterior
- Year built:1963
- Building area:1,417 sq. ft.
- Lot Features:Level Lot
- Architectural Style:Mid Rise, Ranch
- Construction Materials:Brick
- Exterior Features:Lighting, Patio, Sidewalk
Schools
- High school:Per Board of Ed
- Middle school:Per Board of Ed
- Elementary school:Per Board of Ed
Utilities
- Water:Public Water Connected
- Sewer:Public Sewer Connected
Finances and disclosures
- Price:$339,900
- Price per sq. ft.:$239.87
- Tax amount:$6,379 (July 2025-June 2026)
Features and amenities
- Appliances:Dishwasher, Disposal, Microwave, Oven/Range, Refrigerator
- Amenities:Golf Course, Park, Private School(s), Public Transportation, Shopping/Mall, Walk to Bus Lines
- Pool features:In Ground Pool
Parking
- Total parking spaces:1
- Parking description:Assigned Parking, Covered Garage, Off Street Parking, Parking Lot
- Garage:Yes
- Garage spaces:1
New listings near 893 Farmington Avenue #1A
- Coming Soon
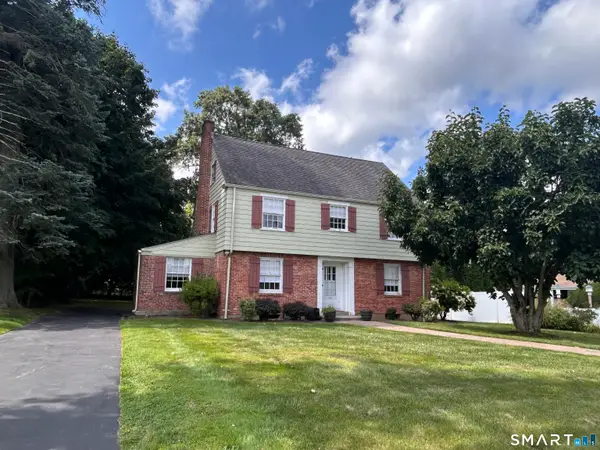 $795,000Coming Soon5 beds 4 baths2,885 sq. ft.
101 Ridgewood Road, West Hartford, CT 06107
MLS# 24202859Listed by: Property Works New England - Coming SoonOpen Thu, 5 to 7pm
 $519,000Coming Soon3 beds 3 baths2,016 sq. ft.
23 Park Place Circle #23, West Hartford, CT 06110
MLS# 24196523Listed by: Berkshire Hathaway NE Prop. - Coming Soon
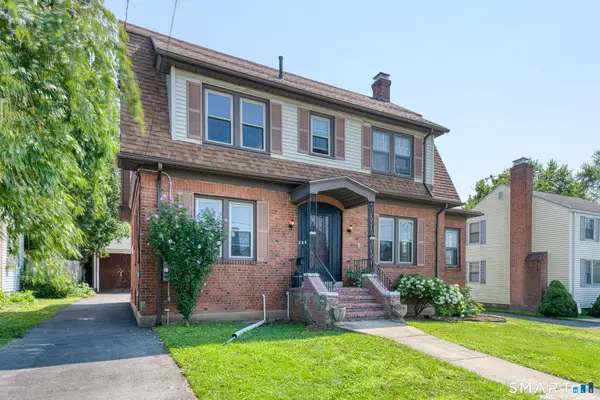 $399,000Coming Soon4 beds 2 baths1,797 sq. ft.
28 Price Boulevard, West Hartford, CT 06119
MLS# 24199162Listed by: Berkshire Hathaway NE Prop. - Open Sun, 12 to 1:30pmNew
 $429,900Active3 beds 2 baths1,224 sq. ft.
20 Chamberlin Drive, West Hartford, CT 06107
MLS# 24204515Listed by: Dave Jones Realty, LLC - Open Sat, 11am to 1pmNew
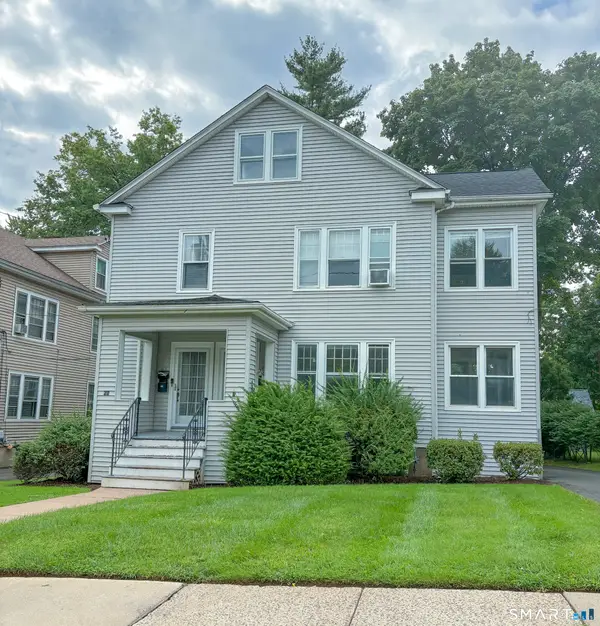 $699,000Active6 beds 2 baths2,924 sq. ft.
65 Burr Street, West Hartford, CT 06107
MLS# 24203809Listed by: ERA Blanchard & Rossetto - New
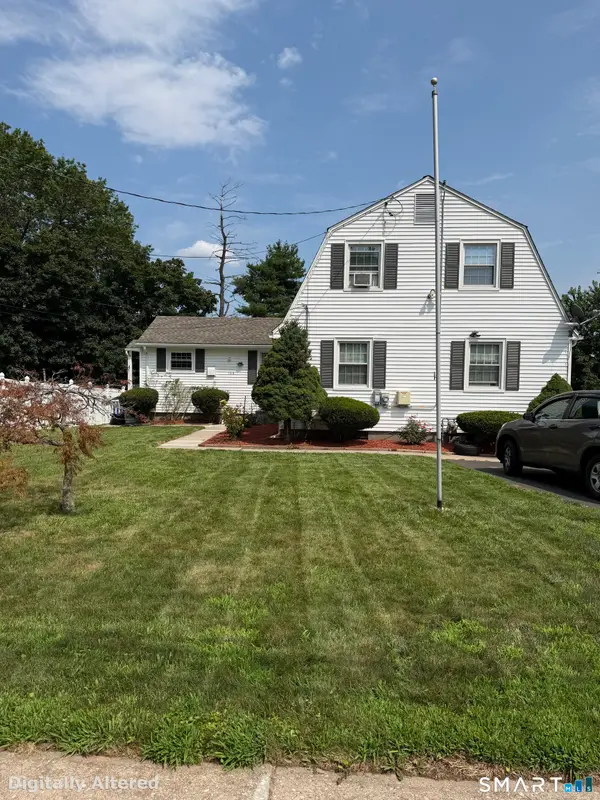 $529,900Active3 beds 2 baths1,980 sq. ft.
154 Overbrook Road, West Hartford, CT 06107
MLS# 24202114Listed by: KW Legacy Partners - New
 $995,000Active4 beds 5 baths4,040 sq. ft.
4 Manor Lane, West Hartford, CT 06107
MLS# 24203646Listed by: William Raveis Real Estate - Open Sun, 1 to 3pmNew
 $494,500Active4 beds 4 baths1,770 sq. ft.
9 Englewood Avenue #C, West Hartford, CT 06110
MLS# 24204146Listed by: The Agency - Open Sat, 10am to 12pmNew
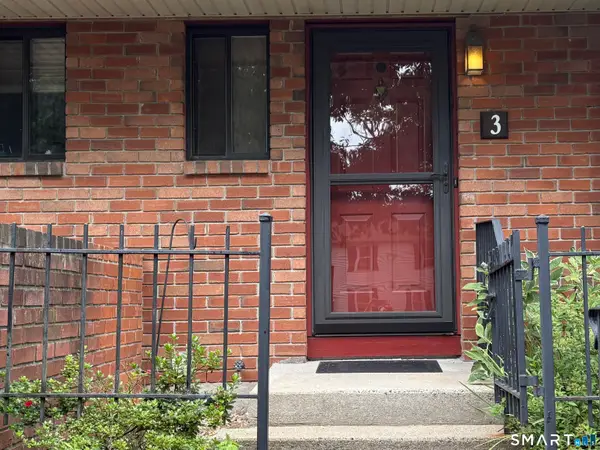 $310,000Active2 beds 2 baths1,278 sq. ft.
3 Danforth Lane #3, West Hartford, CT 06110
MLS# 24200730Listed by: KW Legacy Partners


Protect your home and budget from life's surprises with an Assurant Home Warranty, backed by a partner that supports you through every step of homeownership. Explore Plans.
© 2026 Better Homes and Gardens Real Estate LLC. An Anywhere Real Estate company. All rights reserved. Better Homes and Gardens® Real Estate is a registered trademark owned by Meredith Operations Corporation, licensed to Better Homes and Gardens Real Estate LLC and used with permission. Better Homes and Gardens Real Estate LLC fully supports the principles of the Fair Housing Act and the Equal Opportunity Act. Listing information is deemed reliable but is not guaranteed accurate.
Each office is independently owned and operated.
Any services or products provided by third parties are not provided by, affiliated with or related to Better Homes and Gardens Real Estate LLC, or its affiliated companies.