
98 Woodmere Road, West Hartford, CT 06119
Local realty services provided by:Better Homes and Gardens Real Estate Gaetano Marra Homes
98 Woodmere Road,West Hartford, CT 06119
$450,000
- 3 Beds
- 2 Baths
- 1,222 sq. ft.
- Single family
- Active
Listed by: kimona hanson(646) 314-1129
Office: howard hanna rand realty(203) 226-5100
MLS#:24180201
Source:CT
Price summary
- Price:$450,000
- Price per sq. ft.:$368.25
About this home
Welcome to this beautifully updated 3-bedroom, 1.5-bath Cape-style home, where timeless charm meets modern comfort. The fully remodeled kitchen features Calacatta quartz countertops, modern cabinetry, an elegant gold farmhouse sink, and direct access to the newly redone deck-perfect for indoor-outdoor entertaining. The renovated bathrooms showcase luxurious marble tile finishes, while the inviting living room offers a cozy fireplace. A formal dining room and bright sunroom provide flexible spaces for entertaining, working, or relaxing. The finished lower level has been enhanced with an additional room complete with its own private egress/exit, making it ideal for a guest suite, home office, gym, media room, or additional living space. Ample storage and flexible bonus space add even more functionality. Outside, enjoy a spacious backyard with a firepit, perfect for gatherings and relaxing evenings. Conveniently located minutes from West Hartford Center, Blue Back Square, shopping, dining, parks, walking trails, and major highways. This stylish, move-in-ready home offers comfort, flexibility, and convenience!...
Contact an agent
Home facts
- Year built:1938
- Listing ID #:24180201
- Added:44 day(s) ago
- Updated:August 23, 2026 at 11:49 AM
Rooms and interior
- Bedrooms:3
- Total bathrooms:2
- Full bathrooms:1
- Half bathrooms:1
- Rooms Total:5
- Kitchen Description:Dishwasher, Gas Range, Refrigerator
- Basement Description:Full Basement, Full With Walk-Out, Fully Finished
- Living area:1,222 sq. ft.
Heating and cooling
- Cooling:Window Unit
- Heating:Hot Water
Structure and exterior
- Roof:Shingle
- Year built:1938
- Building area:1,222 sq. ft.
- Lot area:0.18 Acres
- Lot Features:Lightly Wooded, Sloping Lot
- Architectural Style:Cape Cod
- Construction Materials:Vinyl Siding
- Exterior Features:Deck, Sidewalk
Schools
- High school:Hall
- Middle school:Bristow
- Elementary school:Smith STEM
Utilities
- Water:Public Water Connected
- Sewer:Public Sewer Connected
Finances and disclosures
- Price:$450,000
- Price per sq. ft.:$368.25
- Tax amount:$7,727 (July 2025-June 2026)
Features and amenities
- Appliances:Dishwasher, Dryer, Gas Range, Refrigerator, Washer
- Amenities:Auto Garage Door Opener
Parking
- Parking description:Attached Garage
- Garage:Yes
- Garage spaces:1
New listings near 98 Woodmere Road
- Coming Soon
 $699,900Coming Soon5 beds 3 baths2,731 sq. ft.
47 Kingswood Road, West Hartford, CT 06119
MLS# 24192772Listed by: Hale Real Estate, LLC - New
 $1,595,700Active4 beds 4 baths4,774 sq. ft.
20 High Ridge Road, West Hartford, CT 06117
MLS# 24200748Listed by: Silver and Oak Realty - New
 $469,900Active3 beds 2 baths2,012 sq. ft.
35 Fairwood Farms Drive, West Hartford, CT 06107
MLS# 24189385Listed by: KW Legacy Partners - New
 $599,900Active4 beds 3 baths2,157 sq. ft.
276 Westpoint Terrace, West Hartford, CT 06107
MLS# 24200988Listed by: New Door Realty - New
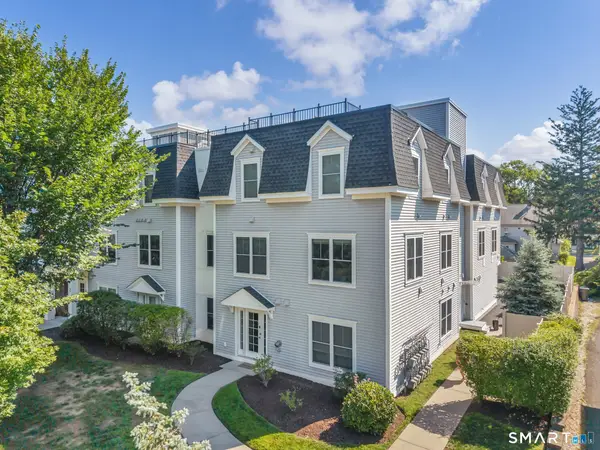 $459,000Active2 beds 3 baths1,419 sq. ft.
2 Bishop Road #204, West Hartford, CT 06119
MLS# 24197882Listed by: William Raveis Real Estate - Open Sun, 1 to 3pmNew
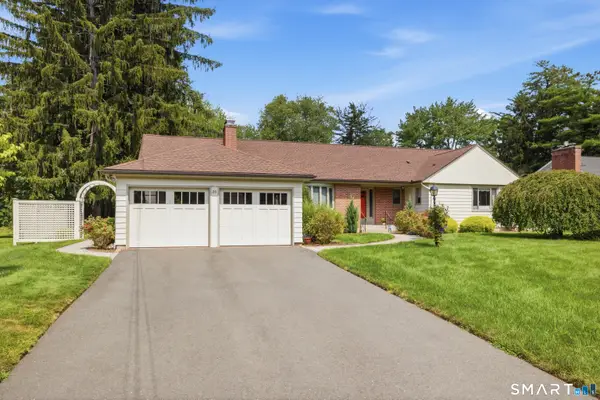 $699,000Active3 beds 4 baths2,992 sq. ft.
30 West Ridge Drive, West Hartford, CT 06107
MLS# 24200597Listed by: KW Legacy Partners - New
 $920,400Active4 beds 5 baths4,133 sq. ft.
49 Pilgrim Road, West Hartford, CT 06117
MLS# 24200878Listed by: Realhome Services & Solutions - Open Sun, 1 to 3pmNew
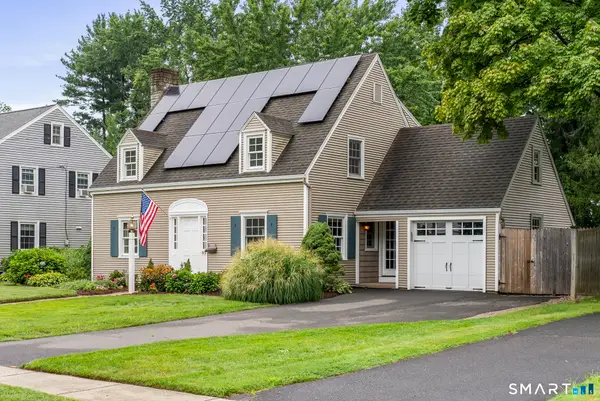 $665,000Active4 beds 3 baths2,859 sq. ft.
49 Glenbrook Road, West Hartford, CT 06107
MLS# 24200581Listed by: William Raveis Real Estate - Open Sun, 1 to 3pmNew
 $549,900Active3 beds 3 baths2,130 sq. ft.
29 Fenwood Avenue, West Hartford, CT 06110
MLS# 24200650Listed by: Eagle Eye Realty PLLC - New
 $425,000Active2 beds 2 baths1,208 sq. ft.
134 Oakwood Avenue, West Hartford, CT 06119
MLS# 24199334Listed by: Coldwell Banker Realty


Protect your home and budget from life's surprises with an Assurant Home Warranty, backed by a partner that supports you through every step of homeownership. Explore Plans.
© 2026 Better Homes and Gardens Real Estate LLC. An Anywhere Real Estate company. All rights reserved. Better Homes and Gardens® Real Estate is a registered trademark owned by Meredith Operations Corporation, licensed to Better Homes and Gardens Real Estate LLC and used with permission. Better Homes and Gardens Real Estate LLC fully supports the principles of the Fair Housing Act and the Equal Opportunity Act. Listing information is deemed reliable but is not guaranteed accurate.
Each office is independently owned and operated.
Any services or products provided by third parties are not provided by, affiliated with or related to Better Homes and Gardens Real Estate LLC, or its affiliated companies.