
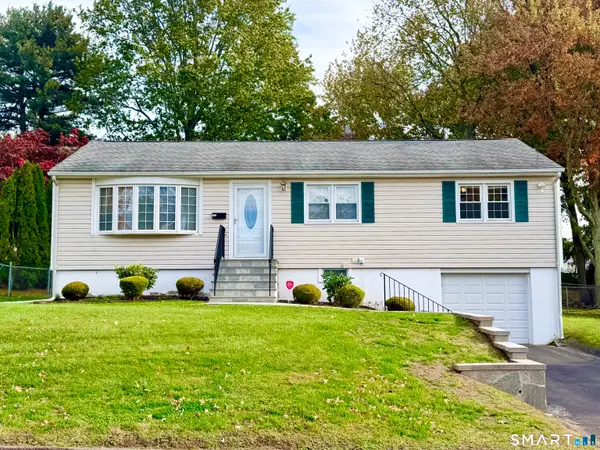
200 Country Hill Drive, West Haven, CT 06516
Local realty services provided by:Better Homes and Gardens Real Estate Executive Real Estate
Upcoming open houses
- Sat, Oct 3111:30 am - 01:30 pm
Listed by: caitlin coppola(203) 687-7697
Office: william raveis real estate(203) 876-7507
MLS#:24204654
Source:CT
Price summary
- Price:$475,000
- Price per sq. ft.:$244.09
About this home
Welcome to 200 Country Hill Drive, nestled in the highly desirable West Shore neighborhood of West Haven! This charming 3-bedroom home offers a wonderful combination of comfortable living, spacious entertaining areas, and beautifully maintained outdoor space. Step inside to discover hardwood flooring throughout much of the home and a generously sized living and dining room area, ideal for both everyday living and hosting gatherings. The thoughtfully designed layout includes a convenient mudroom connecting the home to the spacious attached two-car garage, providing easy access and additional functionality. The partially finished lower level offers versatile living space, complete with a cozy pellet stove and a lovely laundry room with an additional half bath. Modern conveniences include central air conditioning, a smart thermostat, and a smart doorbell. Outside, enjoy your own private backyard retreat featuring beautiful landscaping, a fully fenced yard, and an expansive deck perfect for outdoor dining, entertaining, or simply relaxing. Conveniently located near West Haven's beautiful shoreline, beaches, parks, restaurants, shopping, and major commuter routes, this home offers a wonderful balance of neighborhood charm and everyday convenience. Don't miss the opportunity to make this West Shore gem your own!...
Contact an agent
Home facts
- Year built:1971
- Listing ID #:24204654
- Added:1 day(s) ago
- Updated:October 30, 2026 at 03:48 AM
Rooms and interior
- Bedrooms:3
- Total bathrooms:2
- Full bathrooms:2
- Rooms Total:8
- Kitchen Description:Dishwasher, Oven/Range, Refrigerator
- Basement Description:Full Basement, Garage Access, Heated, Partially Finished
- Living area:1,946 sq. ft.
Heating and cooling
- Cooling:Central Air
- Heating:Hot Air
- Central air:Yes
Structure and exterior
- Roof:Asphalt Shingle
- Year built:1971
- Building area:1,946 sq. ft.
- Lot area:0.28 Acres
- Lot Features:Fence - Chain Link, Fence - Full, Interior Lot, Level Lot, Professionally Landscaped
- Architectural Style:Raised Ranch
- Construction Materials:Shingle, Wood
- Exterior Features:Deck, Gutters, Lighting, Shed, Sidewalk
Schools
- High school:West Haven
- Middle school:Bailey
- Elementary school:Alma E. Pagels
Utilities
- Water:Public Water Connected
- Sewer:Public Sewer Connected
Finances and disclosures
- Price:$475,000
- Price per sq. ft.:$244.09
- Tax amount:$9,155 (July 2025-June 2026)
Features and amenities
- Appliances:Dishwasher, Oven/Range, Refrigerator
- Amenities:Auto Garage Door Opener, Cable - Available, Library, Park, Playground/Tot Lot, Public Pool, Public Rec Facilities, Public Transportation, Tennis Courts, Walk to Bus Lines
Parking
- Total parking spaces:6
- Parking description:Asphalt, Attached Garage, Driveway, Off Street Parking, On Street Parking, Paved, Private
- Garage:Yes
- Garage spaces:2
New listings near 200 Country Hill Drive
- Coming SoonOpen Sat, 12 to 2pm
 $385,000Coming Soon3 beds 2 baths1,164 sq. ft.
139 Woodmont Road, West Haven, CT 06516
MLS# 24217078Listed by: Coldwell Banker Realty - Coming SoonOpen Sun, 2 to 4:30pm
 $390,000Coming Soon2 beds 2 baths1,816 sq. ft.
108 Harding Avenue, West Haven, CT 06516
MLS# 24215296Listed by: Hill Top Real Estate, LLC - Coming Soon
 $499,900Coming Soon3 beds 2 baths1,080 sq. ft.
102 Jessie Drive, West Haven, CT 06516
MLS# 24213028Listed by: Renee & Associates - New
 $399,900Active3 beds 1 baths1,056 sq. ft.
41 Antrim Street, West Haven, CT 06516
MLS# 24218035Listed by: Oxford Realty - New
 $179,900Active2 beds 2 baths989 sq. ft.
153 Bull Hill Lane #S9, West Haven, CT 06516
MLS# 24216674Listed by: Coldwell Banker Realty - New
 $575,000Active4 beds 2 baths1,821 sq. ft.
325 Savin Avenue, West Haven, CT 06516
MLS# 24217665Listed by: RE/MAX Right Choice - New
 $420,000Active3 beds 2 baths1,454 sq. ft.
430 Platt Avenue, West Haven, CT 06516
MLS# 24216688Listed by: RE/MAX Right Choice - New
 $399,900Active3 beds 1 baths1,161 sq. ft.
140 Contact Drive, West Haven, CT 06516
MLS# 24217776Listed by: Bishop, Edward & Roberts, LLC - New
 $469,000Active4 beds 2 baths1,272 sq. ft.
174 Laurel Street, West Haven, CT 06516
MLS# 24217716Listed by: William Raveis Real Estate


Protect your home and budget from life's surprises with an Assurant Home Warranty, backed by a partner that supports you through every step of homeownership. Explore Plans.
© 2026 Better Homes and Gardens Real Estate LLC. An Anywhere Real Estate company. All rights reserved. Better Homes and Gardens® Real Estate is a registered trademark owned by Meredith Operations Corporation, licensed to Better Homes and Gardens Real Estate LLC and used with permission. Better Homes and Gardens Real Estate LLC fully supports the principles of the Fair Housing Act and the Equal Opportunity Act. Listing information is deemed reliable but is not guaranteed accurate.
Each office is independently owned and operated.
Any services or products provided by third parties are not provided by, affiliated with or related to Better Homes and Gardens Real Estate LLC, or its affiliated companies.