
25 North Forest Circle, West Haven, CT 06516
Local realty services provided by:Better Homes and Gardens Real Estate Gaetano Marra Homes
25 North Forest Circle,West Haven, CT 06516
$499,500
- 2 Beds
- 2 Baths
- 2,114 sq. ft.
- Single family
- Active
Listed by: luc hoefle(203) 895-1061
Office: century 21 scala group(203) 374-9451
MLS#:24191425
Source:CT
Price summary
- Price:$499,500
- Price per sq. ft.:$236.28
About this home
Rarely available and cherished for years, this one-of-a-kind ranch-style home makes its grand debut in the heart of the peaceful and highly desirable Arlington neighborhood. Nestled at the end of a quiet street, this home offers an incredible blend of community charm and serene privacy, featuring direct access to the town reservoir's scenic hiking trails and natural beauty, right in your backyard! The thoughtful, versatile floor plan includes 2 bedrooms, 2 full bathrooms, and the unique advantage of two modern kitchens; both fully renovated within the last five years with updated cabinetry, countertops, and tile flooring. The home is finished with premium hardwood and tile throughout, ensuring a clean, elegant aesthetic. A standout feature is the fully remodeled lower level, which provides two versatile extra rooms and walk-out access to a brand-new, fenced patio, making it an ideal space for a home office, gym, and family entertainment room. Tucked between I-95 and Route 15, and right off of Route 1, commuting to and from work is a breeze! Complete with an oversized driveway for six cars and a dedicated garage space, this property is a true hidden gem that perfectly balances comfort, quality and an unbeatable location....
Contact an agent
Home facts
- Year built:1954
- Listing ID #:24191425
- Added:52 day(s) ago
- Updated:September 14, 2026 at 11:55 AM
Rooms and interior
- Bedrooms:2
- Total bathrooms:2
- Full bathrooms:2
- Rooms Total:7
- Kitchen Description:Convection Range, Dishwasher, Electric Range, Ice Maker, Microwave, Refrigerator
- Basement Description:Full Basement, Full With Walk-Out, Fully Finished, Garage Access, Heated
- Living area:2,114 sq. ft.
Heating and cooling
- Cooling:Window Unit
- Heating:Baseboard
Structure and exterior
- Roof:Asphalt Shingle
- Year built:1954
- Building area:2,114 sq. ft.
- Lot area:0.28 Acres
- Lot Features:Level Lot, On Cul-De-Sac
- Architectural Style:Ranch
- Construction Materials:Vinyl Siding
- Exterior Features:Fruit Trees, Patio, Shed
Schools
- High school:Per Board of Ed
- Elementary school:Per Board of Ed
Utilities
- Water:Public Water Connected
- Sewer:Public Sewer Connected
Finances and disclosures
- Price:$499,500
- Price per sq. ft.:$236.28
- Tax amount:$7,866 (July 2025-June 2026)
Features and amenities
- Appliances:Convection Range, Dishwasher, Electric Dryer, Electric Range, Icemaker, Microwave, Refrigerator, Washer
- Amenities:Auto Garage Door Opener, Cable - Available, Lake, Open Floor Plan, Park, Playground/Tot Lot, Public Pool, Public Rec Facilities, Public Transportation, Security System
- Pool features:Above Ground Pool
Parking
- Total parking spaces:6
- Parking description:Asphalt, Attached Garage, Driveway, Off Street Parking, Paved, Private
- Garage:Yes
- Garage spaces:1
New listings near 25 North Forest Circle
- New
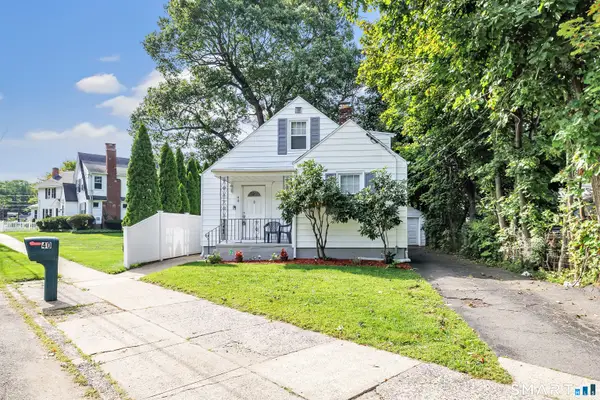 Listed by BHGRE$345,000Active3 beds 2 baths1,197 sq. ft.
40 Highview Avenue, West Haven, CT 06516
MLS# 24205820Listed by: Better Homes and Gardens Real Estate Executive Real Estate - Open Sat, 12 to 1:30pmNew
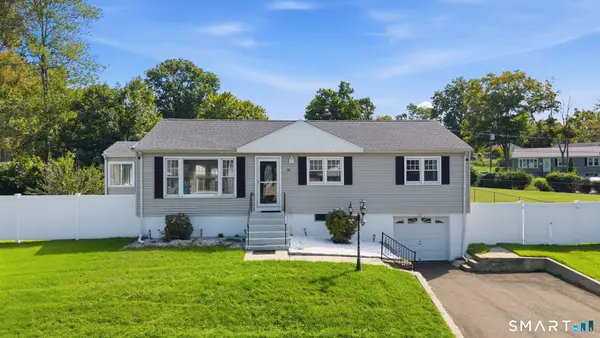 $549,900Active3 beds 2 baths1,972 sq. ft.
144 Beatrice Drive, West Haven, CT 06516
MLS# 24206114Listed by: Dave Jones Realty, LLC - New
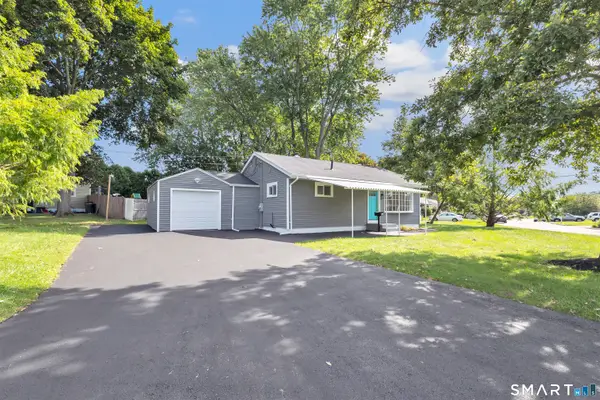 Listed by BHGRE$439,900Active3 beds 2 baths1,515 sq. ft.
51 Easy Rudder Lane, West Haven, CT 06516
MLS# 24206458Listed by: BHGRE Gaetano Marra Homes - New
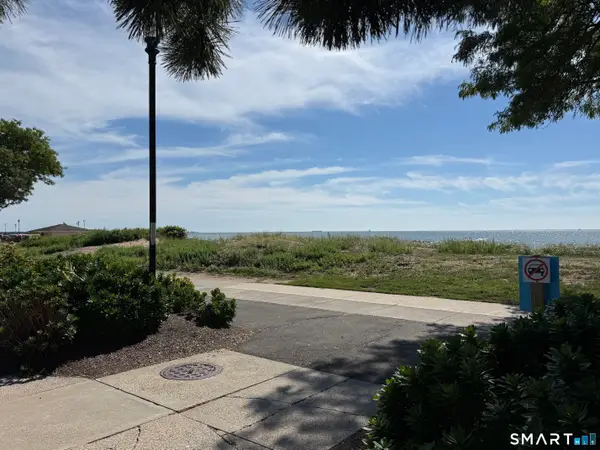 $219,900Active1 beds 1 baths672 sq. ft.
255 West Walk #255, West Haven, CT 06516
MLS# 24206350Listed by: The Heritage Group, LLC - New
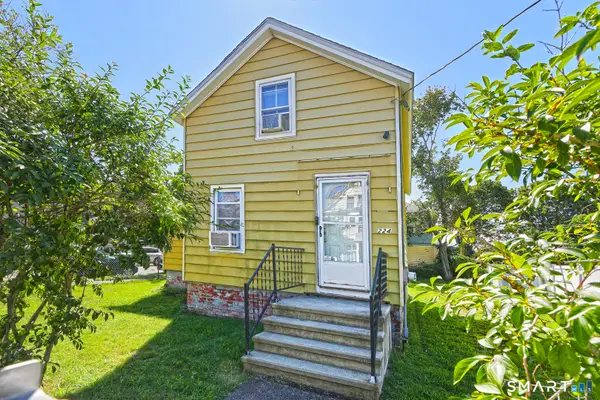 $269,900Active2 beds 1 baths806 sq. ft.
224 Blohm Street, West Haven, CT 06516
MLS# 24206342Listed by: Coldwell Banker Realty - New
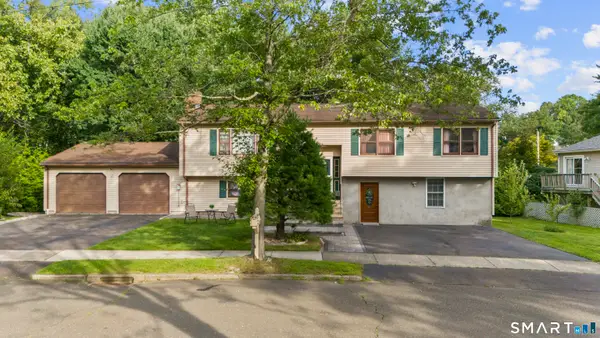 $399,900Active3 beds 2 baths1,338 sq. ft.
28 Twin Circle Road, West Haven, CT 06516
MLS# 24206249Listed by: Ideal Real Estate, Inc. - Open Sun, 1 to 3pmNew
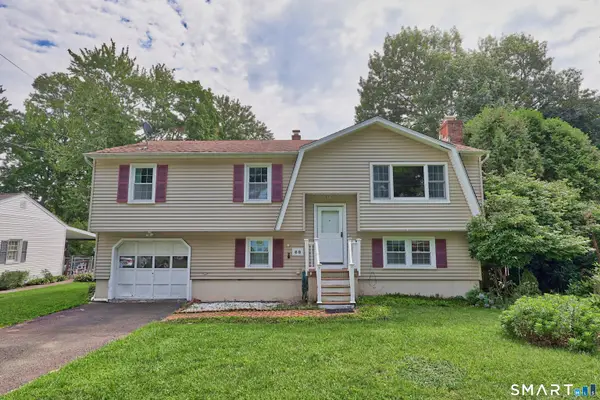 $468,700Active3 beds 2 baths1,976 sq. ft.
68 Eagle Place, West Haven, CT 06516
MLS# 24206125Listed by: Dave Jones Realty, LLC - New
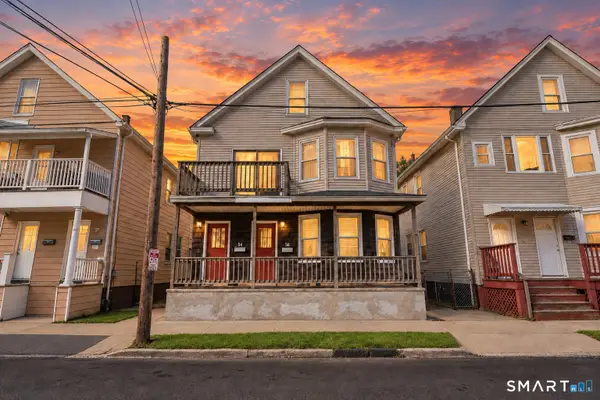 $480,000Active4 beds 2 baths2,436 sq. ft.
54 East Avenue, West Haven, CT 06516
MLS# 24205379Listed by: Real Broker CT, LLC - New
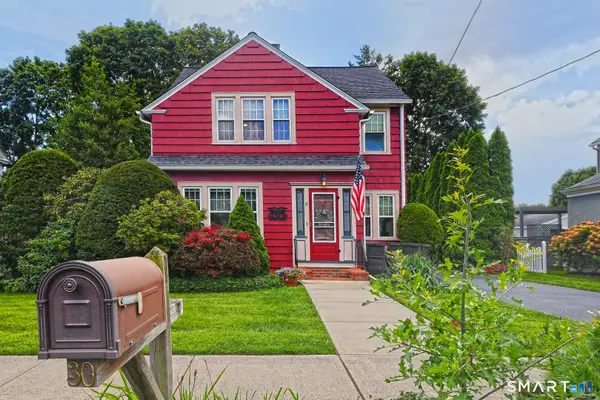 $479,900Active3 beds 2 baths1,628 sq. ft.
30 Lincoln Street, West Haven, CT 06516
MLS# 24205400Listed by: Coldwell Banker Realty - New
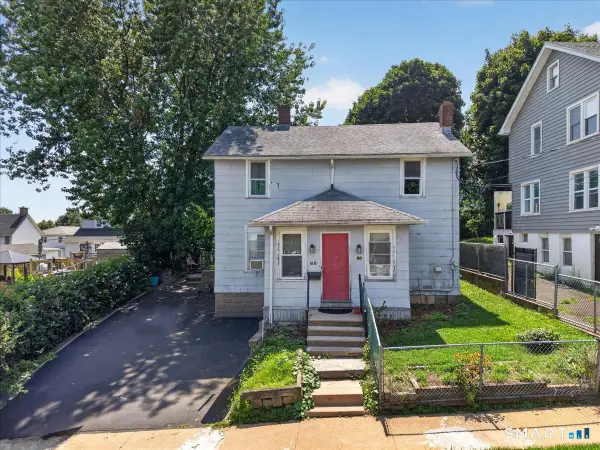 $299,000Active3 beds 2 baths1,582 sq. ft.
88 Prospect Avenue, West Haven, CT 06516
MLS# 24205482Listed by: William Raveis Real Estate


Protect your home and budget from life's surprises with an Assurant Home Warranty, backed by a partner that supports you through every step of homeownership. Explore Plans.
© 2026 Better Homes and Gardens Real Estate LLC. An Anywhere Real Estate company. All rights reserved. Better Homes and Gardens® Real Estate is a registered trademark owned by Meredith Operations Corporation, licensed to Better Homes and Gardens Real Estate LLC and used with permission. Better Homes and Gardens Real Estate LLC fully supports the principles of the Fair Housing Act and the Equal Opportunity Act. Listing information is deemed reliable but is not guaranteed accurate.
Each office is independently owned and operated.
Any services or products provided by third parties are not provided by, affiliated with or related to Better Homes and Gardens Real Estate LLC, or its affiliated companies.