
351 Jones Hill Road, West Haven, CT 06516
Local realty services provided by:Better Homes and Gardens Real Estate Gaetano Marra Homes
351 Jones Hill Road,West Haven, CT 06516
$425,000
- 3 Beds
- 2 Baths
- 1,040 sq. ft.
- Single family
- Coming Soon
Upcoming open houses
- Sat, Oct 2412:00 pm - 02:00 pm
- Sun, Oct 2511:00 am - 01:00 pm
Listed by: edward nilsen(203) 260-5395
Office: homestretch real estate llc(203) 260-5395
MLS#:24215668
Source:CT
Price summary
- Price:$425,000
- Price per sq. ft.:$408.65
About this home
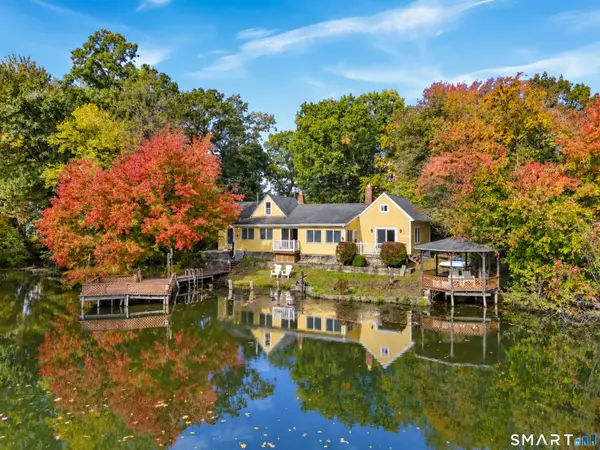
Welcome to 351 Jones Hill Rd, a charming home offering classic New England character, modern updates, and versatile living space! The inviting exterior, spacious driveway, and attached garage provide plenty of curb appeal and everyday convenience. Inside, beautiful hardwood floors, elegant crown molding, and a striking stone fireplace create a warm and welcoming atmosphere in the sun-filled living room. The standout chef's kitchen is designed to impress, featuring custom cabinetry, beautiful stone countertops, a premium Sub-Zero refrigerator, a professional-style gas range, a convenient pot filler, and a deluxe range hood. Stainless steel accents and abundant counter space make this kitchen as functional as it is stylish, whether preparing everyday meals or entertaining guests. The finished basement offers exceptional flexibility, providing additional living space ideal for a bedroom, recreation room, home office, entertainment area, or private retreat. With the potential to accommodate a guest space or hobby room, it offers endless possibilities to suit your needs. Outside, enjoy a generous lawn with room for gardening, outdoor gatherings, or simply relaxing. Conveniently located in West Haven, this home combines comfortable living, thoughtful updates, and versatile space in a desirable setting. Don't miss the opportunity to make this inviting property your own!...
Contact an agent
Home facts
- Year built:1950
- Listing ID #:24215668
- Updated:October 21, 2026 at 12:05 PM
Rooms and interior
- Bedrooms:3
- Total bathrooms:2
- Full bathrooms:2
- Rooms Total:6
- Kitchen Description:Dishwasher, Disposal, Gas Range, Microwave, Refrigerator, Subzero
- Basement Description:Concrete Floor, Full Basement, Full With Hatchway, Heated, Liveable Space, Partially Finished
- Living area:1,040 sq. ft.
Heating and cooling
- Cooling:Central Air
- Heating:Hot Air
- Central air:Yes
Structure and exterior
- Roof:Asphalt Shingle
- Year built:1950
- Building area:1,040 sq. ft.
- Lot area:0.2 Acres
- Lot Features:Sloping Lot
- Architectural Style:Ranch
- Construction Materials:Vinyl Siding
Schools
- High school:West Haven
- Elementary school:Per Board of Ed
Utilities
- Water:Public Water Connected
- Sewer:Public Sewer Connected
Finances and disclosures
- Price:$425,000
- Price per sq. ft.:$408.65
- Tax amount:$7,052 (July 2025-June 2026)
Features and amenities
- Appliances:Dishwasher, Disposal, Gas Range, Microwave, Refrigerator, Subzero, Washer
- Amenities:Auto Garage Door Opener, Cable - Available, Park, Private School(s), Shopping/Mall
Parking
- Total parking spaces:3
- Parking description:Asphalt, Attached Garage, Driveway, Off Street Parking, Paved, Private
- Garage:Yes
- Garage spaces:1
New listings near 351 Jones Hill Road
- Coming Soon
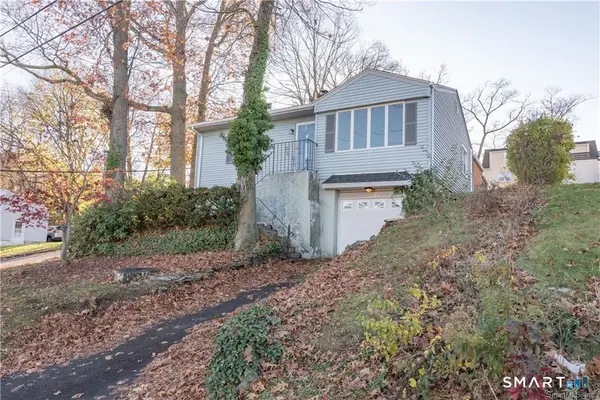 $329,900Coming Soon3 beds 2 baths1,146 sq. ft.
54 Robart Street, West Haven, CT 06516
MLS# 24215029Listed by: Eagle Eye Realty PLLC - Coming Soon
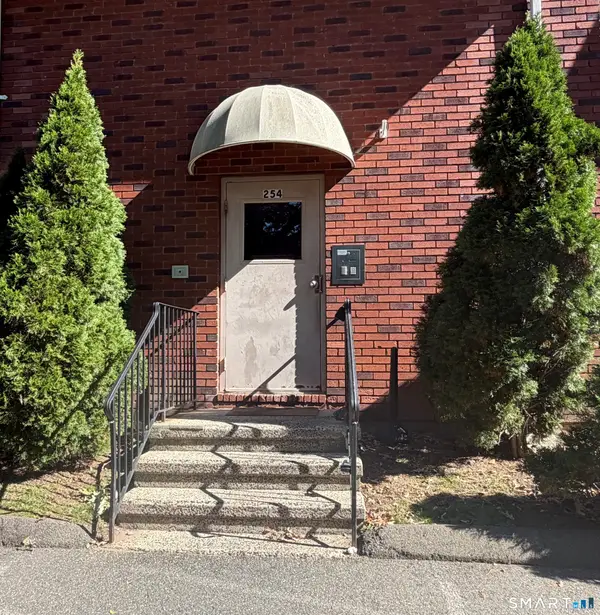 $149,900Coming Soon1 beds 1 baths840 sq. ft.
254 Terrace Avenue #A1, West Haven, CT 06516
MLS# 24213477Listed by: Calcagni Real Estate - New
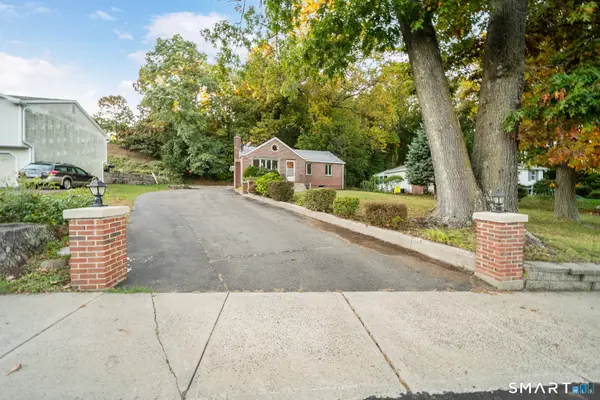 $329,900Active3 beds 2 baths1,382 sq. ft.
754 Jones Hill Road, West Haven, CT 06516
MLS# 24214786Listed by: William Raveis Real Estate - New
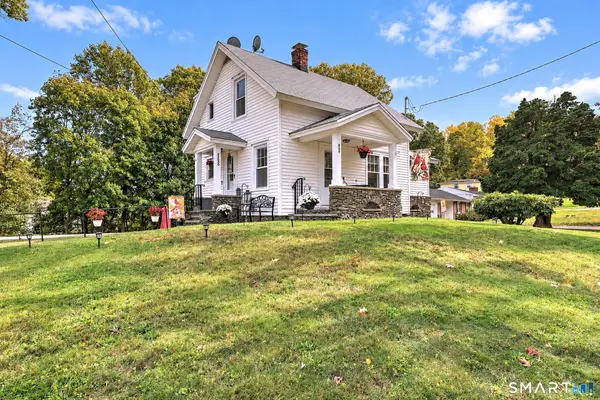 $315,000Active2 beds 2 baths899 sq. ft.
868 West Main Street, West Haven, CT 06516
MLS# 24215038Listed by: Coldwell Banker Realty - New
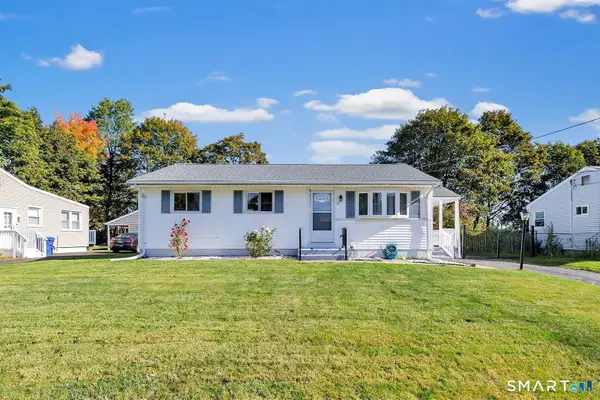 $379,900Active3 beds 1 baths1,005 sq. ft.
47 Judith Lane, West Haven, CT 06516
MLS# 24215766Listed by: Century 21 Scala Group - New
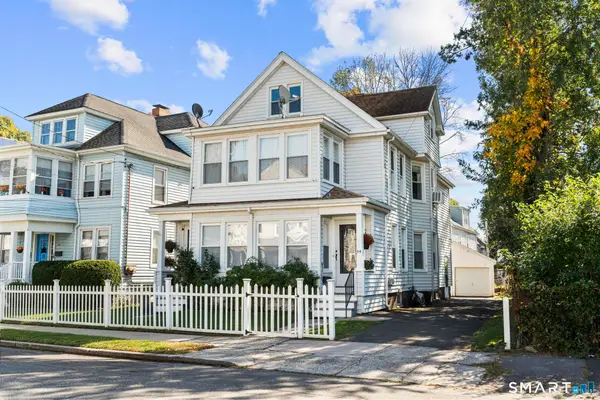 $535,000Active4 beds 2 baths2,416 sq. ft.
48 Smith Street, West Haven, CT 06516
MLS# 24215222Listed by: eXp Realty - New
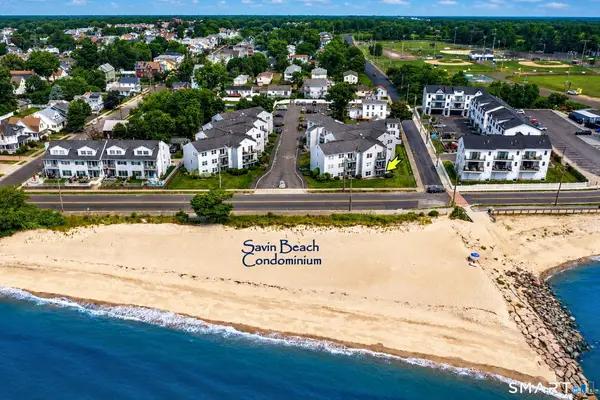 $349,999Active2 beds 1 baths850 sq. ft.
215 Beach Street #1B, West Haven, CT 06516
MLS# 24215194Listed by: William Raveis Real Estate - New
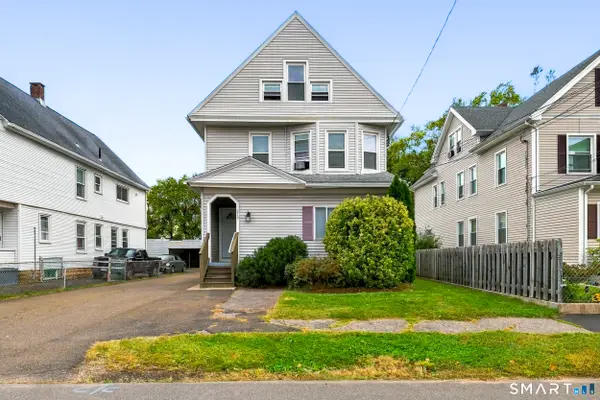 $499,000Active5 beds 3 baths2,516 sq. ft.
210 Washington Avenue, West Haven, CT 06516
MLS# 24210331Listed by: KW Legacy Partners - New
 $649,000Active2 beds 2 baths1,730 sq. ft.
211 Phipps Drive, West Haven, CT 06516
MLS# 24214639Listed by: Seabury Hill REALTORS


Protect your home and budget from life's surprises with an Assurant Home Warranty, backed by a partner that supports you through every step of homeownership. Explore Plans.
© 2026 Better Homes and Gardens Real Estate LLC. An Anywhere Real Estate company. All rights reserved. Better Homes and Gardens® Real Estate is a registered trademark owned by Meredith Operations Corporation, licensed to Better Homes and Gardens Real Estate LLC and used with permission. Better Homes and Gardens Real Estate LLC fully supports the principles of the Fair Housing Act and the Equal Opportunity Act. Listing information is deemed reliable but is not guaranteed accurate.
Each office is independently owned and operated.
Any services or products provided by third parties are not provided by, affiliated with or related to Better Homes and Gardens Real Estate LLC, or its affiliated companies.