
41 Judith Lane, West Haven, CT 06516
Local realty services provided by:Better Homes and Gardens Real Estate Executive Real Estate
41 Judith Lane,West Haven, CT 06516
$364,900
- 3 Beds
- 2 Baths
- 1,040 sq. ft.
- Single family
- Active
Listed by: schuyler goines(413) 212-2458
Office: coldwell banker realty(203) 795-6000
MLS#:24219721
Source:CT
Price summary
- Price:$364,900
- Price per sq. ft.:$350.87
About this home
Welcome to 41 Judith Lane, where convenient ranch living meets West Haven's coastal appeal! Set in a cozy residential neighborhood, this three-bedroom home offers a practical layout with living spaces ready for your personal touch. The living room provides a comfortable setting for relaxing or gathering, while the kitchen serves as the hub for everyday meals. Three bedrooms offer flexibility for sleeping, a home office, or hobbies, and a full bathroom serves the main level. A standout opportunity awaits downstairs, where the basement spans the full length of the house. This expansive footprint offers room to envision a recreation area, home gym, hobby space, or a combination of uses, with space for storage, too. The existing second bathroom is ready for renovation and could complement a future finished layout. Bring your vision and explore the possibilities for creating additional usable space, subject to required permits and approvals. Outside, a broad front lawn, mature trees, and classic exterior create an inviting first impression. A paved driveway and attached one-car garage add everyday convenience, while the fenced-in backyard offers space for summer cookouts, gardening, outdoor gatherings, or unwinding at the end of the day....
Contact an agent
Home facts
- Year built:1958
- Listing ID #:24219721
- Added:1 day(s) ago
- Updated:November 09, 2026 at 05:52 AM
Rooms and interior
- Bedrooms:3
- Total bathrooms:2
- Full bathrooms:1
- Half bathrooms:1
- Rooms Total:5
- Kitchen Description:Cook Top
- Basement Description:Full Basement, Garage Access
- Living area:1,040 sq. ft.
Heating and cooling
- Cooling:Central Air
- Heating:Hot Air
- Central air:Yes
Structure and exterior
- Roof:Shingle
- Year built:1958
- Building area:1,040 sq. ft.
- Lot area:0.2 Acres
- Lot Features:Fence - Partial, Interior Lot
- Architectural Style:Ranch
- Construction Materials:Vinyl Siding
Schools
- High school:Per Board of Ed
- Elementary school:Per Board of Ed
Utilities
- Water:Public Water Connected
- Sewer:Public Sewer Connected
Finances and disclosures
- Price:$364,900
- Price per sq. ft.:$350.87
- Tax amount:$6,707 (July 2025-June 2026)
Features and amenities
- Appliances:Cook Top
- Amenities:Cable - Available, Commuter Bus, Private School(s), Public Transportation
Parking
- Total parking spaces:2
- Parking description:Attached Garage, Driveway, Off Street Parking, Paved, Private
- Garage:Yes
- Garage spaces:1
New listings near 41 Judith Lane
- New
 $165,000Active2 beds 2 baths1,056 sq. ft.
153 Bull Hill Lane #104, West Haven, CT 06516
MLS# 24219979Listed by: Coldwell Banker Realty - New
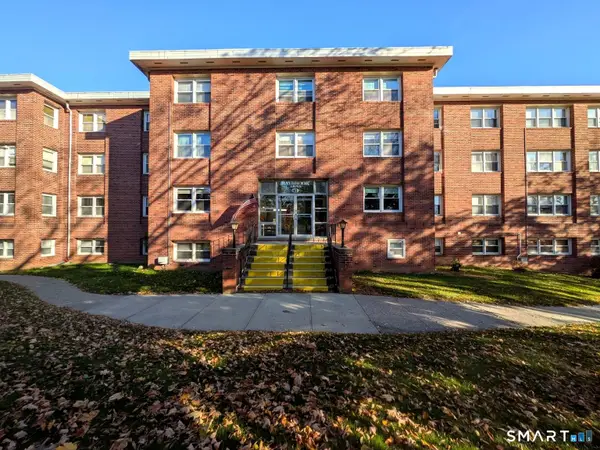 $140,000Active1 beds 1 baths690 sq. ft.
41 Jones Hill Road #104, West Haven, CT 06516
MLS# 24218789Listed by: Kimberly Hammac, Broker - New
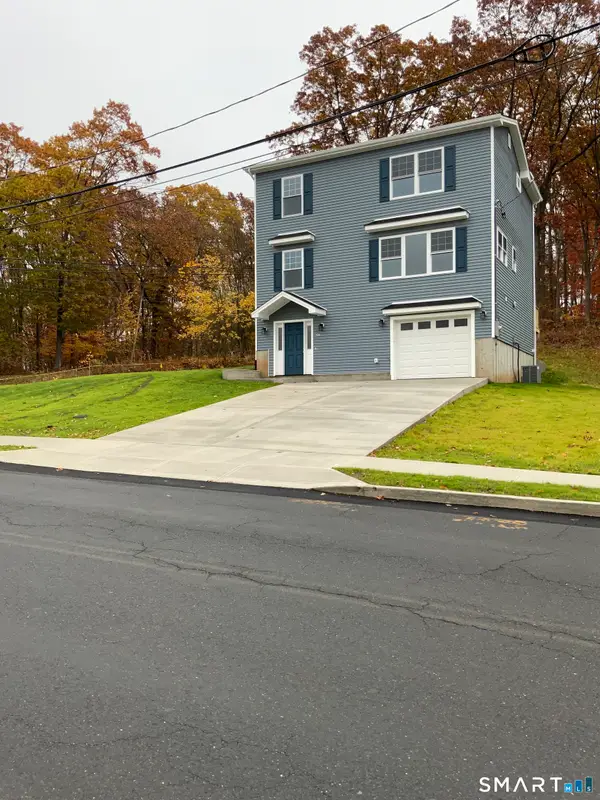 $530,000Active4 beds 3 baths2,700 sq. ft.
206 Burwell Road, West Haven, CT 06516
MLS# 24219812Listed by: Derek Greene - New
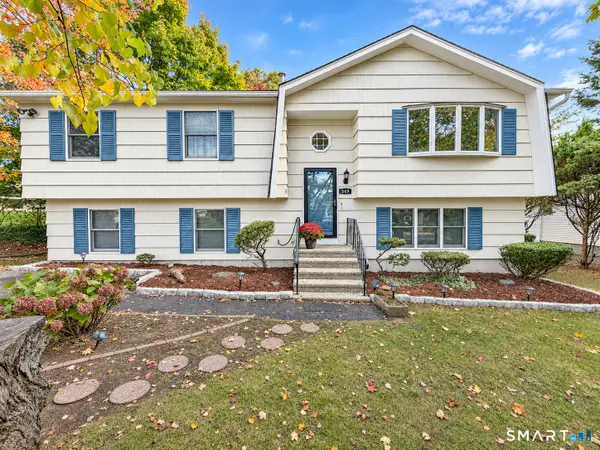 $470,000Active3 beds 2 baths2,288 sq. ft.
349 Platt Avenue, West Haven, CT 06516
MLS# 24214846Listed by: William Raveis Real Estate - New
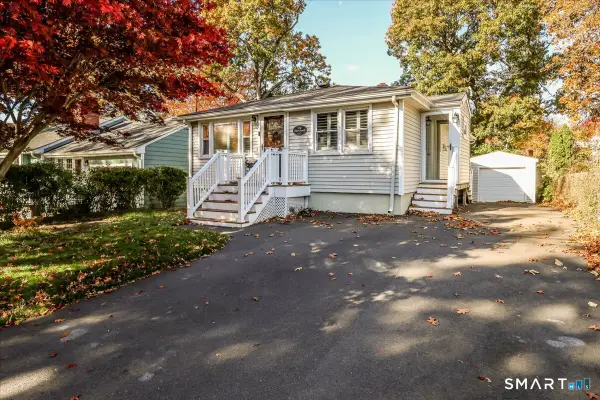 $349,900Active2 beds 2 baths1,008 sq. ft.
74 Roosevelt Avenue, West Haven, CT 06516
MLS# 24218537Listed by: RE/MAX Heritage - New
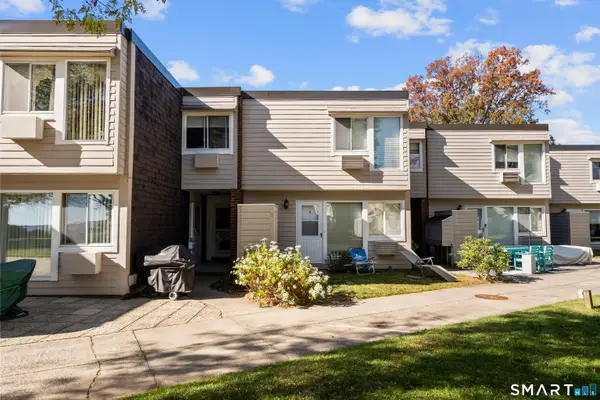 $309,900Active2 beds 1 baths1,093 sq. ft.
3 West Walk #3, West Haven, CT 06516
MLS# 24216237Listed by: Alpha Capital Realty, LLC - New
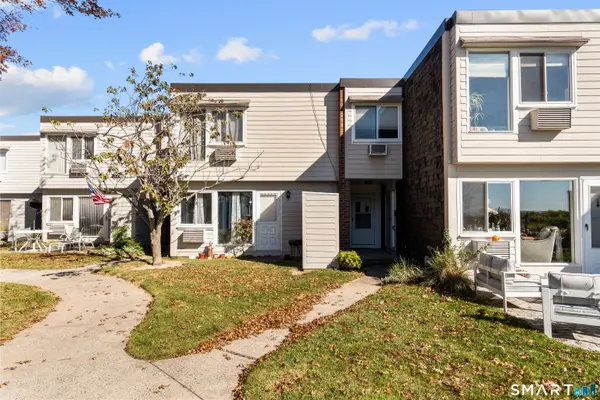 $324,900Active2 beds 1 baths1,093 sq. ft.
34 West Walk #34, West Haven, CT 06516
MLS# 24216245Listed by: Alpha Capital Realty, LLC - New
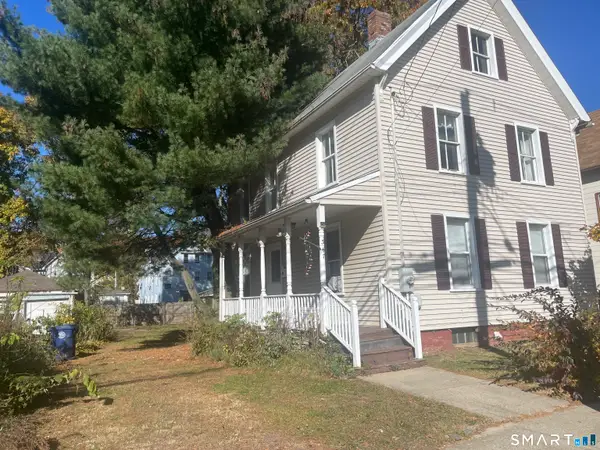 $249,900Active4 beds 2 baths1,666 sq. ft.
347 Blohm Street, West Haven, CT 06516
MLS# 24218942Listed by: Coldwell Banker Realty - New
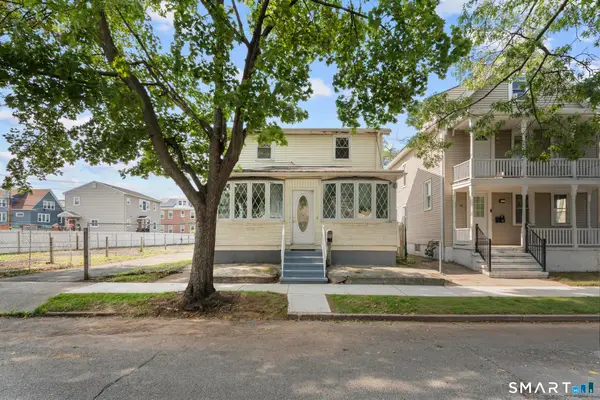 $375,000Active4 beds 2 baths1,129 sq. ft.
59 North Place, West Haven, CT 06516
MLS# 24219276Listed by: Oxford Realty


Protect your home and budget from life's surprises with an Assurant Home Warranty, backed by a partner that supports you through every step of homeownership. Explore Plans.
© 2026 Better Homes and Gardens Real Estate LLC. An Anywhere Real Estate company. All rights reserved. Better Homes and Gardens® Real Estate is a registered trademark owned by Meredith Operations Corporation, licensed to Better Homes and Gardens Real Estate LLC and used with permission. Better Homes and Gardens Real Estate LLC fully supports the principles of the Fair Housing Act and the Equal Opportunity Act. Listing information is deemed reliable but is not guaranteed accurate.
Each office is independently owned and operated.
Any services or products provided by third parties are not provided by, affiliated with or related to Better Homes and Gardens Real Estate LLC, or its affiliated companies.