
276 Stratton Brook Road, West Simsbury, CT 06092
Local realty services provided by:Better Homes and Gardens Real Estate Gaetano Marra Homes
Listed by: geena becker(860) 983-4446
Office: william raveis real estate(860) 677-4661
MLS#:24192241
Source:CT
Price summary
- Price:$799,900
- Price per sq. ft.:$212.91
About this home
***HIGHEST AND BEST DUE FRIDAY 8/14 BY 9:00 AM. Offers are being reviewed. No escalation clauses. GHAR contracts preferred. Submit with proof of funds or lender pre-approval including lender contact, inspection scope, and proposed closing date*** Seller reserves the right to accept an offer at any time. Here's what an acre-plus rarely gives you: the septic is in the FRONT yard, leaving the entire rear of the property open, level and unobstructed. Pool, pickleball, padel court - the room is there. An underground gas line already runs to the brick patio, ready for a grill or firepit. Custom built in 1996, 3,757 sq ft on 1.36 acres. Five true bedrooms above grade, septic verified for five. Three full and one half bath. Cherry country kitchen 13x26 with large island. A 29x15 family room anchored by a stone fireplace built with stones taken from this property. All-season sunroom. Primary suite with private sitting room and second fireplace. Custom built-in cabinetry and extensive millwork throughout, freshly painted in historic colors over oak hardwood. NEW 2025 GAF architectural roof. Exterior painted 2024. Central air, central vac, wired for generator, oversized 2-car garage. Full unfinished basement spans the footprint - a blank canvas....
Contact an agent
Home facts
- Year built:1996
- Listing ID #:24192241
- Added:50 day(s) ago
- Updated:September 05, 2026 at 07:18 AM
Rooms and interior
- Bedrooms:5
- Total bathrooms:4
- Full bathrooms:3
- Half bathrooms:1
- Rooms Total:11
- Kitchen Description:Dishwasher, Disposal, Gas Cooktop, Range Hood, Refrigerator, Wall Oven
- Basement Description:Concrete Floor, Full Basement, Full With Hatchway, Storage, Sump Pump, Unfinished
- Living area:3,757 sq. ft.
Heating and cooling
- Cooling:Central Air
- Heating:Hot Water
- Central air:Yes
Structure and exterior
- Roof:Asphalt Shingle
- Year built:1996
- Building area:3,757 sq. ft.
- Lot area:1.36 Acres
- Lot Features:Level Lot, Lightly Wooded
- Architectural Style:Colonial
- Construction Materials:Cedar, Clapboard, Wood
- Exterior Features:Garden Area, Grill, Gutters, Lighting, Patio, Porch, Shed, Underground Utilities
Schools
- High school:Simsbury
- Elementary school:Tootin' Hills
Utilities
- Water:Public Water Connected
- Sewer:Septic
Finances and disclosures
- Price:$799,900
- Price per sq. ft.:$212.91
- Tax amount:$14,622 (July 2026-June 2027)
Features and amenities
- Appliances:Dishwasher, Disposal, Electric Dryer, Gas Cooktop, Range Hood, Refrigerator, Wall Oven, Washer
- Amenities:Auto Garage Door Opener, Cable - Pre-wired, Central Vacuum
Parking
- Parking description:Attached Garage
- Garage:Yes
- Garage spaces:2
New listings near 276 Stratton Brook Road
- Coming Soon
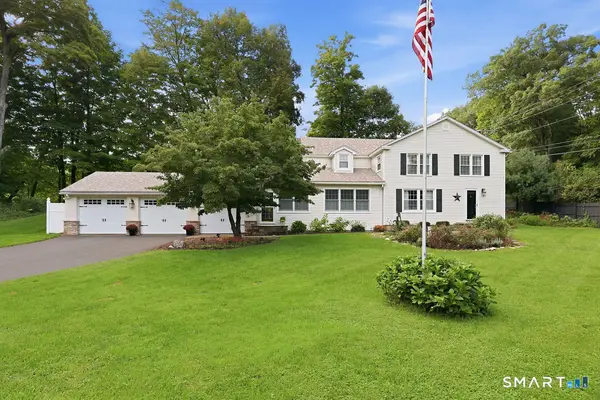 $549,000Coming Soon3 beds 2 baths2,450 sq. ft.
57 Westledge Road, Simsbury, CT 06092
MLS# 24204500Listed by: William Raveis Real Estate - Coming Soon
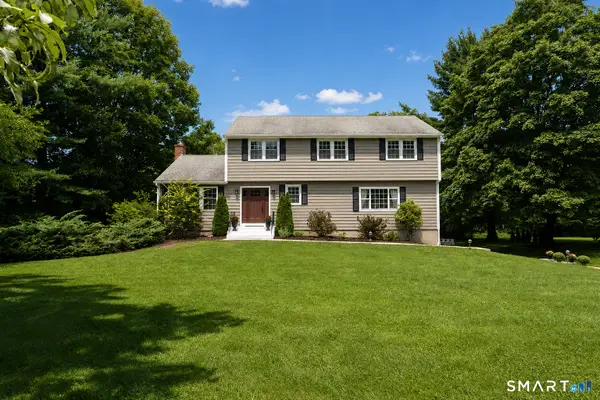 $649,000Coming Soon4 beds 3 baths2,700 sq. ft.
25 Watson Drive, Simsbury, CT 06070
MLS# 24204332Listed by: Berkshire Hathaway NE Prop. - Coming Soon
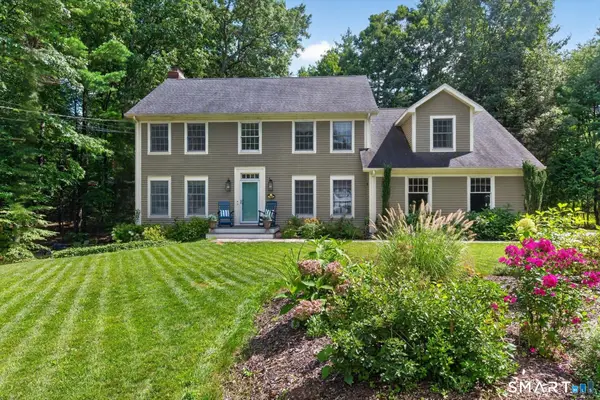 $759,000Coming Soon4 beds 3 baths2,997 sq. ft.
10 Saw Mill Road, Simsbury, CT 06092
MLS# 24202397Listed by: Berkshire Hathaway NE Prop. - Open Sat, 11am to 1pm
 $499,900Active4 beds 3 baths2,418 sq. ft.
49 Farmstead Lane, Simsbury, CT 06092
MLS# 24200162Listed by: Berkshire Hathaway NE Prop.  $584,000Pending4 beds 3 baths2,742 sq. ft.
4 Lenora Drive, Simsbury, CT 06092
MLS# 24198173Listed by: Rockoff Realty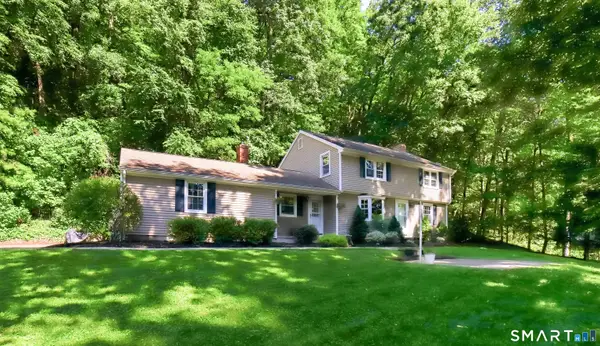 $499,900Active3 beds 3 baths2,352 sq. ft.
112 Hedgehog Lane, Simsbury, CT 06092
MLS# 24193123Listed by: Coldwell Banker Realty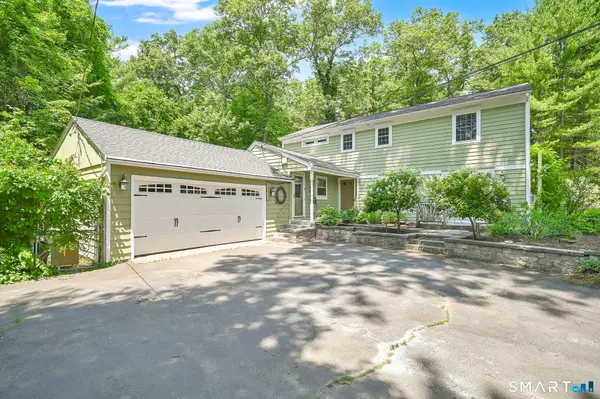 $689,900Pending7 beds 3 baths3,232 sq. ft.
36 Woodside Circle, Simsbury, CT 06070
MLS# 24187525Listed by: Coldwell Banker Realty


Protect your home and budget from life's surprises with an Assurant Home Warranty, backed by a partner that supports you through every step of homeownership. Explore Plans.
© 2026 Better Homes and Gardens Real Estate LLC. An Anywhere Real Estate company. All rights reserved. Better Homes and Gardens® Real Estate is a registered trademark owned by Meredith Operations Corporation, licensed to Better Homes and Gardens Real Estate LLC and used with permission. Better Homes and Gardens Real Estate LLC fully supports the principles of the Fair Housing Act and the Equal Opportunity Act. Listing information is deemed reliable but is not guaranteed accurate.
Each office is independently owned and operated.
Any services or products provided by third parties are not provided by, affiliated with or related to Better Homes and Gardens Real Estate LLC, or its affiliated companies.