
53 Oakridge Drive, Westbrook, CT 06498
Local realty services provided by:Better Homes and Gardens Real Estate Gaetano Marra Homes
53 Oakridge Drive,Westbrook, CT 06498
$1,295,000
- 4 Beds
- 5 Baths
- 4,937 sq. ft.
- Single family
- Active
Listed by: cheryl cook(860) 575-8462
Office: re/max valley shore(860) 388-1228
MLS#:24190188
Source:CT
Price summary
- Price:$1,295,000
- Price per sq. ft.:$262.31
About this home
Discover your own private oasis, this expansive custom-built home built on over 8 acres offers the perfect blend of privacy, comfort, and modern amenities. Featuring 4 bedrooms, 3 full bathrooms, 2 half bathrooms, and an oversized 2-car garage. Situated on the end of a private cul-de-sac the home is surrounded by peaceful natural beauty and thoughtfully designed for both everyday living and entertaining. Outdoor living is truly unmatched, with stunning decks and exterior stairways crafted from premium IPE Brazilian hardwood overlooking a private 3-acre, 30-foot-deep lake. Complete with a dramatic center fountain, lighting, and an aeration system, this remarkable setting creates a one-of-a-kind backdrop for relaxing, entertaining, or simply enjoying the serenity of your surroundings. Located just minutes from award-winning restaurants, shopping, marinas, and Westbrook's three town beaches, this hidden gem offers the rare opportunity to enjoy the best of Connecticut shoreline living while retreating to your own private sanctuary....
Contact an agent
Home facts
- Year built:1995
- Listing ID #:24190188
- Added:81 day(s) ago
- Updated:September 30, 2026 at 12:46 PM
Rooms and interior
- Bedrooms:4
- Total bathrooms:5
- Full bathrooms:3
- Half bathrooms:2
- Rooms Total:9
- Kitchen Description:Compactor, Dishwasher, Electric Cooktop, Refrigerator, Wall Oven
- Basement Description:Cooled, Full Basement, Full With Walk-Out, Garage Access, Heated, Partially Finished, Walk-out
- Living area:4,937 sq. ft.
Heating and cooling
- Cooling:Central Air
- Heating:Hot Air
- Central air:Yes
Structure and exterior
- Roof:Asphalt Shingle
- Year built:1995
- Building area:4,937 sq. ft.
- Lot area:3.03 Acres
- Lot Features:In Subdivision, Level Lot, On Cul-De-Sac, Professionally Landscaped, Secluded
- Architectural Style:Colonial
- Construction Materials:Vinyl Siding
- Exterior Features:Deck, Grill, Gutters, Lighting, Underground Utilities
Schools
- High school:Westbrook
- Elementary school:Daisy Ingraham
Utilities
- Water:Private Water System
- Sewer:Septic
Finances and disclosures
- Price:$1,295,000
- Price per sq. ft.:$262.31
- Tax amount:$11,497 (July 2026-June 2027)
Features and amenities
- Appliances:Compactor, Dishwasher, Dryer, Electric Cooktop, Refrigerator, Wall Oven, Washer
- Amenities:Audio System, Auto Garage Door Opener, Cable - Available, Central Vacuum, Golf Course, Open Floor Plan, Paddle Tennis, Park, Security System, Shopping/Mall, Stables/Riding, Tennis Courts
Parking
- Total parking spaces:5
- Parking description:Attached Garage, Driveway, Paved, Private
- Garage:Yes
- Garage spaces:2
New listings near 53 Oakridge Drive
- New
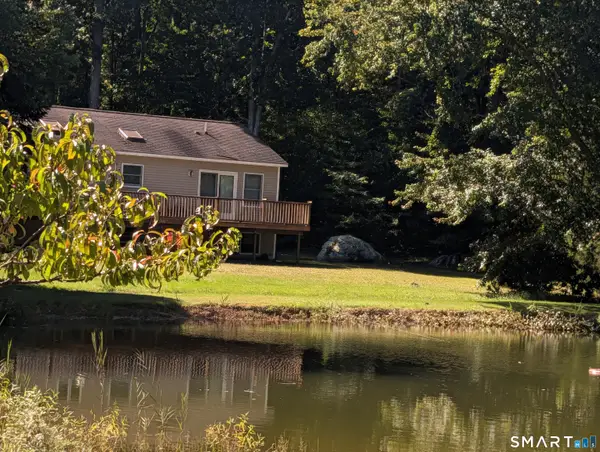 $395,000Active2 beds 2 baths1,120 sq. ft.
902 East Pond Meadow Road, Westbrook, CT 06498
MLS# 24208696Listed by: Berkshire Hathaway NE Prop. - New
 $619,000Active4 beds 2 baths1,542 sq. ft.
109 Salt Island Road, Westbrook, CT 06498
MLS# 24209410Listed by: Coldwell Banker Realty - New
 $605,000Active3 beds 2 baths2,514 sq. ft.
38 South Main Street, Westbrook, CT 06498
MLS# 24206967Listed by: William Pitt Sotheby's Int'l - New
 $4,600,000Active7 beds 6 baths5,104 sq. ft.
210 Fiske Lane, Westbrook, CT 06498
MLS# 24208066Listed by: Coldwell Banker Realty  $695,000Active5 beds 4 baths2,583 sq. ft.
1221 Essex Road, Westbrook, CT 06498
MLS# 24206675Listed by: Coldwell Banker Realty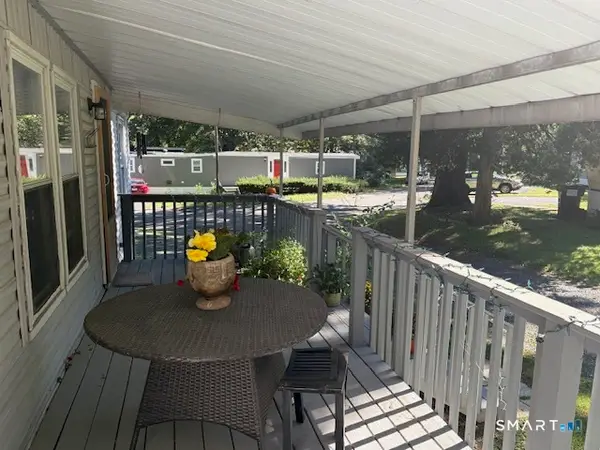 $84,900Active2 beds 1 baths728 sq. ft.
33 Green Acres Park Drive, Westbrook, CT 06498
MLS# 24206872Listed by: Re/Max Valley Shore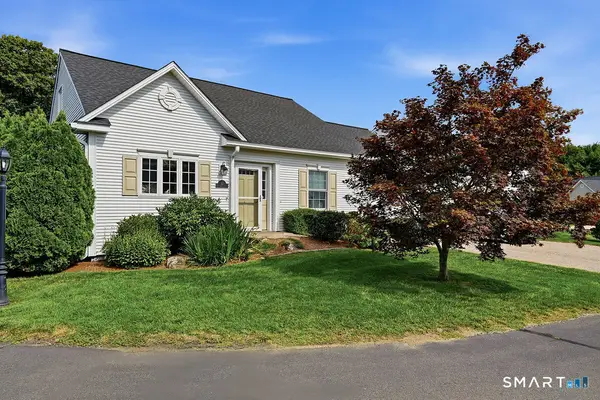 $550,000Pending2 beds 3 baths1,764 sq. ft.
164 Hammock Road North #23, Westbrook, CT 06498
MLS# 24206345Listed by: William Pitt Sotheby's Int'l $650,000Pending4 beds 3 baths2,831 sq. ft.
85 Mcveagh Road, Westbrook, CT 06498
MLS# 24206332Listed by: Berkshire Hathaway NE Prop. $520,000Active3 beds 2 baths1,486 sq. ft.
1010 Boston Post Road, Westbrook, CT 06498
MLS# 24206182Listed by: Berkshire Hathaway NE Prop. $799,999Active3 beds 2 baths1,338 sq. ft.
103 Old Salt Works Road, Westbrook, CT 06498
MLS# 24203034Listed by: William Raveis Real Estate


Protect your home and budget from life's surprises with an Assurant Home Warranty, backed by a partner that supports you through every step of homeownership. Explore Plans.
© 2026 Better Homes and Gardens Real Estate LLC. An Anywhere Real Estate company. All rights reserved. Better Homes and Gardens® Real Estate is a registered trademark owned by Meredith Operations Corporation, licensed to Better Homes and Gardens Real Estate LLC and used with permission. Better Homes and Gardens Real Estate LLC fully supports the principles of the Fair Housing Act and the Equal Opportunity Act. Listing information is deemed reliable but is not guaranteed accurate.
Each office is independently owned and operated.
Any services or products provided by third parties are not provided by, affiliated with or related to Better Homes and Gardens Real Estate LLC, or its affiliated companies.