
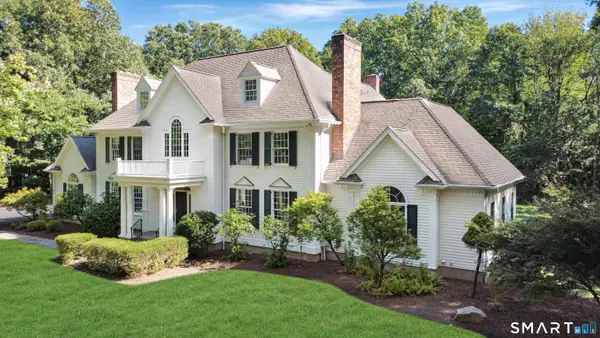
1 Greenlea Lane, Weston, CT 06883
Local realty services provided by:Better Homes and Gardens Real Estate Executive Real Estate
1 Greenlea Lane,Weston, CT 06883
$1,299,900
- 5 Beds
- 3 Baths
- 3,437 sq. ft.
- Single family
- Active
Listed by: basil amso(203) 209-3818
Office: re/max right choice(203) 268-1118
MLS#:24207576
Source:CT
Price summary
- Price:$1,299,900
- Price per sq. ft.:$378.21
About this home
Stunning, modern renovation on this spacious home ideally situated steps to the Westport/Weston line in a very convenient lower Weston location. The open-concept interior features soaring vaulted ceilings, generously sized rooms, a fireplace, modern glass railings, and walls of windows that fill the home with natural light. The brand new modern kitchen is designed to impress with new modern cabinetry, a large center island, and premium Thermador appliances. Newly installed hardwood floors, LED recessed lighting, fresh interior and exterior paint, new trim and new interior doors add to the stylish transformation. The main level also offers four bedrooms, including a spacious primary suite with a stunning remodeled bath featuring a double vanity, oversized shower stall and soaking tub. An additional renovated full bath and convenient main level laundry complete this floor. The expansive finished walk-out lower level provides exceptional additional living space or a perfect potential in-law/au pair. Featuring a family room with a fireplace, fifth bedroom, another remodeled full bath, large recreation room and versatile bonus room. Corner lot with large private yard and grounds. Additional improvements include a new HVAC system, Navien hot-water heater, new modern glass garage doors and front door, new Trex decking and a roof completed in 2025. Gas heat, gas hot water and city water for added convenience. Septic redone in 2009. Nothing to do but move in and enjoy....
Contact an agent
Home facts
- Year built:1969
- Listing ID #:24207576
- Added:1 day(s) ago
- Updated:September 17, 2026 at 08:50 PM
Rooms and interior
- Bedrooms:5
- Total bathrooms:3
- Full bathrooms:3
- Rooms Total:10
- Kitchen Description:Dishwasher, Gas Range, Microwave, Range Hood, Refrigerator
- Basement Description:Full Basement, Full With Walk-Out, Fully Finished, Interior Access, Liveable Space
- Living area:3,437 sq. ft.
Heating and cooling
- Cooling:Central Air
- Heating:Hot Air
- Central air:Yes
Structure and exterior
- Roof:Asphalt Shingle
- Year built:1969
- Building area:3,437 sq. ft.
- Lot area:2 Acres
- Lot Features:Corner Lot, Level Lot
- Architectural Style:Raised Ranch
- Construction Materials:Shingle
- Exterior Features:Deck, Porch
Schools
- High school:Weston
- Middle school:Weston
- Elementary school:Hurlbutt
Utilities
- Water:Public Water Connected
- Sewer:Septic
Finances and disclosures
- Price:$1,299,900
- Price per sq. ft.:$378.21
- Tax amount:$13,914 (July 2025-June 2026)
Features and amenities
- Appliances:Dishwasher, Gas Range, Microwave, Range Hood, Refrigerator
- Amenities:Golf Course, Library, Open Floor Plan, Park, Shopping/Mall
Parking
- Parking description:Attached Garage
- Garage:Yes
- Garage spaces:2
New listings near 1 Greenlea Lane
- Coming SoonOpen Sat, 1 to 3pm
 $1,850,000Coming Soon6 beds 5 baths6,852 sq. ft.
24 Langner Lane, Weston, CT 06883
MLS# 24207679Listed by: William Raveis Real Estate - Open Sat, 12 to 3pmNew
 $2,000,000Active3 beds 4 baths3,039 sq. ft.
46 Valley Forge Road, Weston, CT 06883
MLS# 24200625Listed by: Dagny's Real Estate - Open Thu, 11am to 1pmNew
 $3,200,000Active4 beds 6 baths6,198 sq. ft.
32 Bernhard Drive, Weston, CT 06883
MLS# 24206702Listed by: Century 21 Scala Group - Open Thu, 11am to 2pmNew
 $2,449,000Active5 beds 7 baths6,073 sq. ft.
5 Aspetuck Glen, Weston, CT 06883
MLS# 24193559Listed by: Coldwell Banker Realty - New
 $959,000Active2.53 Acres
10 Hills End Lane, Weston, CT 06883
MLS# 24205345Listed by: Coldwell Banker Realty - New
 $679,900Active3 beds 2 baths1,515 sq. ft.
38 Ravenwood Drive, Weston, CT 06883
MLS# 24205703Listed by: Silver and Oak Realty - New
 $2,189,000Active5 beds 5 baths5,912 sq. ft.
36 Old Orchard Drive, Weston, CT 06883
MLS# 24202562Listed by: Camelot Real Estate - Open Thu, 12:30 to 2pmNew
 $1,795,000Active5 beds 4 baths4,577 sq. ft.
158 Steep Hill Road, Weston, CT 06883
MLS# 24205738Listed by: Keller Williams Realty - Open Sat, 12 to 2pmNew
 $1,795,000Active6 beds 4 baths4,900 sq. ft.
143 Old Hyde Road, Weston, CT 06883
MLS# 24192647Listed by: Compass Connecticut, LLC


Protect your home and budget from life's surprises with an Assurant Home Warranty, backed by a partner that supports you through every step of homeownership. Explore Plans.
© 2026 Better Homes and Gardens Real Estate LLC. An Anywhere Real Estate company. All rights reserved. Better Homes and Gardens® Real Estate is a registered trademark owned by Meredith Operations Corporation, licensed to Better Homes and Gardens Real Estate LLC and used with permission. Better Homes and Gardens Real Estate LLC fully supports the principles of the Fair Housing Act and the Equal Opportunity Act. Listing information is deemed reliable but is not guaranteed accurate.
Each office is independently owned and operated.
Any services or products provided by third parties are not provided by, affiliated with or related to Better Homes and Gardens Real Estate LLC, or its affiliated companies.