
4 Pilgrim Lane, Weston, CT 06883
Local realty services provided by:Better Homes and Gardens Real Estate Gaetano Marra Homes
4 Pilgrim Lane,Weston, CT 06883
$1,249,500
- 4 Beds
- 3 Baths
- 3,689 sq. ft.
- Single family
- Active
Listed by: peter sullivan(203) 856-1313
Office: camelot real estate(203) 226-3568
MLS#:24200819
Source:CT
Price summary
- Price:$1,249,500
- Price per sq. ft.:$338.71
About this home
Just 1/2 mile from the Westport border on a prestigious Weston cul de sac sits this beautiful, spacious 4 bedroom family colonial. Powered by natural gas. Expansive kitchen gleams with stainless steel appliances and opens to family room with fireplace. Rounding out the ample first floor is a large living room with a second fireplace, cozy dining room, and spacious sun room that opens to the large deck and spacious backyard. Specimen trees and professional landscaping with sprinkler system surround the house and welcome you in all seasons. Inside, 4 bedrooms all on the second floor, including large master suite with oversized walk-in closet connecting to attic storage. Walk-out finished lower level features finished playroom and even more storage. Currently carpeted but hardwood floors throughout. Rare in Weston -- home is on natural gas and very effective, Quiet and very peaceful setting. Enjoy your morning coffee on the cedar deck with the birds. A New Price and a fresh relaunch . Have completed Repairs, New Well Pump, New Radon Motor. Basement cleared out...
Contact an agent
Home facts
- Year built:1970
- Listing ID #:24200819
- Added:60 day(s) ago
- Updated:October 21, 2026 at 12:05 PM
Rooms and interior
- Bedrooms:4
- Total bathrooms:3
- Full bathrooms:2
- Half bathrooms:1
- Rooms Total:9
- Kitchen Description:Cook Top, Microwave, Refrigerator, Wall Oven
- Basement Description:Cooled, Full Basement, Full With Walk-Out, Fully Finished, Heated, Liveable Space
- Living area:3,689 sq. ft.
Heating and cooling
- Cooling:Ceiling Fans, Central Air
- Heating:Hot Water
- Central air:Yes
Structure and exterior
- Roof:Asphalt Shingle
- Year built:1970
- Building area:3,689 sq. ft.
- Lot area:2.01 Acres
- Lot Features:Corner Lot, Lightly Wooded, On Cul-De-Sac, Professionally Landscaped
- Architectural Style:Colonial
- Construction Materials:Shingle
Schools
- High school:Weston
- Middle school:Weston
- Elementary school:Hurlbutt
Utilities
- Water:Private Well
- Sewer:Septic
Finances and disclosures
- Price:$1,249,500
- Price per sq. ft.:$338.71
- Tax amount:$15,718 (July 2025-June 2026)
Features and amenities
- Appliances:Cook Top, Microwave, Refrigerator, Wall Oven, Washer
- Amenities:Golf Course, Library, Park, Playground/Tot Lot, Public Rec Facilities, Tennis Courts
Parking
- Total parking spaces:4
- Parking description:Attached Garage, Driveway, Paved
- Garage:Yes
- Garage spaces:2
New listings near 4 Pilgrim Lane
- New
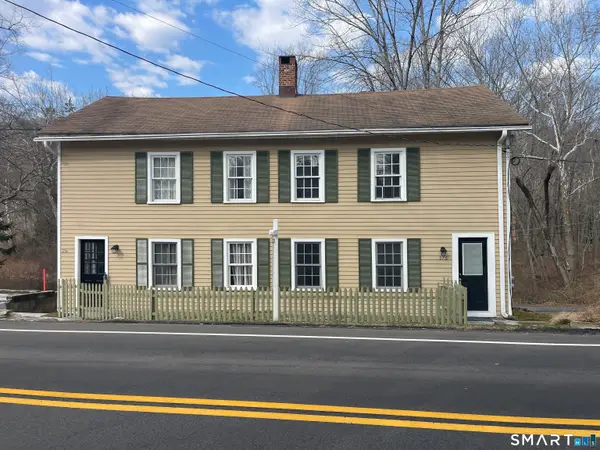 $700,000Active4 beds 4 baths3,312 sq. ft.
274 Lyons Plain Road, Weston, CT 06883
MLS# 24215266Listed by: Dagny's Real Estate 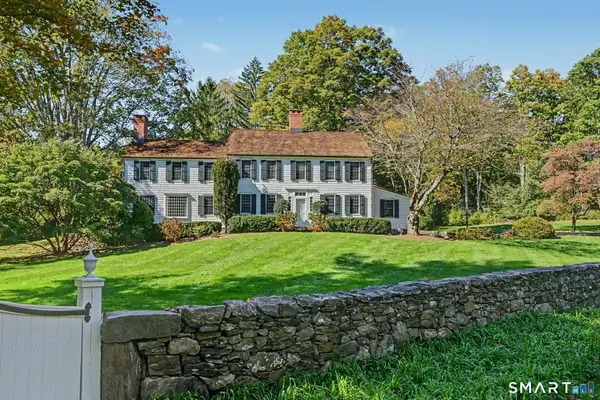 $1,750,000Pending6 beds 4 baths4,346 sq. ft.
108 Good Hill Road, Weston, CT 06883
MLS# 24211926Listed by: The Riverside Realty Group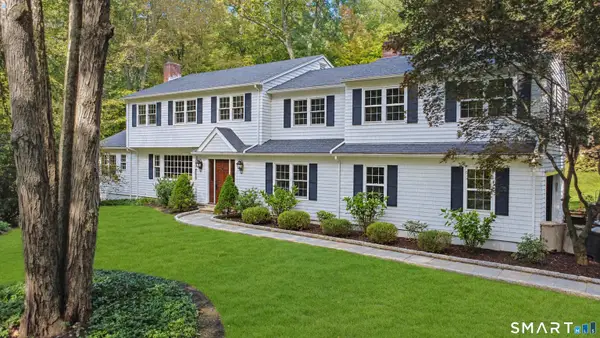 $1,475,000Active6 beds 4 baths4,054 sq. ft.
8 Glen Lane, Weston, CT 06883
MLS# 24212759Listed by: William Raveis Real Estate $450,000Pending3.5 Acres
205 Good Hill Road, Weston, CT 06883
MLS# 24212036Listed by: Brown Harris Stevens $812,000Active4 beds 3 baths1,610 sq. ft.
3 Trout Brook Lane, Weston, CT 06883
MLS# 24211308Listed by: Higgins Group Bedford Square $1,149,000Pending4 beds 3 baths2,139 sq. ft.
3 Weston Road, Weston, CT 06883
MLS# 24203719Listed by: Brown Harris Stevens $2,250,000Active4 beds 6 baths4,068 sq. ft.
26 Pent Road, Weston, CT 06883
MLS# 24208616Listed by: William Raveis Real Estate $1,495,000Active5 beds 5 baths3,668 sq. ft.
11 Soundview Farm, Weston, CT 06883
MLS# 24209506Listed by: William Raveis Real Estate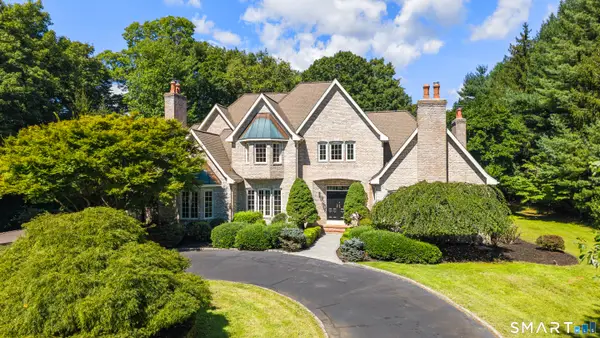 $1,850,000Pending5 beds 6 baths5,866 sq. ft.
10 Weddington Lane, Weston, CT 06883
MLS# 24197426Listed by: Coldwell Banker Realty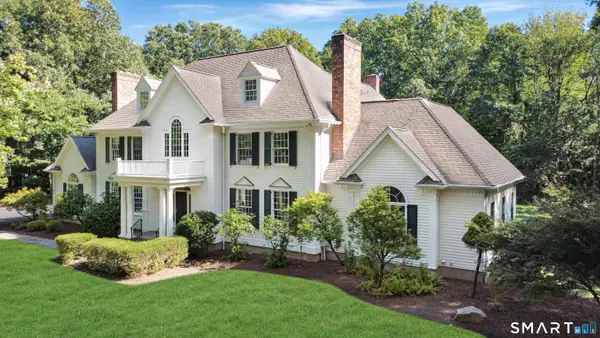 $1,850,000Pending6 beds 5 baths6,852 sq. ft.
24 Langner Lane, Weston, CT 06883
MLS# 24207679Listed by: William Raveis Real Estate


Protect your home and budget from life's surprises with an Assurant Home Warranty, backed by a partner that supports you through every step of homeownership. Explore Plans.
© 2026 Better Homes and Gardens Real Estate LLC. An Anywhere Real Estate company. All rights reserved. Better Homes and Gardens® Real Estate is a registered trademark owned by Meredith Operations Corporation, licensed to Better Homes and Gardens Real Estate LLC and used with permission. Better Homes and Gardens Real Estate LLC fully supports the principles of the Fair Housing Act and the Equal Opportunity Act. Listing information is deemed reliable but is not guaranteed accurate.
Each office is independently owned and operated.
Any services or products provided by third parties are not provided by, affiliated with or related to Better Homes and Gardens Real Estate LLC, or its affiliated companies.