
11 Woodside Lane, Westport, CT 06880
Local realty services provided by:Better Homes and Gardens Real Estate Gaetano Marra Homes
11 Woodside Lane,Westport, CT 06880
$4,050,000
- 5 Beds
- 6 Baths
- 6,698 sq. ft.
- Single family
- Active
Upcoming open houses
- Thu, Oct 0811:00 am - 02:00 pm
Listed by: cyd hamer(917) 744-5089
Office: william pitt sotheby's int'l(203) 227-1246
MLS#:24211806
Source:CT
Price summary
- Price:$4,050,000
- Price per sq. ft.:$604.66
About this home
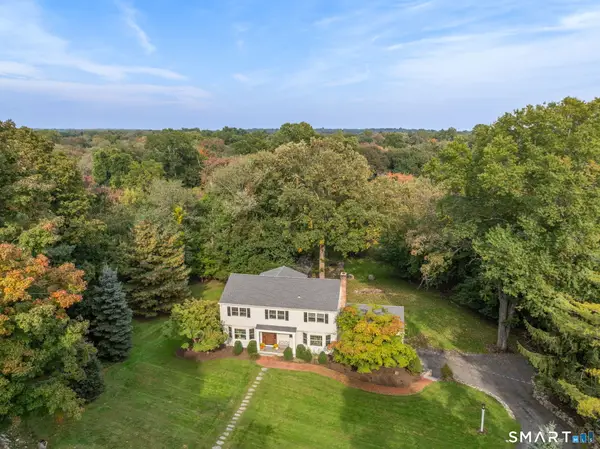
Privately set in Westport's coveted Old Hill neighborhood, this sophisticated residence designed by famed architect Peter Wormser pairs striking architecture with timeless, understated elegance. Soaring ceilings, beautifully curated spaces and abundant natural light define the stylish interiors, creating a home that is at once impressive and inviting. 4 finished levels provide exceptional space for everyday living, entertaining, work and guests. The primary suite stuns with its soaring ceilings, fireplace, 2 walk-in closets and spa bath. 4 additional bedrooms each feature walk-in closets, while 2 private offices offer dedicated work-from-home space. A fabulous 3rd-floor recreation room with full bath adds more flexibility, while the beautifully finished lower level has a home theater, gym, space for play, plus storage. Outdoors, the magical setting unfolds through multiple entertaining spaces, from inviting covered porches to an expansive stone patio with a fully-equipped outdoor kitchen, built-in grill and Big Green Egg, offering an exceptional backdrop for gatherings large and small. Lush, established landscaping creates a remarkable sense of privacy, yet the home is just over a mile to Westport's vibrant downtown. A whole-house generator adds peace of mind, and the NYC-bound train is just 9 minutes away. Distinctive, sophisticated and effortlessly livable, this exceptional Old Hill residence is a rare offering of inspired architecture, privacy and a prime location.
House is not in a flood zone and doesn't require flood insurance....
Contact an agent
Home facts
- Year built:2013
- Listing ID #:24211806
- Added:2 day(s) ago
- Updated:October 08, 2026 at 11:26 AM
Rooms and interior
- Bedrooms:5
- Total bathrooms:6
- Full bathrooms:5
- Half bathrooms:1
- Rooms Total:13
- Kitchen Description:Dishwasher, Gas Cooktop, Microwave, Range Hood, Subzero, Wall Oven, Wine Chiller
- Basement Description:Full Basement, Fully Finished
- Living area:6,698 sq. ft.
Heating and cooling
- Cooling:Central Air
- Heating:Hot Air
- Central air:Yes
Structure and exterior
- Roof:Asphalt Shingle, Metal
- Year built:2013
- Building area:6,698 sq. ft.
- Lot area:2.64 Acres
- Lot Features:Level Lot, On Cul-De-Sac, Professionally Landscaped, Some Wetlands
- Architectural Style:Colonial
- Construction Materials:Shake, Wood
- Exterior Features:French Doors, Garden Area, Grill, Gutters, Lighting, Patio, Porch, Underground Sprinkler, Underground Utilities
Schools
- High school:Staples
- Middle school:Coleytown
- Elementary school:Kings Highway
Utilities
- Water:Private Well
- Sewer:Septic
Finances and disclosures
- Price:$4,050,000
- Price per sq. ft.:$604.66
- Tax amount:$29,935 (July 2026-June 2027)
Features and amenities
- Appliances:Dishwasher, Dryer, Gas Cooktop, Microwave, Range Hood, Subzero, Wall Oven, Washer, Wine Chiller
Parking
- Parking description:Attached Garage
- Garage:Yes
- Garage spaces:3
New listings near 11 Woodside Lane
- Coming Soon
 $1,999,999Coming Soon6 beds 3 baths2,520 sq. ft.
29-33 Bridge Street, Westport, CT 06880
MLS# 24209590Listed by: RE/MAX Heritage - Coming Soon
 $1,999,999Coming Soon2 beds 2 baths1,206 sq. ft.
33 Bridge Street, Westport, CT 06880
MLS# 24209600Listed by: RE/MAX Heritage - Open Thu, 11am to 2pmNew
 $4,299,000Active5 beds 5 baths5,981 sq. ft.
191 Bayberry Lane, Westport, CT 06880
MLS# 24212297Listed by: Coldwell Banker Realty - Open Thu, 12 to 3pmNew
 $995,000Active2 beds 3 baths1,202 sq. ft.
1 Sunrise Road #B, Westport, CT 06880
MLS# 24110146Listed by: Coldwell Banker Realty - New
 $5,995,000Active6 beds 9 baths9,824 sq. ft.
19 Harding Lane, Westport, CT 06880
MLS# 24199970Listed by: The Riverside Realty Group - Open Thu, 11am to 2pmNew
 $2,895,000Active3 beds 4 baths1,841 sq. ft.
79 Riverside Avenue, Westport, CT 06880
MLS# 24211839Listed by: William Pitt Sotheby's Int'l - Open Thu, 11am to 2pmNew
 $2,049,000Active3 beds 3 baths2,091 sq. ft.
7 Marsh Road, Westport, CT 06880
MLS# 24212313Listed by: Compass Connecticut, LLC - New
 $2,500,000Active5 beds 5 baths4,017 sq. ft.
23 Punch Bowl Drive, Westport, CT 06880
MLS# 24212307Listed by: William Pitt Sotheby's Int'l - Open Thu, 11am to 3pmNew
 $1,990,000Active7 beds 5 baths4,125 sq. ft.
11 Turkey Hill Circle, Westport, CT 06880
MLS# 24197538Listed by: Coldwell Banker Realty


Protect your home and budget from life's surprises with an Assurant Home Warranty, backed by a partner that supports you through every step of homeownership. Explore Plans.
© 2026 Better Homes and Gardens Real Estate LLC. An Anywhere Real Estate company. All rights reserved. Better Homes and Gardens® Real Estate is a registered trademark owned by Meredith Operations Corporation, licensed to Better Homes and Gardens Real Estate LLC and used with permission. Better Homes and Gardens Real Estate LLC fully supports the principles of the Fair Housing Act and the Equal Opportunity Act. Listing information is deemed reliable but is not guaranteed accurate.
Each office is independently owned and operated.
Any services or products provided by third parties are not provided by, affiliated with or related to Better Homes and Gardens Real Estate LLC, or its affiliated companies.