
14 Owenoke Park, Westport, CT 06880
Local realty services provided by:Better Homes and Gardens Real Estate Executive Real Estate
14 Owenoke Park,Westport, CT 06880
$10,985,000
- 5 Beds
- 7 Baths
- 6,050 sq. ft.
- Single family
- Active
Upcoming open houses
- Thu, Sep 1712:00 pm - 02:00 pm
- Sat, Sep 1902:00 pm - 04:00 pm
Listed by: deirdre andreoli(203) 856-7479
Office: compass connecticut, llc(203) 293-9715
MLS#:24207610
Source:CT
Price summary
- Price:$10,985,000
- Price per sq. ft.:$1,815.7
- Monthly HOA dues:$83.33
About this home
100% FEMA compliant & storm friendly AND 100% completed, this special new construction Bluewater Home is priced to SELL. Located steps from Compo Beach on prestigious Owenoke Park, a 6050 sqft true coastal gem which checks every box and delivers the ultimate Westport lifestyle with pool and spa, Gray's Creek waterfront access, Long Island Sound views, and a rare 3+ car garage. 5 ensuite bedrooms, custom kitchen with double-islands and scullery, elevator, primary suite sauna, multiple balconies and decks, large lower-level indoor/outdoor loggia area built for entertaining and PLENTY of PARKING for everyone!! Truly beach living at its finest.
Contact an agent
Home facts
- Year built:2026
- Listing ID #:24207610
- Added:1 day(s) ago
- Updated:September 17, 2026 at 08:50 PM
Rooms and interior
- Bedrooms:5
- Total bathrooms:7
- Full bathrooms:5
- Half bathrooms:2
- Rooms Total:10
- Kitchen Description:Dishwasher, Freezer, Gas Range, Microwave, Range Hood, Refrigerator, Subzero, Wine Chiller
- Living area:6,050 sq. ft.
Heating and cooling
- Cooling:Central Air
- Heating:Hot Air, Zoned
- Central air:Yes
Structure and exterior
- Roof:Shingle, Wood Shingle
- Year built:2026
- Building area:6,050 sq. ft.
- Lot area:0.79 Acres
- Lot Features:Cleared, Level Lot, On Cul-De-Sac, Professionally Landscaped, Water View
- Architectural Style:Contemporary, Modern
- Construction Materials:Shingle, Stucco
- Exterior Features:Awnings, Balcony, Covered Deck, Deck, Lighting, Underground Sprinkler
Schools
- High school:Per Board of Ed
- Elementary school:Per Board of Ed
Utilities
- Water:Public Water Connected
- Sewer:Public Sewer Connected
Finances and disclosures
- Price:$10,985,000
- Price per sq. ft.:$1,815.7
- Tax amount:$999,999 (July 2026-June 2027)
Features and amenities
- Appliances:Dishwasher, Electric Dryer, Freezer, Gas Range, Microwave, Range Hood, Refrigerator, Subzero, Washer, Wine Chiller
- Amenities:Auto Garage Door Opener, Cable - Pre-wired, Elevator, Golf Course, Library, Open Floor Plan, Paddle Tennis, Playground/Tot Lot, Private School(s), Public Pool, Security System, Shopping/Mall, Tennis Courts
- Pool features:In Ground Pool
Parking
- Total parking spaces:6
- Parking description:Attached Garage, Driveway, Gravel, Private
- Garage:Yes
- Garage spaces:3
New listings near 14 Owenoke Park
- New
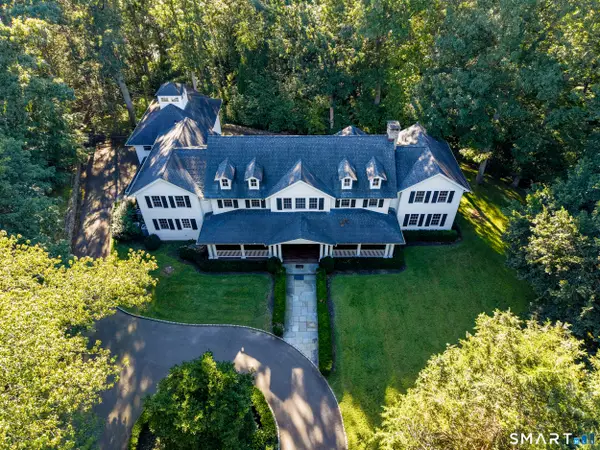 $2,750,000Active6 beds 7 baths10,304 sq. ft.
25 Hermit Lane, Westport, CT 06880
MLS# 24204051Listed by: Coldwell Banker Realty - Open Thu, 11am to 2pmNew
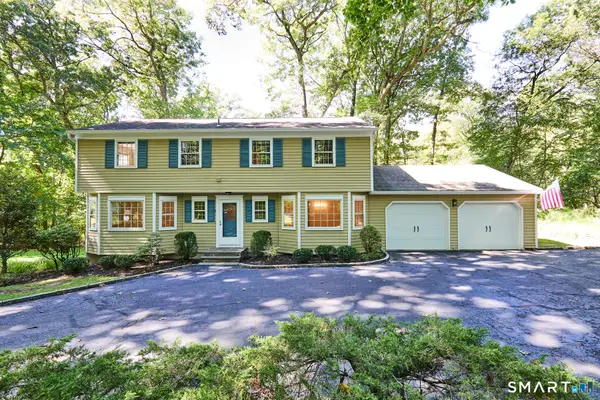 $1,399,000Active4 beds 3 baths3,343 sq. ft.
9 Primrose Lane, Westport, CT 06880
MLS# 24200486Listed by: Higgins Group Bedford Square - Open Sat, 11am to 1pmNew
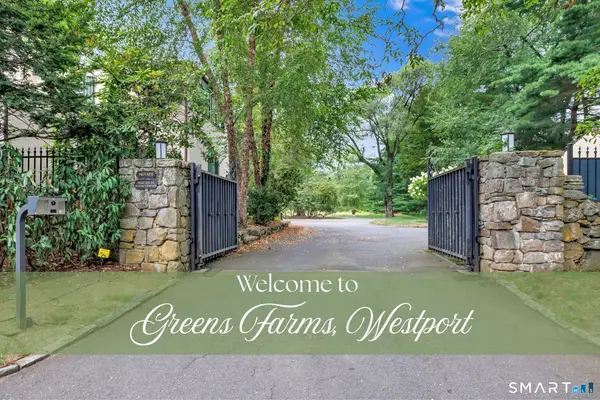 $3,698,000Active4 beds 4 baths3,418 sq. ft.
61 Clapboard Hill Road, Westport, CT 06880
MLS# 24205877Listed by: Higgins Group Real Estate - Open Thu, 11am to 2pmNew
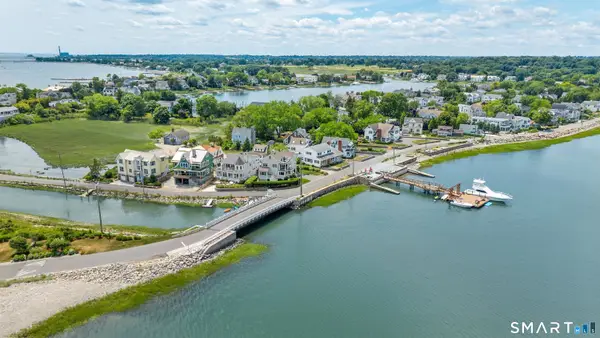 $2,795,000Active4 beds 3 baths2,778 sq. ft.
6 Canal Road, Westport, CT 06880
MLS# 24206418Listed by: Compass Connecticut, LLC - New
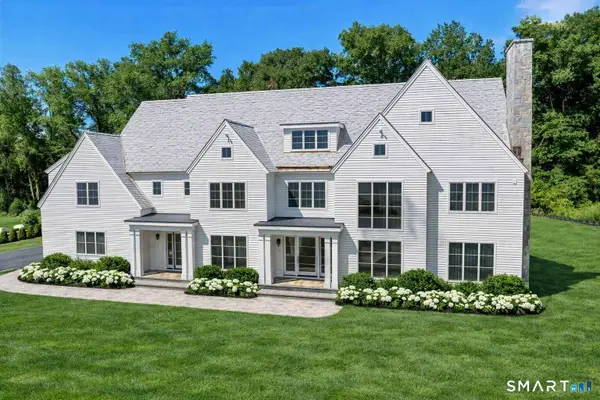 $6,250,000Active6 beds 9 baths10,521 sq. ft.
21 Sturges Commons, Westport, CT 06880
MLS# 24194597Listed by: Coldwell Banker Realty - Open Thu, 11am to 2pmNew
 $1,629,000Active4 beds 3 baths2,344 sq. ft.
35 Bonnie Brook Road, Westport, CT 06880
MLS# 24203692Listed by: Compass Connecticut, LLC - Open Thu, 11am to 1pmNew
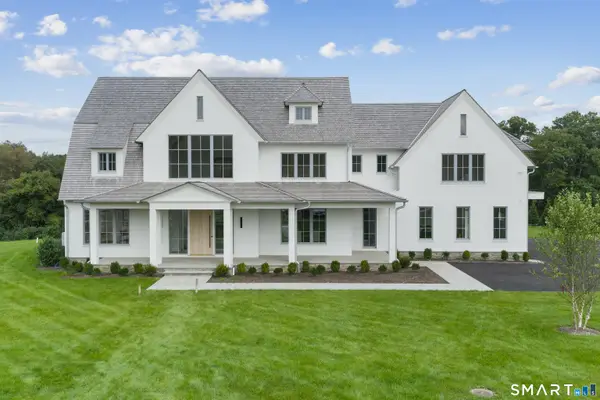 $7,985,000Active6 beds 6 baths9,121 sq. ft.
12 Beltas Farm Lane, Westport, CT 06880
MLS# 24205532Listed by: Coldwell Banker Realty - New
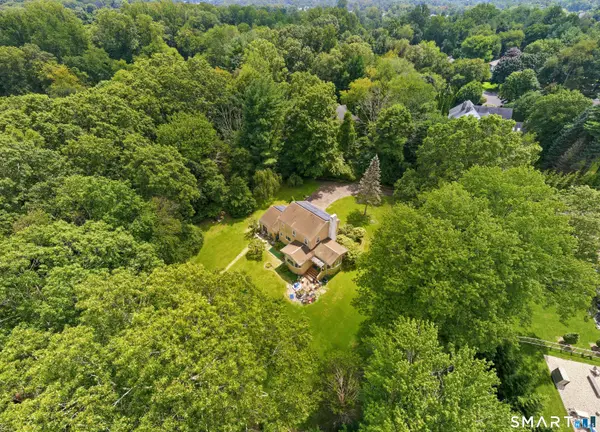 $1,500,000Active4 beds 2 baths2,105 sq. ft.
4 Grist Mill Lane, Westport, CT 06880
MLS# 24206148Listed by: RE/MAX Heritage - Open Thu, 10am to 12pmNew
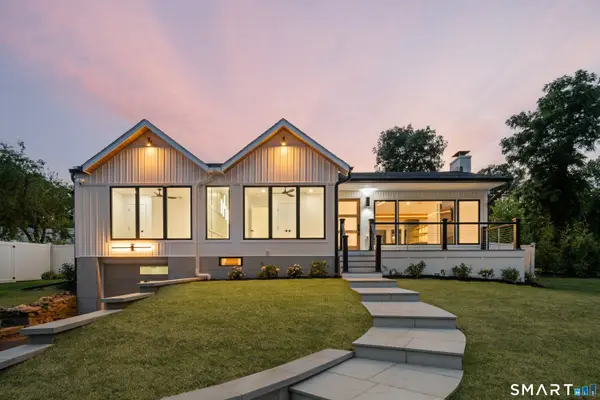 $1,995,000Active4 beds 3 baths2,315 sq. ft.
2 Drumlin Road, Westport, CT 06880
MLS# 24205784Listed by: Higgins Group Real Estate


Protect your home and budget from life's surprises with an Assurant Home Warranty, backed by a partner that supports you through every step of homeownership. Explore Plans.
© 2026 Better Homes and Gardens Real Estate LLC. An Anywhere Real Estate company. All rights reserved. Better Homes and Gardens® Real Estate is a registered trademark owned by Meredith Operations Corporation, licensed to Better Homes and Gardens Real Estate LLC and used with permission. Better Homes and Gardens Real Estate LLC fully supports the principles of the Fair Housing Act and the Equal Opportunity Act. Listing information is deemed reliable but is not guaranteed accurate.
Each office is independently owned and operated.
Any services or products provided by third parties are not provided by, affiliated with or related to Better Homes and Gardens Real Estate LLC, or its affiliated companies.