
19 Harding Lane, Westport, CT 06880
Local realty services provided by:Better Homes and Gardens Real Estate Gaetano Marra Homes
19 Harding Lane,Westport, CT 06880
$5,995,000
- 6 Beds
- 9 Baths
- 9,824 sq. ft.
- Single family
- Active
Listed by: brett lieberman, susan lieberman(203) 216-2515
Office: the riverside realty group(203) 226-8300
MLS#:24199970
Source:CT
Price summary
- Price:$5,995,000
- Price per sq. ft.:$610.24
About this home
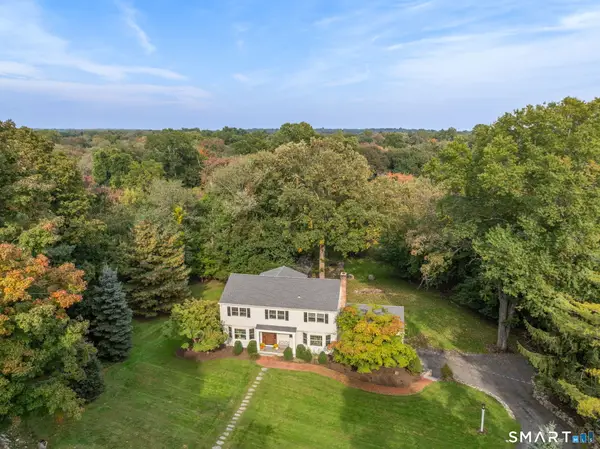
Magnificent new construction by AR Luxury Homes on a flat, private acre at the end of a coveted cul-de-sac in Greens Farms. Thoughtfully designed finishes by Tara Benet Design of Greenwich, this 6-bedroom, 6 full/2 half bath residence offers 7,874 sq ft across the first and second floors, plus a finished 1,950+/- sq ft walk-out lower level. Soaring 10' first-floor ceilings anchor an open plan with a great room, custom kitchen, formal dining room, living room, office, wet bar, and mudroom. The primary suite offers a spa bath and walk-in closet, with four additional ensuite bedrooms. The walk-out lower level includes a bedroom, full bath, playroom, gym, and ample storage. Outside, enjoy a 20' x 40' heated pool with spa and automatic cover on a bucolic property. City water, septic, and propane service the home. There is space for an elevator to all floors that can be added, and 1,800 sq ft can be finished on the walk up third floor at additional cost. A rare opportunity, with time to customize select finishes. Home to be completed late spring 2027....
Contact an agent
Home facts
- Year built:2026
- Listing ID #:24199970
- Added:1 day(s) ago
- Updated:October 08, 2026 at 02:45 AM
Rooms and interior
- Bedrooms:6
- Total bathrooms:9
- Full bathrooms:6
- Half bathrooms:3
- Rooms Total:14
- Kitchen Description:Dishwasher, Freezer, Gas Cooktop, Microwave, Range Hood, Refrigerator, Wall Oven
- Basement Description:Full Basement, Full With Walk-Out, Fully Finished, Interior Access, Storage, Walk-out
- Living area:9,824 sq. ft.
Heating and cooling
- Cooling:Central Air, Zoned
- Heating:Hot Air, Zoned
- Central air:Yes
Structure and exterior
- Roof:Asphalt Shingle
- Year built:2026
- Building area:9,824 sq. ft.
- Lot area:1 Acres
- Lot Features:Level Lot, On Cul-De-Sac, Rear Lot
- Architectural Style:Colonial
- Construction Materials:Hardie Board
- Exterior Features:French Doors, Gutters, Lighting, Patio, Stone Wall, Underground Sprinkler
Schools
- High school:Staples
- Middle school:Bedford
- Elementary school:Greens Farms
Utilities
- Water:Public Water Connected
- Sewer:Septic
Finances and disclosures
- Price:$5,995,000
- Price per sq. ft.:$610.24
- Tax amount:$99,999,999 (July 2026-June 2027)
Features and amenities
- Appliances:Dishwasher, Freezer, Gas Cooktop, Microwave, Range Hood, Refrigerator, Wall Oven
- Amenities:Auto Garage Door Opener, Golf Course, Library, Open Floor Plan, Park, Playground/Tot Lot, Public Rec Facilities, Security System, Tennis Courts
- Pool features:In Ground Pool
Parking
- Parking description:Attached Garage
- Garage:Yes
- Garage spaces:3
New listings near 19 Harding Lane
- Coming SoonOpen Thu, 11am to 2pm
 $2,895,000Coming Soon3 beds 4 baths1,841 sq. ft.
79 Riverside Avenue, Westport, CT 06880
MLS# 24211839Listed by: William Pitt Sotheby's Int'l - Coming SoonOpen Thu, 11am to 3pm
 $1,990,000Coming Soon7 beds 5 baths4,125 sq. ft.
11 Turkey Hill Circle, Westport, CT 06880
MLS# 24197538Listed by: Coldwell Banker Realty - Coming SoonOpen Thu, 11am to 3pm
 $1,699,000Coming Soon4 beds 4 baths2,301 sq. ft.
4 Lookout Lane, Westport, CT 06880
MLS# 24204801Listed by: Compass Connecticut, LLC - Coming Soon
 $1,999,999Coming Soon6 beds 3 baths2,520 sq. ft.
29-33 Bridge Street, Westport, CT 06880
MLS# 24209590Listed by: RE/MAX Heritage - Coming Soon
 $1,999,999Coming Soon2 beds 2 baths1,206 sq. ft.
33 Bridge Street, Westport, CT 06880
MLS# 24209600Listed by: RE/MAX Heritage - Open Thu, 11am to 2pmNew
 $4,299,000Active5 beds 5 baths5,981 sq. ft.
191 Bayberry Lane, Westport, CT 06880
MLS# 24212297Listed by: Coldwell Banker Realty - Open Thu, 12 to 3pmNew
 $995,000Active2 beds 3 baths1,202 sq. ft.
1 Sunrise Road #B, Westport, CT 06880
MLS# 24110146Listed by: Coldwell Banker Realty - Open Thu, 11am to 2pmNew
 $2,049,000Active3 beds 3 baths2,091 sq. ft.
7 Marsh Road, Westport, CT 06880
MLS# 24212313Listed by: Compass Connecticut, LLC - New
 $2,500,000Active5 beds 5 baths4,017 sq. ft.
23 Punch Bowl Drive, Westport, CT 06880
MLS# 24212307Listed by: William Pitt Sotheby's Int'l


Protect your home and budget from life's surprises with an Assurant Home Warranty, backed by a partner that supports you through every step of homeownership. Explore Plans.
© 2026 Better Homes and Gardens Real Estate LLC. An Anywhere Real Estate company. All rights reserved. Better Homes and Gardens® Real Estate is a registered trademark owned by Meredith Operations Corporation, licensed to Better Homes and Gardens Real Estate LLC and used with permission. Better Homes and Gardens Real Estate LLC fully supports the principles of the Fair Housing Act and the Equal Opportunity Act. Listing information is deemed reliable but is not guaranteed accurate.
Each office is independently owned and operated.
Any services or products provided by third parties are not provided by, affiliated with or related to Better Homes and Gardens Real Estate LLC, or its affiliated companies.