
1 Sunrise Road #B, Westport, CT 06880
Local realty services provided by:Better Homes and Gardens Real Estate Executive Real Estate
1 Sunrise Road #B,Westport, CT 06880
$995,000
- 2 Beds
- 3 Baths
- 1,202 sq. ft.
- Condominium
- Active
Upcoming open houses
- Thu, Oct 0812:00 pm - 03:00 pm
- Sat, Oct 1012:00 pm - 03:00 pm
- Sun, Oct 1112:00 pm - 12:00 pm
Listed by: patricia shea(203) 895-0280
Office: coldwell banker realty(203) 227-8424
MLS#:24110146
Source:CT
Price summary
- Price:$995,000
- Price per sq. ft.:$827.79
About this home
In the heart of sought-after Saugatuck, this beautifully curated like-new 2 Bedroom, 2.5 Bath townhome offers effortless, low-maintenance living just a short walk to shops, restaurants, entertainment and the Wesport train station. Bluestone steps lead to a welcoming entry and an open floor plan designed for today's lifestyle, with hardwood floors and abundant natural light throughout. The living room features custom built-ins and a gas fireplace, while the stylish eat-in kitchen is appointed with custom cabinetry, quartz countertops, high-end stainless-steel appliances and a center island. A private, fenced bluestone patio and yard extends the living space outdoors-perfect for morning coffee, al fresco dining, relaxing or entertaining. Upstairs, the spacious primary suite features a walk-in closet with custom white oak shelving and a beautifully finished luxurious bath with a quartz double vanity and tiled shower with a seamless glass door, rainfall shower head, handheld faucet, and stone-topped bench. A second bedroom and full bath complete the upper level. A heated laundry room is conveniently located adjacent to the private garage with easy interior access. Custom Hunter Douglas automated shades provide privacy and decorative appeal. Durable Hardie Board siding enhances the curb appeal while ensuring minimal maintenance. Perfectly positioned to enjoy the best of Westport, this exceptional home is a rare combination of style, privacy, convenience and carefree living....
Contact an agent
Home facts
- Year built:1960
- Listing ID #:24110146
- Added:1 day(s) ago
- Updated:October 08, 2026 at 11:26 AM
Rooms and interior
- Bedrooms:2
- Total bathrooms:3
- Full bathrooms:2
- Half bathrooms:1
- Rooms Total:4
- Kitchen Description:Dishwasher, Gas Range, Ice Maker, Range Hood, Refrigerator
- Basement Description:Full Basement, Interior Access, Partially Finished, Storage
- Living area:1,202 sq. ft.
Heating and cooling
- Cooling:Central Air
- Heating:Hot Air
- Central air:Yes
Structure and exterior
- Year built:1960
- Building area:1,202 sq. ft.
- Architectural Style:Townhouse
- Construction Materials:Hardie Board
- Exterior Features:Garden Area, Gutters, Lighting, Patio
Schools
- High school:Staples
- Middle school:Bedford
- Elementary school:Kings Highway
Utilities
- Water:Public Water Connected
- Sewer:Public Sewer Connected
Finances and disclosures
- Price:$995,000
- Price per sq. ft.:$827.79
- Tax amount:$8,083 (July 2026-June 2027)
Features and amenities
- Appliances:Dishwasher, Dryer, Gas Range, Icemaker, Range Hood, Refrigerator, Washer
- Amenities:Auto Garage Door Opener, Cable - Available, Golf Course, Library, Open Floor Plan, Park, Playground/Tot Lot, Public Rec Facilities, Public Transportation, Tennis Courts
Parking
- Parking description:Attached Garage
- Garage:Yes
- Garage spaces:1
New listings near 1 Sunrise Road #B
- Coming Soon
 $1,999,999Coming Soon6 beds 3 baths2,520 sq. ft.
29-33 Bridge Street, Westport, CT 06880
MLS# 24209590Listed by: RE/MAX Heritage - Coming Soon
 $1,999,999Coming Soon2 beds 2 baths1,206 sq. ft.
33 Bridge Street, Westport, CT 06880
MLS# 24209600Listed by: RE/MAX Heritage - Open Thu, 11am to 2pmNew
 $4,299,000Active5 beds 5 baths5,981 sq. ft.
191 Bayberry Lane, Westport, CT 06880
MLS# 24212297Listed by: Coldwell Banker Realty - New
 $5,995,000Active6 beds 9 baths9,824 sq. ft.
19 Harding Lane, Westport, CT 06880
MLS# 24199970Listed by: The Riverside Realty Group - Open Thu, 11am to 2pmNew
 $2,895,000Active3 beds 4 baths1,841 sq. ft.
79 Riverside Avenue, Westport, CT 06880
MLS# 24211839Listed by: William Pitt Sotheby's Int'l - Open Thu, 11am to 2pmNew
 $2,049,000Active3 beds 3 baths2,091 sq. ft.
7 Marsh Road, Westport, CT 06880
MLS# 24212313Listed by: Compass Connecticut, LLC - New
 $2,500,000Active5 beds 5 baths4,017 sq. ft.
23 Punch Bowl Drive, Westport, CT 06880
MLS# 24212307Listed by: William Pitt Sotheby's Int'l - Open Thu, 11am to 3pmNew
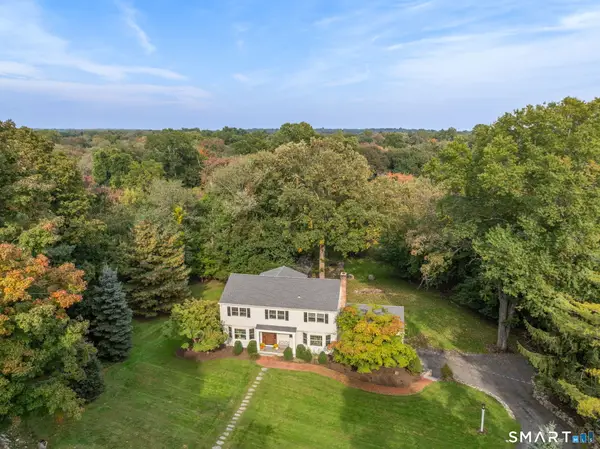 $1,990,000Active7 beds 5 baths4,125 sq. ft.
11 Turkey Hill Circle, Westport, CT 06880
MLS# 24197538Listed by: Coldwell Banker Realty - Open Thu, 11am to 2pmNew
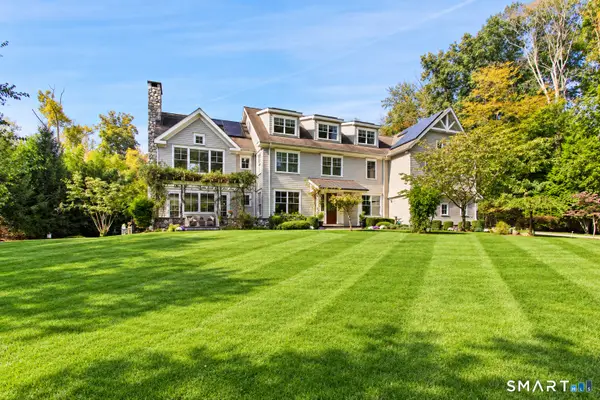 $4,050,000Active5 beds 6 baths6,698 sq. ft.
11 Woodside Lane, Westport, CT 06880
MLS# 24211806Listed by: William Pitt Sotheby's Int'l


Protect your home and budget from life's surprises with an Assurant Home Warranty, backed by a partner that supports you through every step of homeownership. Explore Plans.
© 2026 Better Homes and Gardens Real Estate LLC. An Anywhere Real Estate company. All rights reserved. Better Homes and Gardens® Real Estate is a registered trademark owned by Meredith Operations Corporation, licensed to Better Homes and Gardens Real Estate LLC and used with permission. Better Homes and Gardens Real Estate LLC fully supports the principles of the Fair Housing Act and the Equal Opportunity Act. Listing information is deemed reliable but is not guaranteed accurate.
Each office is independently owned and operated.
Any services or products provided by third parties are not provided by, affiliated with or related to Better Homes and Gardens Real Estate LLC, or its affiliated companies.