
20 Turkey Hill Circle, Westport, CT 06880
Local realty services provided by:Better Homes and Gardens Real Estate Executive Real Estate
20 Turkey Hill Circle,Westport, CT 06880
$7,250,000
- 5 Beds
- 9 Baths
- 9,648 sq. ft.
- Single family
- Active
Listed by: meredith cohen(718) 570-5254
Office: serhant connecticut, llc(203) 489-7800
MLS#:24206974
Source:CT
Price summary
- Price:$7,250,000
- Price per sq. ft.:$751.45
About this home
The home offers timeless and classic New England, the charm you have been seeking. Set up on a quiet hill in the heart of Green Farms, this picturesque shingle home checks every box! In 2021, the home underwent a major renovation, with every room updated and all mechanicals and cedar roof replaced. Sited on nearly two acres of manicured property, there are extensive stone walls, multiple patio areas, mature plantings, and distant Long Island Sound views. The flexible floor plan offers 5 bedrooms on the 2nd floor, plus additional bedroom spaces on the 3rd floor and lower walkout level. A new detached outbuilding, currently used as a gym, offers exceptional flexibility as a private guest suite, home office, or dedicated space for a trading team. The home features a wrap-around porch, gunite pool, outdoor kitchen, fire pit, dog grooming station in the garage, guest suite, theatre, gym, and whole-house audio system. Refined design, exceptional quality, and thoughtful details throughout.
Contact an agent
Home facts
- Year built:2003
- Listing ID #:24206974
- Added:2 day(s) ago
- Updated:September 25, 2026 at 12:07 PM
Rooms and interior
- Bedrooms:5
- Total bathrooms:9
- Full bathrooms:6
- Half bathrooms:3
- Rooms Total:15
- Kitchen Description:Dishwasher, Gas Cooktop, Refrigerator, Wall Oven
- Basement Description:Cooled, Full Basement, Fully Finished, Heated, Interior Access, Liveable Space, Walk-out
- Living area:9,648 sq. ft.
Heating and cooling
- Cooling:Central Air
- Heating:Hot Air
- Central air:Yes
Structure and exterior
- Roof:Wood Shingle
- Year built:2003
- Building area:9,648 sq. ft.
- Lot area:1.77 Acres
- Lot Features:Dry, Level Lot, On Cul-De-Sac, Professionally Landscaped, Water View
- Architectural Style:Colonial
- Construction Materials:Wood
- Exterior Features:Barn, Deck, Grill, Patio, Stone Wall
Schools
- High school:Staples
- Middle school:Bedford
- Elementary school:Greens Farms
Utilities
- Water:Public Water Connected
- Sewer:Septic
Finances and disclosures
- Price:$7,250,000
- Price per sq. ft.:$751.45
- Tax amount:$55,073 (July 2025-June 2026)
Features and amenities
- Appliances:Dishwasher, Dryer, Gas Cooktop, Refrigerator, Wall Oven, Washer
- Amenities:Audio System, Golf Course, Humidifier, Paddle Tennis, Tennis Courts
- Pool features:In Ground Pool
Parking
- Parking description:Attached Garage
- Garage:Yes
- Garage spaces:3
New listings near 20 Turkey Hill Circle
- New
 $1,949,000Active1 beds 2 baths1,560 sq. ft.
41 Richmondville Avenue #105, Westport, CT 06880
MLS# 24209251Listed by: Serhant Connecticut, LLC - New
 $2,885,000Active5 beds 4 baths3,255 sq. ft.
4 Bradley Street, Westport, CT 06880
MLS# 24209324Listed by: Compass Connecticut, LLC - Open Sun, 12 to 2pmNew
 $2,000,000Active3 beds 4 baths3,104 sq. ft.
27 Rayfield Road, Westport, CT 06880
MLS# 24206830Listed by: Serhant Connecticut, LLC - New
 $7,200,000Active4 beds 4 baths2,880 sq. ft.
51 Compo Beach Road, Westport, CT 06880
MLS# 24204128Listed by: Coldwell Banker Realty - Open Sat, 11am to 1pmNew
 $1,295,000Active4 beds 3 baths2,622 sq. ft.
6 Willowbrook Drive, Westport, CT 06880
MLS# 24189022Listed by: Compass Connecticut, LLC - Open Sat, 1 to 3pmNew
 $1,450,000Active3 beds 2 baths1,631 sq. ft.
228 Bayberry Lane, Westport, CT 06880
MLS# 24208001Listed by: Compass Connecticut, LLC - New
 $3,400,000Active6 beds 7 baths6,751 sq. ft.
9 North Ridge Road, Westport, CT 06880
MLS# 24208426Listed by: The Riverside Realty Group - Open Sat, 1 to 3pmNew
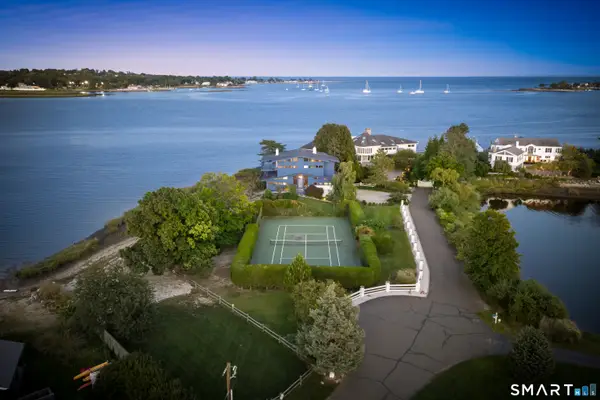 $7,790,000Active3 beds 4 baths3,231 sq. ft.
1 Driftwood Point Road, Westport, CT 06880
MLS# 24208381Listed by: Compass Connecticut, LLC - Open Sun, 12 to 2pmNew
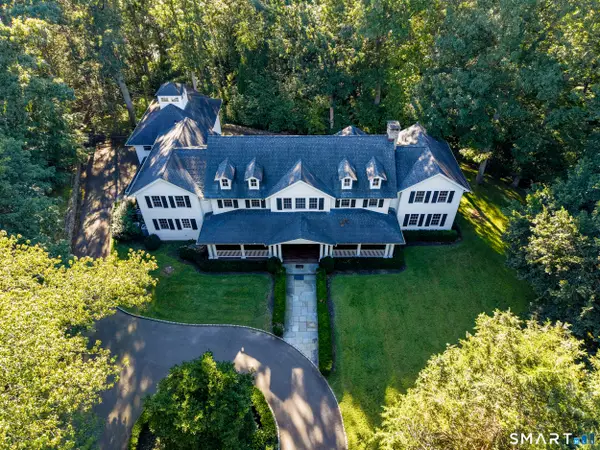 $2,750,000Active6 beds 7 baths8,679 sq. ft.
25 Hermit Lane, Westport, CT 06880
MLS# 24204051Listed by: Coldwell Banker Realty


Protect your home and budget from life's surprises with an Assurant Home Warranty, backed by a partner that supports you through every step of homeownership. Explore Plans.
© 2026 Better Homes and Gardens Real Estate LLC. An Anywhere Real Estate company. All rights reserved. Better Homes and Gardens® Real Estate is a registered trademark owned by Meredith Operations Corporation, licensed to Better Homes and Gardens Real Estate LLC and used with permission. Better Homes and Gardens Real Estate LLC fully supports the principles of the Fair Housing Act and the Equal Opportunity Act. Listing information is deemed reliable but is not guaranteed accurate.
Each office is independently owned and operated.
Any services or products provided by third parties are not provided by, affiliated with or related to Better Homes and Gardens Real Estate LLC, or its affiliated companies.