
21 Sturges Commons, Westport, CT 06880
Local realty services provided by:Better Homes and Gardens Real Estate Executive Real Estate
21 Sturges Commons,Westport, CT 06880
$6,250,000
- 6 Beds
- 9 Baths
- 10,521 sq. ft.
- Single family
- Active
Listed by: patricia shea(203) 895-0280
Office: coldwell banker realty(203) 227-8424
MLS#:24194597
Source:CT
Price summary
- Price:$6,250,000
- Price per sq. ft.:$594.05
About this home
NEW CONSTRUCTION NEAR COMPLETION IN THE COVETED HUNT CLUB NEIGHBORHOOD BY THE MOST SOUGHT-AFTER LUXURY BUILDER, MATTERA CONSTRUCTION, celebrated for creating architecturally significant & stunning modern homes that blend timeless elegance, exceptional craftsmanship & bespoke interiors. A Mattera home is a masterpiece with state-of-the-art amenities, breathtaking design & uncompromising structural integrity. This impeccably designed 6-bedroom residence offers sophisticated interiors & seamless indoor-outdoor living across four finished levels, perfectly sited on a quiet, private cul-de-sac. The light filled main level showcases an open floor plan with a two-story foyer, a custom kitchen and breakfast area, family room with fireplace, private office, living room, dining room, mudroom & two powder rooms. Upstairs, the luxurious primary suite is a true retreat with a spa-inspired bath, expansive dressing areas, 2 walk-in closets plus 4 additional ensuite bedrooms & a spacious laundry room. The walkout lower level provides a recreation/family room, gym, 6th bedroom & a full bath. The finished third floor offers flexible space for a playroom, office, media room plus a half bath. The resort-style backyard includes a heated Gunite pool and spa, expansive stone patio, outdoor kitchen and beautifully landscaped grounds. Offering a rare opportunity to own an exceptional Mattera home of enduring quality & the highest level of craftsmanship, consistently creating lifelong admirers...
Contact an agent
Home facts
- Year built:2026
- Listing ID #:24194597
- Added:1 day(s) ago
- Updated:September 14, 2026 at 09:41 PM
Rooms and interior
- Bedrooms:6
- Total bathrooms:9
- Full bathrooms:6
- Half bathrooms:3
- Rooms Total:14
- Kitchen Description:Dishwasher, Freezer, Microwave, Oven/Range, Refrigerator
- Basement Description:Cooled, Full Basement, Full With Walk-Out, Heated, Interior Access, Partially Finished, Storage
- Living area:10,521 sq. ft.
Heating and cooling
- Cooling:Central Air
- Heating:Hot Water
- Central air:Yes
Structure and exterior
- Roof:Wood Shingle
- Year built:2026
- Building area:10,521 sq. ft.
- Lot area:1 Acres
- Lot Features:Level Lot, On Cul-De-Sac
- Architectural Style:Colonial
- Construction Materials:Clapboard, Wood
- Exterior Features:French Doors, Garden Area, Gutters, Lighting, Patio, Underground Sprinkler
Schools
- High school:Staples
- Middle school:Bedford
- Elementary school:Long Lots
Utilities
- Water:Public Water Connected
- Sewer:Septic
Finances and disclosures
- Price:$6,250,000
- Price per sq. ft.:$594.05
Features and amenities
- Appliances:Dishwasher, Freezer, Microwave, Oven/Range, Refrigerator
- Amenities:Auto Garage Door Opener, Golf Course, Library, Open Floor Plan, Park, Private School(s), Public Rec Facilities, Security System, Stables/Riding, Tennis Courts
- Pool features:In Ground Pool
Parking
- Parking description:Attached Garage
- Garage:Yes
- Garage spaces:3
New listings near 21 Sturges Commons
- Coming Soon
 $1,629,000Coming Soon4 beds 3 baths2,344 sq. ft.
35 Bonnie Brook Road, Westport, CT 06880
MLS# 24203692Listed by: Compass Connecticut, LLC - New
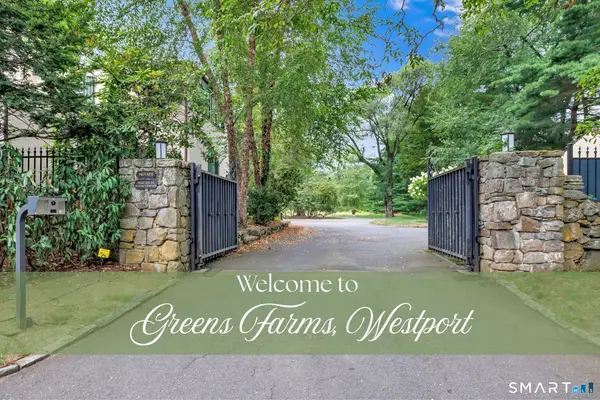 $3,698,000Active4 beds 4 baths3,418 sq. ft.
61 Clapboard Hill Road, Westport, CT 06880
MLS# 24205877Listed by: Higgins Group Real Estate - New
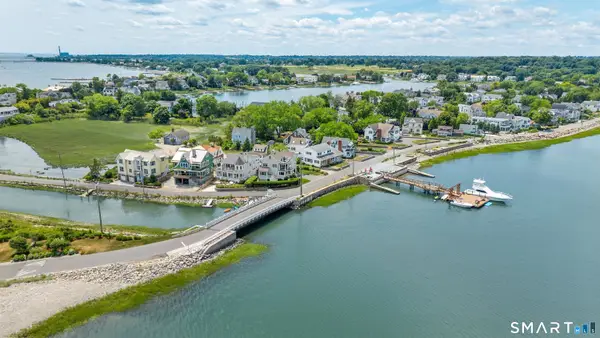 $2,795,000Active4 beds 3 baths2,778 sq. ft.
6 Canal Road, Westport, CT 06880
MLS# 24206418Listed by: Compass Connecticut, LLC - New
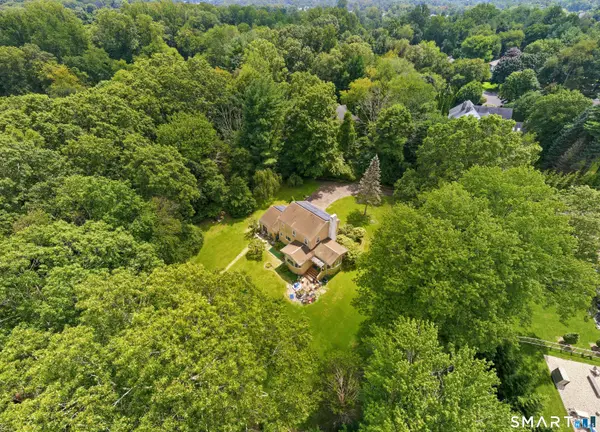 $1,500,000Active1 Acres
4-LA Grist Mill Lane, Westport, CT 06880
MLS# 24205213Listed by: RE/MAX Heritage - New
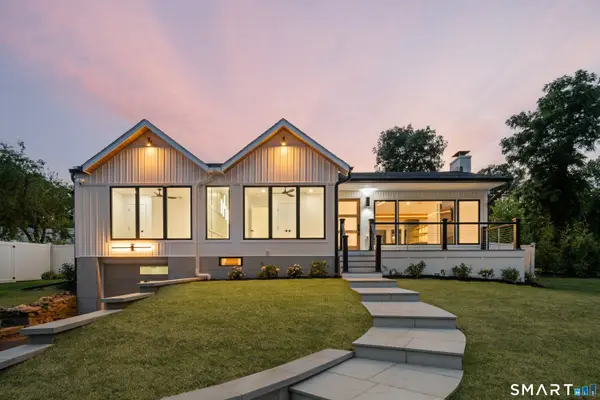 $2,195,000Active4 beds 3 baths2,315 sq. ft.
2 Drumlin Road, Westport, CT 06880
MLS# 24205784Listed by: Higgins Group Real Estate  $539,000Pending1 beds 1 baths940 sq. ft.
12 Cross Highway #B, Westport, CT 06880
MLS# 24205418Listed by: William Raveis Real Estate- New
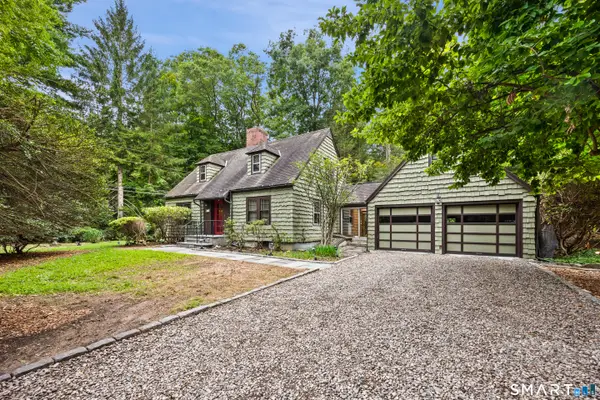 $999,000Active3 beds 3 baths2,679 sq. ft.
183 Wilton Road, Westport, CT 06880
MLS# 24196339Listed by: Coldwell Banker Realty - New
 $1,890,000Active4 beds 4 baths3,174 sq. ft.
5 Northfield Drive, Westport, CT 06880
MLS# 24205323Listed by: Higgins Group Bedford Square - New
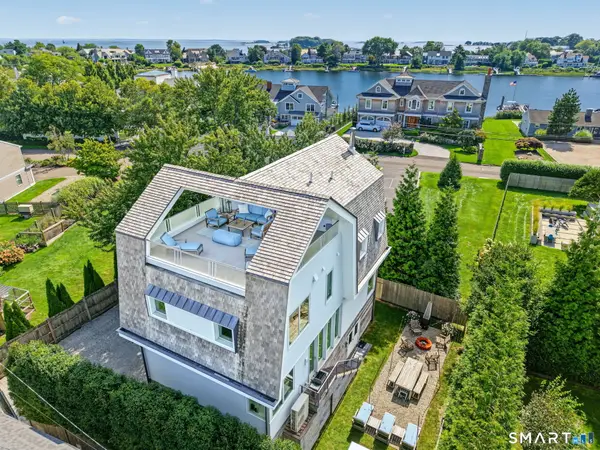 $2,650,000Active3 beds 3 baths2,467 sq. ft.
14 Promised Road, Westport, CT 06880
MLS# 24203635Listed by: Houlihan Lawrence


Protect your home and budget from life's surprises with an Assurant Home Warranty, backed by a partner that supports you through every step of homeownership. Explore Plans.
© 2026 Better Homes and Gardens Real Estate LLC. An Anywhere Real Estate company. All rights reserved. Better Homes and Gardens® Real Estate is a registered trademark owned by Meredith Operations Corporation, licensed to Better Homes and Gardens Real Estate LLC and used with permission. Better Homes and Gardens Real Estate LLC fully supports the principles of the Fair Housing Act and the Equal Opportunity Act. Listing information is deemed reliable but is not guaranteed accurate.
Each office is independently owned and operated.
Any services or products provided by third parties are not provided by, affiliated with or related to Better Homes and Gardens Real Estate LLC, or its affiliated companies.