
310 Main Street, Westport, CT 06880
Local realty services provided by:Better Homes and Gardens Real Estate Gaetano Marra Homes
310 Main Street,Westport, CT 06880
$1,248,000
- 3 Beds
- 3 Baths
- 2,237 sq. ft.
- Single family
- Active
Upcoming open houses
- Thu, Oct 2211:00 am - 02:00 pm
Listed by: kim harizman(917) 270-5168
Office: compass connecticut, llc(203) 293-9715
MLS#:24215287
Source:CT
Price summary
- Price:$1,248,000
- Price per sq. ft.:$557.89
About this home
Ideally located within walking distance of downtown Westport, 310 Main Street offers a unique opportunity to enjoy the convenience of in-town living while creating a home that suits your lifestyle. The main level features a living room with a wood-burning fireplace, an open kitchen with granite countertops and dining area, and French doors leading to a private stone patio. A primary suite with en-suite bath and two additional bedrooms complete the main level. The finished lower level offers additional flexibility, with two potential bedrooms and a full bath, providing options for guests, recreation, or multigenerational living. A two-car garage and private outdoor space add to the appeal. An especially compelling feature is the existing town-approved home occupation setup, with a separate entrance, two offices, and a waiting room-ideal for a professional practice or home-based business (subject to applicable approvals). Whether you envision updating the existing home to reflect your personal style or exploring the possibility of expanding upon the existing home, 310 Main Street offers versatility, opportunity, and an exceptional location close to Westport's shops, restaurants, and amenities....
Contact an agent
Home facts
- Year built:1970
- Listing ID #:24215287
- Added:1 day(s) ago
- Updated:October 21, 2026 at 12:05 PM
Rooms and interior
- Bedrooms:3
- Total bathrooms:3
- Full bathrooms:3
- Rooms Total:8
- Kitchen Description:Dishwasher, Freezer, Gas Range, Microwave, Refrigerator
- Basement Description:Full Basement, Fully Finished, Garage Access, Interior Access, Liveable Space, Walk-out
- Living area:2,237 sq. ft.
Heating and cooling
- Cooling:Central Air
- Heating:Hot Air
- Central air:Yes
Structure and exterior
- Roof:Asphalt Shingle
- Year built:1970
- Building area:2,237 sq. ft.
- Lot area:0.23 Acres
- Lot Features:Corner Lot
- Architectural Style:Raised Ranch
- Construction Materials:Clapboard
- Exterior Features:Gutters, Patio, Stone Wall
Schools
- High school:Staples
- Middle school:Bedford
- Elementary school:Saugatuck
Utilities
- Water:Public Water Connected
- Sewer:Public Sewer Connected
Finances and disclosures
- Price:$1,248,000
- Price per sq. ft.:$557.89
- Tax amount:$7,116 (July 2026-June 2027)
Features and amenities
- Appliances:Dishwasher, Dryer, Freezer, Gas Range, Microwave, Refrigerator, Washer
- Amenities:Auto Garage Door Opener, Cable - Pre-wired, Library, Open Floor Plan, Park, Public Pool, Public Rec Facilities, Shopping/Mall
Parking
- Parking description:Attached Garage
- Garage:Yes
- Garage spaces:2
New listings near 310 Main Street
- Coming Soon
 $1,649,000Coming Soon2 beds 3 baths2,289 sq. ft.
58 Terra Nova Circle #58, Westport, CT 06880
MLS# 24214379Listed by: Brown Harris Stevens - Open Sun, 11am to 2pmNew
 $7,900,000Active6 beds 7 baths9,935 sq. ft.
61 Clapboard Hill Road, Westport, CT 06880
MLS# 24211051Listed by: Higgins Group Real Estate - New
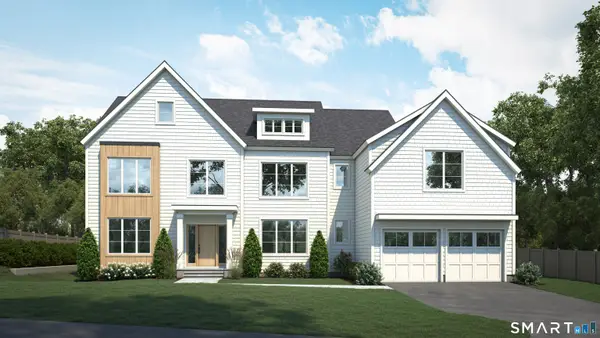 $4,050,000Active5 beds 8 baths7,055 sq. ft.
22 Fillow Street, Westport, CT 06880
MLS# 24215100Listed by: Coldwell Banker Realty - New
 $4,999,999Active17 Acres
2-A Owenoke Park, Westport, CT 06880
MLS# 24215220Listed by: ListWithFreedom.com - Open Thu, 11:30am to 2pmNew
 $1,525,000Active4 beds 3 baths2,514 sq. ft.
3 Jonathan Lane, Westport, CT 06880
MLS# 24214592Listed by: Compass Connecticut, LLC - New
 $2,999,999Active5 beds 6 baths6,094 sq. ft.
14 High Point Road, Westport, CT 06880
MLS# 24213615Listed by: William Raveis Real Estate - New
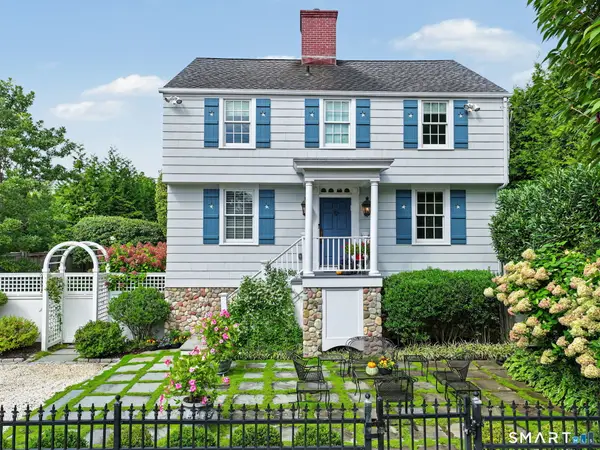 $4,250,000Active4 beds 4 baths2,762 sq. ft.
19 Roosevelt Road, Westport, CT 06880
MLS# 24213343Listed by: Compass Connecticut, LLC - New
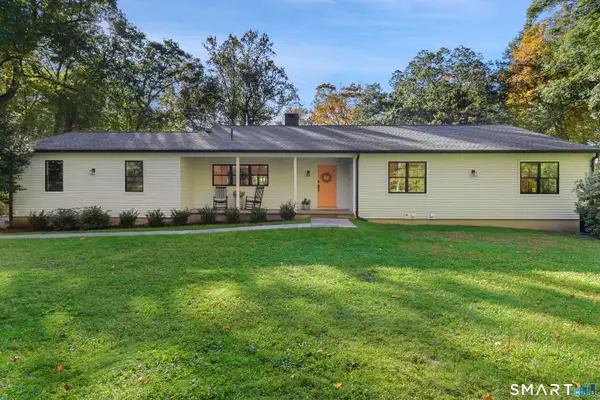 $2,000,000Active3 beds 3 baths3,810 sq. ft.
2 Charcoal Lane, Westport, CT 06880
MLS# 24213937Listed by: Houlihan Lawrence - New
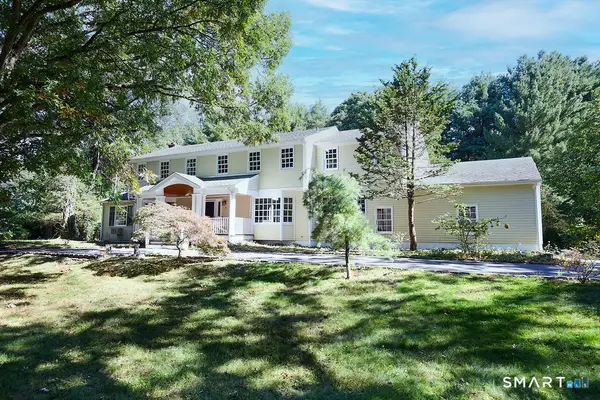 $2,795,000Active5 beds 4 baths3,571 sq. ft.
4 Surrey Lane, Westport, CT 06880
MLS# 24213304Listed by: Compass Connecticut, LLC


Protect your home and budget from life's surprises with an Assurant Home Warranty, backed by a partner that supports you through every step of homeownership. Explore Plans.
© 2026 Better Homes and Gardens Real Estate LLC. An Anywhere Real Estate company. All rights reserved. Better Homes and Gardens® Real Estate is a registered trademark owned by Meredith Operations Corporation, licensed to Better Homes and Gardens Real Estate LLC and used with permission. Better Homes and Gardens Real Estate LLC fully supports the principles of the Fair Housing Act and the Equal Opportunity Act. Listing information is deemed reliable but is not guaranteed accurate.
Each office is independently owned and operated.
Any services or products provided by third parties are not provided by, affiliated with or related to Better Homes and Gardens Real Estate LLC, or its affiliated companies.