
4 Half Mile Common, Westport, CT 06880
Local realty services provided by:Better Homes and Gardens Real Estate Executive Real Estate
4 Half Mile Common,Westport, CT 06880
$1,399,000
- 4 Beds
- 2 Baths
- 1,834 sq. ft.
- Single family
- Coming Soon
Upcoming open houses
- Thu, Aug 2711:00 am - 02:00 pm
- Sun, Aug 3001:00 pm - 04:00 pm
Listed by: amy swanson(203) 451-6807
Office: william raveis real estate(203) 227-4343
MLS#:24198698
Source:CT
Price summary
- Price:$1,399,000
- Price per sq. ft.:$762.81
About this home
Welcome to a home that makes everyday living and entertaining easy. Set on a friendly cul-de-sac where neighbors wave hello, and bike rides and dog walks are part of the rhythm of the street. This 4-bedroom split-level offers space, warmth, and a location that's hard to beat. At the heart of the home is an open-plan living room and modern eat-in kitchen, highlighted by soaring vaulted ceilings with exposed beams plus a fireplace that creates a welcoming focal point. With hardwood floors and updated spaces, the home exudes comfort and convenience. Step outside to a large, sunny deck, perfect for grilling, entertaining or simply relaxing while overlooking the full acre of property. The newly renovated in-ground pool is heated and can be enjoyed for those last days of summer. Other significant improvements include a new roof and a completely new septic system, adding peace of mind. Best of all, enjoy the convenience of walking to Wakeman Town Farm and the playing fields, Gruel Britannia for a coffee or a meal, plus the award-winning Staples High School. This home is a wonderful combination of neighborhood, updated amenities and location. Quick closing available....
Contact an agent
Home facts
- Year built:1951
- Listing ID #:24198698
- Updated:August 23, 2026 at 11:49 AM
Rooms and interior
- Bedrooms:4
- Total bathrooms:2
- Full bathrooms:2
- Rooms Total:10
- Kitchen Description:Dishwasher, Disposal, Freezer, Microwave, Oven/Range, Range Hood, Refrigerator
- Basement Description:Concrete Floor, Crawl Space, Heated, Interior Access, Partial, Storage, Sump Pump, Unfinished
- Living area:1,834 sq. ft.
Heating and cooling
- Cooling:Attic Fan, Central Air
- Heating:Baseboard
- Central air:Yes
Structure and exterior
- Roof:Asphalt Shingle
- Year built:1951
- Building area:1,834 sq. ft.
- Lot area:1 Acres
- Lot Features:Fence - Full, Fence - Privacy, Fence - Stone, Level Lot, Lightly Wooded, On Cul-De-Sac, Professionally Landscaped, Some Wetlands
- Architectural Style:Split Level
- Construction Materials:Shingle
- Exterior Features:Deck, French Doors, Gutters, Lighting, Patio, Shed, Stone Wall
Schools
- High school:Staples
- Middle school:Coleytown
- Elementary school:Coleytown
Utilities
- Water:Public Water Connected
- Sewer:Septic
Finances and disclosures
- Price:$1,399,000
- Price per sq. ft.:$762.81
- Tax amount:$9,273 (July 2025-June 2026)
Features and amenities
- Appliances:Dishwasher, Disposal, Dryer, Freezer, Microwave, Oven/Range, Range Hood, Refrigerator, Washer
- Amenities:Auto Garage Door Opener, Cable - Pre-wired, Library, Open Floor Plan, Playground/Tot Lot, Public Pool, Public Rec Facilities, Public Transportation, Shopping/Mall, Tennis Courts
- Pool features:In Ground Pool
Parking
- Parking description:Attached Garage
- Garage:Yes
- Garage spaces:1
New listings near 4 Half Mile Common
- Coming Soon
 $1,695,000Coming Soon4 beds 4 baths4,572 sq. ft.
40 Pequot Trail, Westport, CT 06880
MLS# 24199886Listed by: William Raveis Real Estate - New
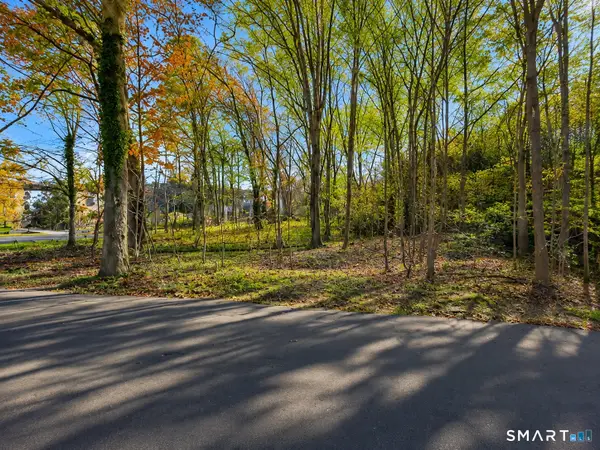 $355,500Active0.53 Acres
1 Edge Hill Lane, Westport, CT 06880
MLS# 24200448Listed by: Homecoin.com - Open Sun, 11am to 1pm
 $1,200,000Pending4 beds 2 baths1,567 sq. ft.
4 Heather Hill, Westport, CT 06880
MLS# 24200681Listed by: Higgins Group Real Estate - New
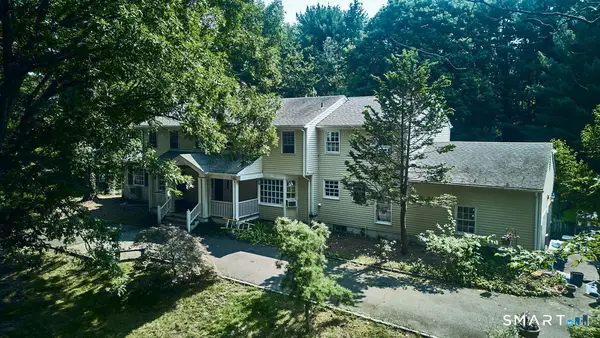 $2,750,000Active1 Acres
4 Surrey Lane, Westport, CT 06880
MLS# 24197671Listed by: Compass Connecticut, LLC - Open Sun, 12 to 2pmNew
 $1,150,000Active3 beds 1 baths1,764 sq. ft.
209 Compo Road South, Westport, CT 06880
MLS# 24199965Listed by: Coldwell Banker Realty - New
 $1,600,000Active1.13 Acres
River Lane, Westport, CT 06880
MLS# 24199468Listed by: Compass Connecticut, LLC - Open Sun, 12 to 2pmNew
 $875,000Active3 beds 2 baths1,591 sq. ft.
383 Main Street, Westport, CT 06880
MLS# 24199434Listed by: William Raveis Real Estate - Open Sun, 1am to 3pmNew
 $1,850,000Active6 beds 4 baths3,240 sq. ft.
5 Aspetuck Lane, Westport, CT 06880
MLS# 24197969Listed by: William Raveis Real Estate  $2,850,000Active5 beds 6 baths4,529 sq. ft.
27 Bauer Pl Extension, Westport, CT 06880
MLS# 24195597Listed by: Westport Residential, LLC.


Protect your home and budget from life's surprises with an Assurant Home Warranty, backed by a partner that supports you through every step of homeownership. Explore Plans.
© 2026 Better Homes and Gardens Real Estate LLC. An Anywhere Real Estate company. All rights reserved. Better Homes and Gardens® Real Estate is a registered trademark owned by Meredith Operations Corporation, licensed to Better Homes and Gardens Real Estate LLC and used with permission. Better Homes and Gardens Real Estate LLC fully supports the principles of the Fair Housing Act and the Equal Opportunity Act. Listing information is deemed reliable but is not guaranteed accurate.
Each office is independently owned and operated.
Any services or products provided by third parties are not provided by, affiliated with or related to Better Homes and Gardens Real Estate LLC, or its affiliated companies.