
41 Richmondville Avenue #Duplex 1, Westport, CT 06880
Local realty services provided by:Better Homes and Gardens Real Estate Executive Real Estate
41 Richmondville Avenue #Duplex 1,Westport, CT 06880
$1,975,500
- 2 Beds
- 2 Baths
- - sq. ft.
- Condominium
- Sold
Listed by: ashlei de souza(917) 388-5432
Office: serhant connecticut, llc(203) 489-7800
MLS#:24161320
Source:CT
Sorry, we are unable to map this address
Price summary
- Price:$1,975,500
- Monthly HOA dues:$1,710
About this home
A new opportunity to own in The Mill, now completely sold out, this is the first resale opportunity within this highly sought-after community. This thoughtfully designed residence features floor-to-ceiling windows, beautiful European Oak floors, and a sleek linear gas fireplace anchoring the living space. The open-concept kitchen includes an oversized island, custom Poliform cabinetry, and high-end appliances-ideal for everyday living and entertaining. A smart split-bedroom layout offers privacy, with bedrooms on opposite sides of the home. The primary suite features two walk-in closets and a bath with dual vanities, heated floors and a rain shower. Enhanced beyond its original offering, this home now includes custom electronic shades, designer wall coverings, and added frosted glass for privacy. Upstairs, a nearly 600 sq ft private rooftop terrace extends your living space outdoors. Additional highlights include in-unit laundry, parking, and storage. Residents enjoy a landscaped courtyard with a 45' lap pool and hot tub, grilling area, fitness center, Great Room, cafe, rooftop terrace, and concierge service six days a week....
Contact an agent
Home facts
- Year built:2023
- Listing ID #:24161320
- Added:175 day(s) ago
- Updated:September 14, 2026 at 06:23 AM
Rooms and interior
- Bedrooms:2
- Total bathrooms:2
- Full bathrooms:2
- Rooms Total:4
- Kitchen Description:Dishwasher, Disposal, Microwave, Refrigerator, Subzero, Wall Oven
Heating and cooling
- Cooling:Central Air
- Heating:Hydro Air
- Central air:Yes
Structure and exterior
- Year built:2023
- Lot Features:Level Lot
Schools
- High school:Staples
- Middle school:Coleytown
- Elementary school:Coleytown
Utilities
- Water:Public Water Connected
- Sewer:Public Sewer Connected
Finances and disclosures
- Price:$1,975,500
- Tax amount:$16,548 (July 2026-June 2027)
Features and amenities
- Appliances:Dishwasher, Disposal, Dryer, Microwave, Refrigerator, Subzero, Wall Oven, Washer
- Amenities:Golf Course, Library
- Pool features:Lap Pool
Parking
- Total parking spaces:2
- Parking description:Assigned Parking, Parking Lot
New listings near 41 Richmondville Avenue #Duplex 1
- Coming Soon
 $1,629,000Coming Soon4 beds 3 baths2,344 sq. ft.
35 Bonnie Brook Road, Westport, CT 06880
MLS# 24203692Listed by: Compass Connecticut, LLC - New
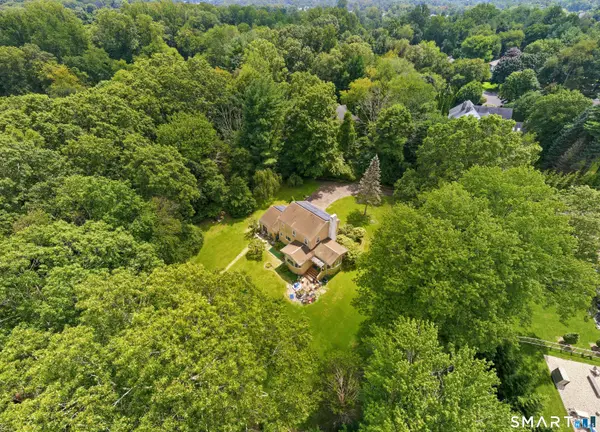 $1,500,000Active4 beds 2 baths2,105 sq. ft.
4 Grist Mill Lane, Westport, CT 06880
MLS# 24206148Listed by: RE/MAX Heritage - New
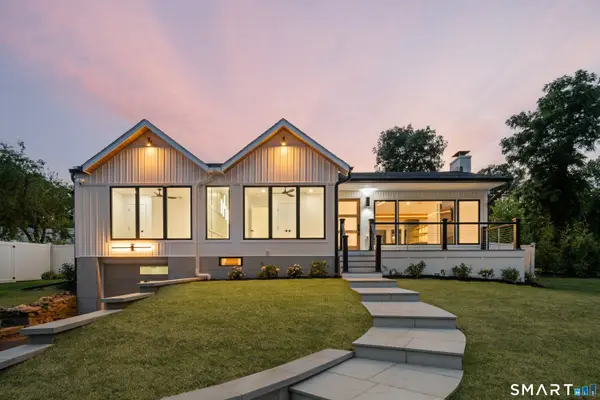 $2,195,000Active4 beds 3 baths2,315 sq. ft.
2 Drumlin Road, Westport, CT 06880
MLS# 24205784Listed by: Higgins Group Real Estate  $539,000Pending1 beds 1 baths940 sq. ft.
12 Cross Highway #B, Westport, CT 06880
MLS# 24205418Listed by: William Raveis Real Estate- New
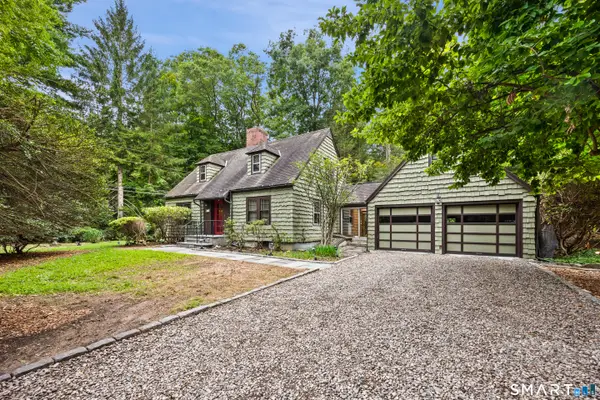 $999,000Active3 beds 3 baths2,679 sq. ft.
183 Wilton Road, Westport, CT 06880
MLS# 24196339Listed by: Coldwell Banker Realty - New
 $1,890,000Active4 beds 4 baths3,174 sq. ft.
5 Northfield Drive, Westport, CT 06880
MLS# 24205323Listed by: Higgins Group Bedford Square - New
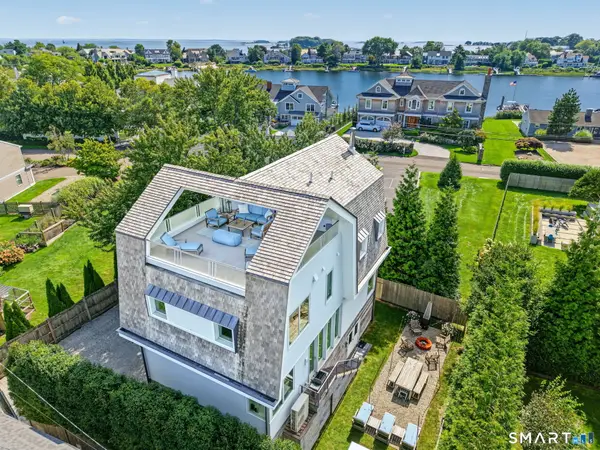 $2,650,000Active3 beds 3 baths2,467 sq. ft.
14 Promised Road, Westport, CT 06880
MLS# 24203635Listed by: Houlihan Lawrence - New
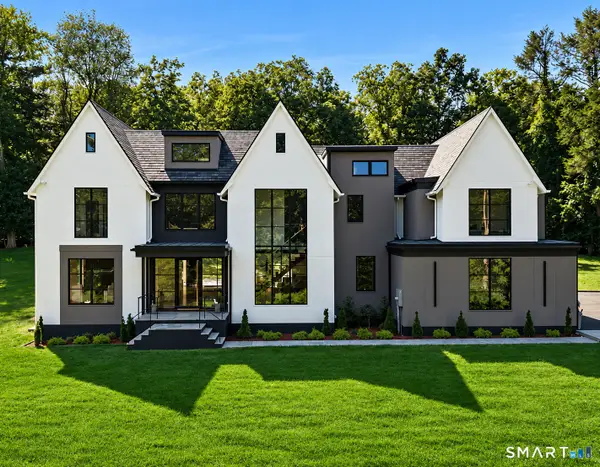 $4,750,000Active5 beds 7 baths8,521 sq. ft.
1 Twin Oaks Lane, Westport, CT 06880
MLS# 24204438Listed by: Coldwell Banker Realty - New
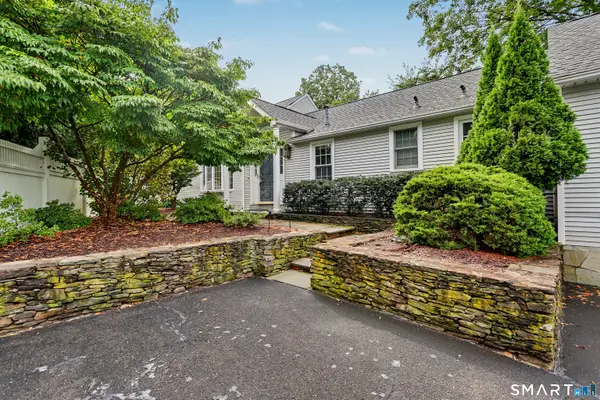 $1,599,000Active3 beds 3 baths2,128 sq. ft.
2 Evergreen Avenue, Westport, CT 06880
MLS# 24204054Listed by: William Pitt Sotheby's Int'l - New
 $1,325,000Active2 beds 4 baths2,141 sq. ft.
124 Harvest Commons #124, Westport, CT 06880
MLS# 24204033Listed by: Boost Real Estate Group


Protect your home and budget from life's surprises with an Assurant Home Warranty, backed by a partner that supports you through every step of homeownership. Explore Plans.
© 2026 Better Homes and Gardens Real Estate LLC. An Anywhere Real Estate company. All rights reserved. Better Homes and Gardens® Real Estate is a registered trademark owned by Meredith Operations Corporation, licensed to Better Homes and Gardens Real Estate LLC and used with permission. Better Homes and Gardens Real Estate LLC fully supports the principles of the Fair Housing Act and the Equal Opportunity Act. Listing information is deemed reliable but is not guaranteed accurate.
Each office is independently owned and operated.
Any services or products provided by third parties are not provided by, affiliated with or related to Better Homes and Gardens Real Estate LLC, or its affiliated companies.