
41 Richmondville Avenue #105, Westport, CT 06880
Local realty services provided by:Better Homes and Gardens Real Estate Executive Real Estate
41 Richmondville Avenue #105,Westport, CT 06880
$1,949,000
- 1 Beds
- 2 Baths
- 1,560 sq. ft.
- Condominium
- Active
Listed by: ashlei de souza(917) 388-5432
Office: serhant connecticut, llc(203) 489-7800
MLS#:24209251
Source:CT
Price summary
- Price:$1,949,000
- Price per sq. ft.:$1,249.36
- Monthly HOA dues:$1,840
About this home
Historic character meets refined modern design in this beautifully appointed one-bedroom plus den, two-bath residence at The Mill Westport. A gracious foyer provides a proper sense of arrival before opening into expansive living and entertaining spaces, where European white oak floors, historic replica windows, exposed brick, elegant lighting, and custom electric shades create a sophisticated backdrop. The open kitchen is outfitted with a suite of high-end appliances and an oversized island with generous seating, while a gas fireplace anchors the living room. Thoughtfully designed to live like a true two-bedroom, a custom sliding glass wall creates a private second sleeping area complete with a deep closet and direct access to a full bath. The spacious primary suite is tucked away on the opposite side of the residence and features a pair of closets outfitted by Poliform and a luxurious five-fixture bath with a freestanding soaking tub, walk-in rain shower, and heated floors. A full-size washer and dryer, parking, and storage are all included. Originally a historic candlewick mill dating to the 1800s, The Mill Westport has been thoughtfully reimagined as just 31 distinctive residences. Amenities include a pool and hot tub, fitness center, landscaped outdoor spaces, outdoor kitchen, residents' lounge, guest suite available for rent, and concierge services....
Contact an agent
Home facts
- Year built:2023
- Listing ID #:24209251
- Added:2 day(s) ago
- Updated:September 25, 2026 at 09:49 PM
Rooms and interior
- Bedrooms:1
- Total bathrooms:2
- Full bathrooms:2
- Rooms Total:3
- Kitchen Description:Convection Range, Dishwasher, Disposal, Microwave, Range Hood, Refrigerator, Subzero
- Living area:1,560 sq. ft.
Heating and cooling
- Cooling:Central Air
- Heating:Gas on Gas
- Central air:Yes
Structure and exterior
- Year built:2023
- Building area:1,560 sq. ft.
- Lot Features:Level Lot
- Architectural Style:Mid Rise
- Construction Materials:Brick
Schools
- High school:Staples
- Middle school:Coleytown
- Elementary school:Coleytown
Utilities
- Water:Public Water Connected
- Sewer:Public Sewer Connected
Finances and disclosures
- Price:$1,949,000
- Price per sq. ft.:$1,249.36
- Tax amount:$14,767 (July 2026-June 2027)
Features and amenities
- Appliances:Convection Range, Dishwasher, Disposal, Gas Dryer, Microwave, Range Hood, Refrigerator, Subzero, Washer
- Amenities:Intercom
- Pool features:Lap Pool
Parking
- Total parking spaces:2
- Parking description:Assigned Parking, Detached Garage
- Garage:Yes
- Garage spaces:1
New listings near 41 Richmondville Avenue #105
- Coming Soon
 $2,995,000Coming Soon6 beds 5 baths5,506 sq. ft.
7 Webb Road, Westport, CT 06880
MLS# 24209674Listed by: William Pitt Sotheby's Int'l - New
 $2,885,000Active5 beds 4 baths3,255 sq. ft.
4 Bradley Street, Westport, CT 06880
MLS# 24209324Listed by: Compass Connecticut, LLC - Open Sun, 12 to 2pmNew
 $2,000,000Active3 beds 4 baths3,104 sq. ft.
27 Rayfield Road, Westport, CT 06880
MLS# 24206830Listed by: Serhant Connecticut, LLC - New
 $7,250,000Active5 beds 9 baths9,648 sq. ft.
20 Turkey Hill Circle, Westport, CT 06880
MLS# 24206974Listed by: Serhant Connecticut, LLC - New
 $7,200,000Active4 beds 4 baths2,880 sq. ft.
51 Compo Beach Road, Westport, CT 06880
MLS# 24204128Listed by: Coldwell Banker Realty - Open Sat, 11am to 1pmNew
 $1,295,000Active4 beds 3 baths2,622 sq. ft.
6 Willowbrook Drive, Westport, CT 06880
MLS# 24189022Listed by: Compass Connecticut, LLC - Open Sat, 1 to 3pmNew
 $1,450,000Active3 beds 2 baths1,631 sq. ft.
228 Bayberry Lane, Westport, CT 06880
MLS# 24208001Listed by: Compass Connecticut, LLC - New
 $3,400,000Active6 beds 7 baths6,751 sq. ft.
9 North Ridge Road, Westport, CT 06880
MLS# 24208426Listed by: The Riverside Realty Group - Open Sat, 1 to 3pmNew
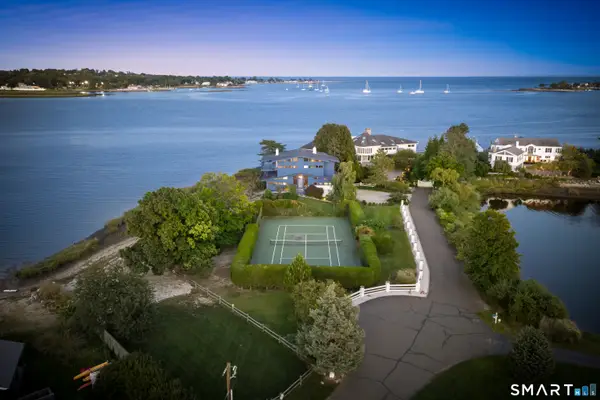 $7,790,000Active3 beds 4 baths3,231 sq. ft.
1 Driftwood Point Road, Westport, CT 06880
MLS# 24208381Listed by: Compass Connecticut, LLC


Protect your home and budget from life's surprises with an Assurant Home Warranty, backed by a partner that supports you through every step of homeownership. Explore Plans.
© 2026 Better Homes and Gardens Real Estate LLC. An Anywhere Real Estate company. All rights reserved. Better Homes and Gardens® Real Estate is a registered trademark owned by Meredith Operations Corporation, licensed to Better Homes and Gardens Real Estate LLC and used with permission. Better Homes and Gardens Real Estate LLC fully supports the principles of the Fair Housing Act and the Equal Opportunity Act. Listing information is deemed reliable but is not guaranteed accurate.
Each office is independently owned and operated.
Any services or products provided by third parties are not provided by, affiliated with or related to Better Homes and Gardens Real Estate LLC, or its affiliated companies.