
7 Marsh Road, Westport, CT 06880
Local realty services provided by:Better Homes and Gardens Real Estate Executive Real Estate
7 Marsh Road,Westport, CT 06880
$2,049,000
- 3 Beds
- 3 Baths
- 2,091 sq. ft.
- Single family
- Active
Upcoming open houses
- Thu, Oct 0811:00 am - 02:00 pm
- Sat, Oct 1001:00 pm - 03:00 pm
- Sun, Oct 1112:00 pm - 02:00 pm
Listed by: kayla giacobbe, anthony fabrizio(203) 581-4562
Office: compass connecticut, llc(203) 489-6499
MLS#:24212313
Source:CT
Price summary
- Price:$2,049,000
- Price per sq. ft.:$979.91
About this home
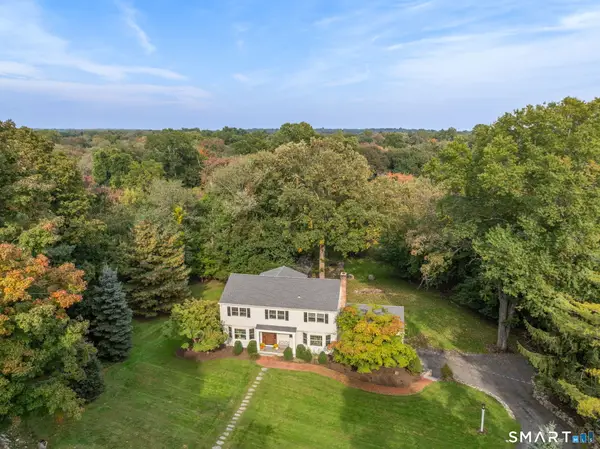
Welcome to Saugatuck Shores, where you're not simply purchasing a home, you're embracing a lifestyle. This exceptional beach house offers an inviting floor plan, luxurious modern finishes, custom millwork, incredible water views, and a spacious private backyard. Enjoy your favorite wine al fresco from the charming screened-in front porch, expansive rear deck, or your private balcony off the primary suite. Step inside to a spacious living room anchored by a beautiful stone fireplace, an elegant formal dining room, and a stunning kitchen featuring custom white cabinetry, professional-grade stainless steel appliances, a large center island, and Carrara marble countertops. Coffered ceilings and custom millwork add character throughout the main level, which is completed by a beautiful full bath with an elegant glass-enclosed shower. Upstairs, the impressive primary suite boasts panoramic water views, a luxurious en-suite bath, walk-in closet, and access to its own private balcony. Two additional generously sized bedrooms feature beautiful wood beams that add warmth and distinctive character, while a full hallway bath is finished with marble tile and a tub/shower combination. Perfectly positioned to enjoy everything this sought-after waterfront community has to offer, while remaining just minutes from exceptional restaurants, shopping, nightlife, major highways, and the train. A rare opportunity to enjoy coastal living in one of Saugatuck's most desirable settings....
Contact an agent
Home facts
- Year built:1954
- Listing ID #:24212313
- Added:1 day(s) ago
- Updated:October 08, 2026 at 02:45 AM
Rooms and interior
- Bedrooms:3
- Total bathrooms:3
- Full bathrooms:3
- Rooms Total:6
- Kitchen Description:Dishwasher, Gas Range, Microwave, Oven/Range, Range Hood, Refrigerator
- Basement Description:Crawl Space
- Living area:2,091 sq. ft.
Heating and cooling
- Cooling:Central Air
- Heating:Hot Water
- Central air:Yes
Structure and exterior
- Roof:Asphalt Shingle
- Year built:1954
- Building area:2,091 sq. ft.
- Lot area:0.32 Acres
- Lot Features:Level Lot, On Cul-De-Sac, Professionally Landscaped, Water View
- Architectural Style:Colonial, Contemporary
- Construction Materials:Clapboard
- Exterior Features:Balcony, Deck, Porch, Porch-Enclosed
Schools
- High school:Staples
- Middle school:Coleytown
- Elementary school:Kings Highway
Utilities
- Water:Public Water Connected
- Sewer:Public Sewer Connected
Finances and disclosures
- Price:$2,049,000
- Price per sq. ft.:$979.91
- Tax amount:$12,213 (July 2026-June 2027)
Features and amenities
- Appliances:Dishwasher, Dryer, Gas Range, Microwave, Oven/Range, Range Hood, Refrigerator, Washer
- Amenities:Auto Garage Door Opener, Library, Park, Private School(s), Security System, Shopping/Mall, Tennis Courts
Parking
- Parking description:Attached Garage
- Garage:Yes
- Garage spaces:1
New listings near 7 Marsh Road
- Coming SoonOpen Thu, 11am to 2pm
 $2,895,000Coming Soon3 beds 4 baths1,841 sq. ft.
79 Riverside Avenue, Westport, CT 06880
MLS# 24211839Listed by: William Pitt Sotheby's Int'l - Coming SoonOpen Thu, 11am to 3pm
 $1,990,000Coming Soon7 beds 5 baths4,125 sq. ft.
11 Turkey Hill Circle, Westport, CT 06880
MLS# 24197538Listed by: Coldwell Banker Realty - Coming SoonOpen Thu, 11am to 3pm
 $1,699,000Coming Soon4 beds 4 baths2,301 sq. ft.
4 Lookout Lane, Westport, CT 06880
MLS# 24204801Listed by: Compass Connecticut, LLC - Coming Soon
 $1,999,999Coming Soon6 beds 3 baths2,520 sq. ft.
29-33 Bridge Street, Westport, CT 06880
MLS# 24209590Listed by: RE/MAX Heritage - Coming Soon
 $1,999,999Coming Soon2 beds 2 baths1,206 sq. ft.
33 Bridge Street, Westport, CT 06880
MLS# 24209600Listed by: RE/MAX Heritage - Open Thu, 11am to 2pmNew
 $4,299,000Active5 beds 5 baths5,981 sq. ft.
191 Bayberry Lane, Westport, CT 06880
MLS# 24212297Listed by: Coldwell Banker Realty - Open Thu, 12 to 3pmNew
 $995,000Active2 beds 3 baths1,202 sq. ft.
1 Sunrise Road #B, Westport, CT 06880
MLS# 24110146Listed by: Coldwell Banker Realty - New
 $5,995,000Active6 beds 9 baths9,824 sq. ft.
19 Harding Lane, Westport, CT 06880
MLS# 24199970Listed by: The Riverside Realty Group - New
 $2,500,000Active5 beds 5 baths4,017 sq. ft.
23 Punch Bowl Drive, Westport, CT 06880
MLS# 24212307Listed by: William Pitt Sotheby's Int'l


Protect your home and budget from life's surprises with an Assurant Home Warranty, backed by a partner that supports you through every step of homeownership. Explore Plans.
© 2026 Better Homes and Gardens Real Estate LLC. An Anywhere Real Estate company. All rights reserved. Better Homes and Gardens® Real Estate is a registered trademark owned by Meredith Operations Corporation, licensed to Better Homes and Gardens Real Estate LLC and used with permission. Better Homes and Gardens Real Estate LLC fully supports the principles of the Fair Housing Act and the Equal Opportunity Act. Listing information is deemed reliable but is not guaranteed accurate.
Each office is independently owned and operated.
Any services or products provided by third parties are not provided by, affiliated with or related to Better Homes and Gardens Real Estate LLC, or its affiliated companies.