
9 Primrose Lane, Westport, CT 06880
Local realty services provided by:Better Homes and Gardens Real Estate Executive Real Estate
9 Primrose Lane,Westport, CT 06880
$1,399,000
- 4 Beds
- 3 Baths
- 3,343 sq. ft.
- Single family
- Active
Upcoming open houses
- Thu, Sep 1711:00 am - 02:00 pm
- Sat, Sep 1901:00 pm - 04:00 pm
- Sun, Sep 2012:00 pm - 02:00 pm
Listed by: sarah menninger(917) 865-3126
Office: higgins group bedford square(203) 226-0300
MLS#:24200486
Source:CT
Price summary
- Price:$1,399,000
- Price per sq. ft.:$418.49
About this home
Set on over two private acres at the end of a peaceful cul-de-sac in Westport, this traditional center-hall Colonial with four bedrooms and 2.5 baths offers a wonderful combination of privacy, space and potential. A circular driveway framed by stone walls, Belgian block and exterior lighting creates a welcoming arrival. Inside, hardwood floors run throughout the main living spaces, including a spacious living room and dining room, while the family room is anchored by a classic brick fireplace and opens to a standout screened porch with a vaulted wood ceiling, exposed beams and skylights. This inviting porch is the perfect place for seasonal dining, relaxing and entertaining while overlooking the expansive backyard and mature landscape. Upstairs, the primary bedroom features an en-suite bath, walk-in closet and additional closet. Hardwood floors are found beneath the carpeting upstairs. With plenty of opportunity to update and personalize, this well-loved home is ready for its next chapter. It's a special place to create your own vision while enjoying all that Westport has to offer on lovely Primrose Lane....
Contact an agent
Home facts
- Year built:1968
- Listing ID #:24200486
- Added:1 day(s) ago
- Updated:September 17, 2026 at 08:50 PM
Rooms and interior
- Bedrooms:4
- Total bathrooms:3
- Full bathrooms:2
- Half bathrooms:1
- Rooms Total:8
- Kitchen Description:Dishwasher, Electric Cooktop, Freezer, Refrigerator, Wall Oven
- Basement Description:Concrete Floor, Full Basement, Full With Walk-Out, Heated, Interior Access, Partially Finished, Storage
- Living area:3,343 sq. ft.
Heating and cooling
- Cooling:Central Air
- Heating:Baseboard, Hot Water
- Central air:Yes
Structure and exterior
- Roof:Asphalt Shingle
- Year built:1968
- Building area:3,343 sq. ft.
- Lot area:2.17 Acres
- Lot Features:Level Lot, On Cul-De-Sac, Professionally Landscaped, Sloping Lot, Some Wetlands, Treed
- Architectural Style:Colonial
- Construction Materials:Cedar, Clapboard
- Exterior Features:Grill, Gutters, Lighting, Porch, Porch-Enclosed, Stone Wall
Schools
- High school:Staples
- Middle school:Coleytown
- Elementary school:Coleytown
Utilities
- Water:Public Water Connected
- Sewer:Septic
Finances and disclosures
- Price:$1,399,000
- Price per sq. ft.:$418.49
- Tax amount:$12,195 (July 2026-June 2027)
Features and amenities
- Appliances:Dishwasher, Dryer, Electric Cooktop, Freezer, Refrigerator, Wall Oven, Washer
- Amenities:Auto Garage Door Opener, Cable - Pre-wired, Commuter Bus, Golf Course, Library, Park, Public Pool, Public Rec Facilities, Security System, Shopping/Mall
Parking
- Parking description:Attached Garage
- Garage:Yes
- Garage spaces:2
New listings near 9 Primrose Lane
- New
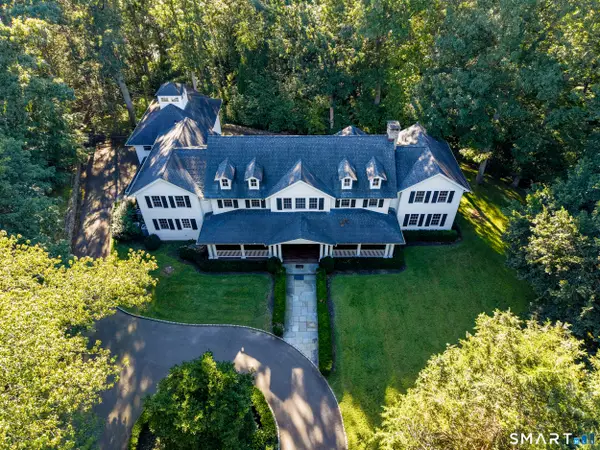 $2,750,000Active6 beds 7 baths10,304 sq. ft.
25 Hermit Lane, Westport, CT 06880
MLS# 24204051Listed by: Coldwell Banker Realty - Open Thu, 12 to 2pmNew
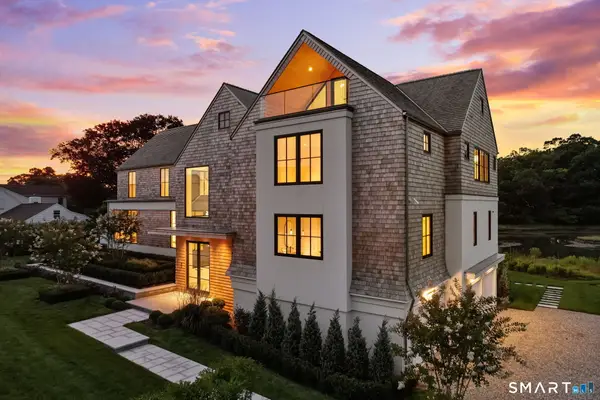 $10,985,000Active5 beds 7 baths6,050 sq. ft.
14 Owenoke Park, Westport, CT 06880
MLS# 24207610Listed by: Compass Connecticut, LLC - Open Sat, 11am to 1pmNew
 $3,698,000Active4 beds 4 baths3,418 sq. ft.
61 Clapboard Hill Road, Westport, CT 06880
MLS# 24205877Listed by: Higgins Group Real Estate - Open Thu, 11am to 2pmNew
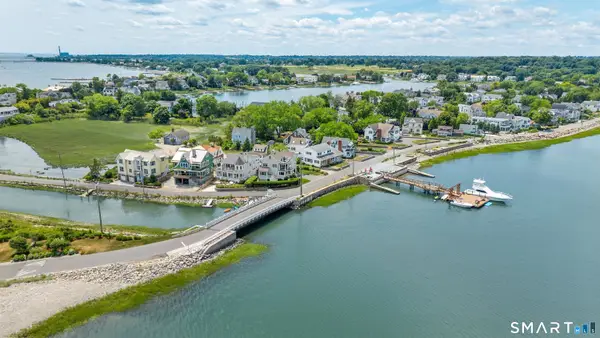 $2,795,000Active4 beds 3 baths2,778 sq. ft.
6 Canal Road, Westport, CT 06880
MLS# 24206418Listed by: Compass Connecticut, LLC - New
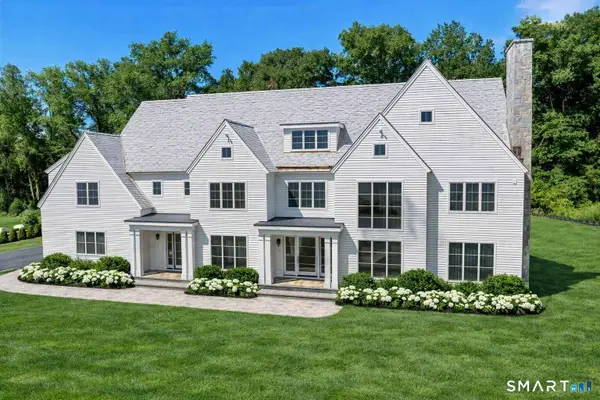 $6,250,000Active6 beds 9 baths10,521 sq. ft.
21 Sturges Commons, Westport, CT 06880
MLS# 24194597Listed by: Coldwell Banker Realty - Open Thu, 11am to 2pmNew
 $1,629,000Active4 beds 3 baths2,344 sq. ft.
35 Bonnie Brook Road, Westport, CT 06880
MLS# 24203692Listed by: Compass Connecticut, LLC - Open Thu, 11am to 1pmNew
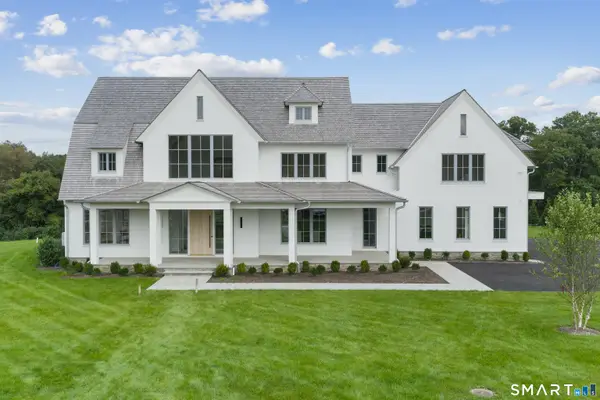 $7,985,000Active6 beds 6 baths9,121 sq. ft.
12 Beltas Farm Lane, Westport, CT 06880
MLS# 24205532Listed by: Coldwell Banker Realty - New
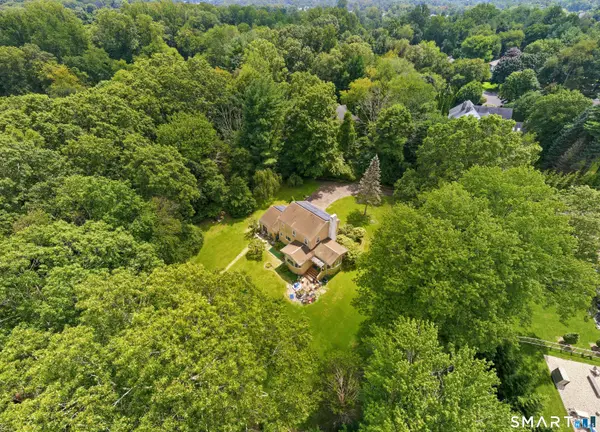 $1,500,000Active4 beds 2 baths2,105 sq. ft.
4 Grist Mill Lane, Westport, CT 06880
MLS# 24206148Listed by: RE/MAX Heritage - Open Thu, 10am to 12pmNew
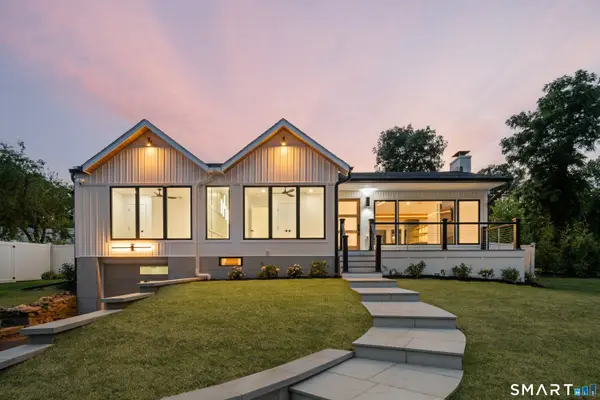 $1,995,000Active4 beds 3 baths2,315 sq. ft.
2 Drumlin Road, Westport, CT 06880
MLS# 24205784Listed by: Higgins Group Real Estate


Protect your home and budget from life's surprises with an Assurant Home Warranty, backed by a partner that supports you through every step of homeownership. Explore Plans.
© 2026 Better Homes and Gardens Real Estate LLC. An Anywhere Real Estate company. All rights reserved. Better Homes and Gardens® Real Estate is a registered trademark owned by Meredith Operations Corporation, licensed to Better Homes and Gardens Real Estate LLC and used with permission. Better Homes and Gardens Real Estate LLC fully supports the principles of the Fair Housing Act and the Equal Opportunity Act. Listing information is deemed reliable but is not guaranteed accurate.
Each office is independently owned and operated.
Any services or products provided by third parties are not provided by, affiliated with or related to Better Homes and Gardens Real Estate LLC, or its affiliated companies.