
44 Palomina Way, Wethersfield, CT 06109
Local realty services provided by:Better Homes and Gardens Real Estate Executive Real Estate
44 Palomina Way,Wethersfield, CT 06109
$1,195,000
- 5 Beds
- 5 Baths
- 5,699 sq. ft.
- Single family
- Active
Upcoming open houses
- Sat, Oct 2411:00 am - 01:00 pm
Listed by: ronald swiller, rob rosa(860) 895-3551
Office: berkshire hathaway ne prop.(860) 515-3100
MLS#:24191558
Source:CT
Price summary
- Price:$1,195,000
- Price per sq. ft.:$209.69
About this home
Sellers are Motivated...Welcome to 44 Palomina Way, where refined living meets resort-style luxury in one of Wethersfield's exceptional residences. This impressive 5-bedroom, 5-bath home was designed for those who appreciate beautiful spaces, exceptional amenities, and effortless entertaining. At the heart of the home is a professional chef's kitchen featuring granite countertops, premium finishes, abundant workspace, and an inviting flow into elegant living areas highlighted by a beautiful fireplace. Beyond the main living spaces, this home delivers an extraordinary lifestyle with a fully equipped private gym, dedicated yoga studio, children's play area, and private entertainment room with TV lounge. Step outside and discover your own backyard retreat. A heated in-ground pool and Jacuzzi set the stage for relaxing summer days, while the covered outdoor kitchen features a built-in grill, full bar, and two outdoor TVs beneath a handsome hardwood pergola-creating an incredible setting for entertaining, dining, watching the game, or simply unwinding at home. From quiet mornings by the pool to memorable gatherings with family and friends, 44 Palomina Way offers the space and amenities to enjoy every season. With five bedrooms, five bathrooms, multiple recreation and wellness spaces, and spectacular indoor-outdoor entertaining, this is more than a beautiful home-it's a lifestyle. Now offered at $1,349,000, this exceptional Wethersfield property is ready to welcome its next owner....
Contact an agent
Home facts
- Year built:1989
- Listing ID #:24191558
- Added:98 day(s) ago
- Updated:October 21, 2026 at 12:05 PM
Rooms and interior
- Bedrooms:5
- Total bathrooms:5
- Full bathrooms:3
- Half bathrooms:2
- Rooms Total:13
- Kitchen Description:Compactor, Dishwasher, Freezer, Gas Range, Microwave, Oven/Range, Range Hood, Refrigerator, Wall Oven
- Basement Description:Concrete Floor, Cooled, Full Basement, Full With Hatchway, Heated, Sump Pump
- Living area:5,699 sq. ft.
Heating and cooling
- Cooling:Central Air
- Heating:Gas on Gas
- Central air:Yes
Structure and exterior
- Roof:Shingle
- Year built:1989
- Building area:5,699 sq. ft.
- Lot area:0.45 Acres
- Lot Features:Dry, On Cul-De-Sac, Professionally Landscaped
- Architectural Style:Colonial
- Construction Materials:Brick
- Exterior Features:Awnings, Deck, Garden Area, Grill, Hot Tub, Lighting, Patio, Shed, Underground Sprinkler
Schools
- High school:Wethersfield
- Elementary school:Emerson-Williams
Utilities
- Water:Public Water Connected
- Sewer:Public Sewer Connected
Finances and disclosures
- Price:$1,195,000
- Price per sq. ft.:$209.69
- Tax amount:$22,079 (July 2026-June 2027)
Features and amenities
- Appliances:Compactor, Dishwasher, Dryer, Freezer, Gas Range, Microwave, Oven/Range, Range Hood, Refrigerator, Wall Oven, Washer
- Amenities:Auto Garage Door Opener, Cable - Available, Central Vacuum, Golf Course, Library, Park, Private School(s), Public Transportation, Security System, Shopping/Mall
- Pool features:In Ground Pool
Parking
- Total parking spaces:10
- Parking description:Attached Garage, Cement, Driveway, Paved, Private
- Garage:Yes
- Garage spaces:2
New listings near 44 Palomina Way
- Coming Soon
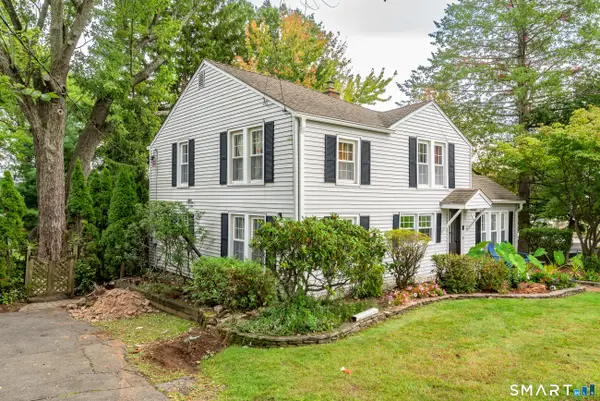 Listed by BHGRE$385,000Coming Soon3 beds 2 baths1,488 sq. ft.
208 Thornbush Road, Wethersfield, CT 06109
MLS# 24213551Listed by: Better Homes and Gardens Real Estate Executive Real Estate 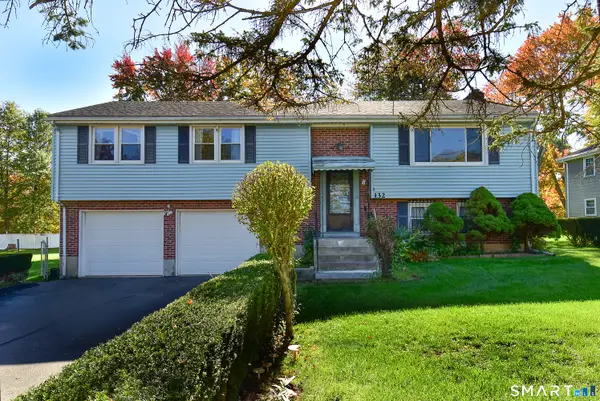 $329,000Pending3 beds 3 baths1,320 sq. ft.
132 Ridge Crest Circle, Wethersfield, CT 06109
MLS# 24210301Listed by: ERA Hart Sargis-Breen- New
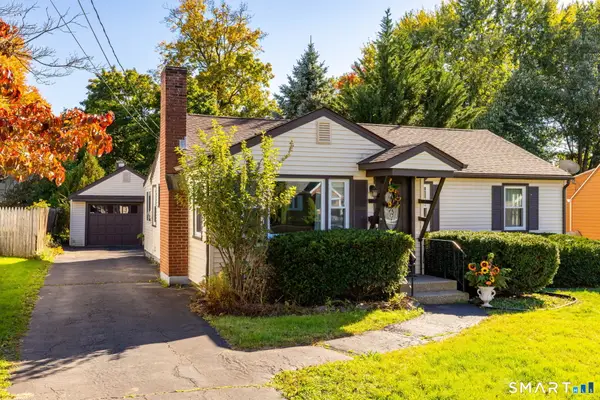 $379,000Active2 beds 2 baths1,680 sq. ft.
28 Dix Road, Wethersfield, CT 06109
MLS# 24215124Listed by: Coldwell Banker Realty - Open Sat, 12 to 2pmNew
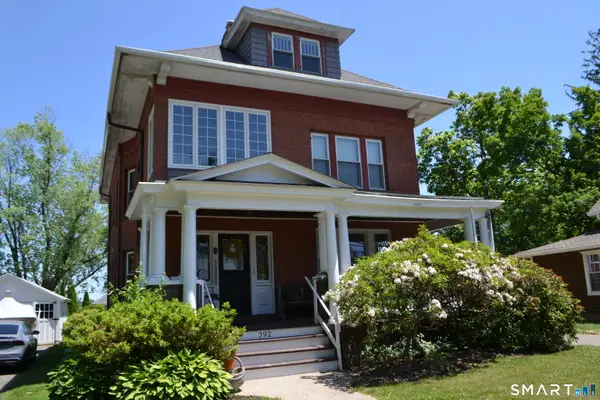 $799,900Active4 beds 4 baths3,329 sq. ft.
292 Hartford Avenue, Wethersfield, CT 06109
MLS# 24207795Listed by: Coldwell Banker Realty  $449,900Pending3 beds 2 baths1,944 sq. ft.
28 Angela Drive, Wethersfield, CT 06109
MLS# 24211882Listed by: William Raveis Real Estate $413,000Pending3 beds 2 baths2,608 sq. ft.
43 Hang Dog Lane, Wethersfield, CT 06109
MLS# 24212943Listed by: Tier 1 Real Estate $379,900Pending2 beds 2 baths1,247 sq. ft.
101 Robbins Drive, Wethersfield, CT 06109
MLS# 24212489Listed by: William Raveis Real Estate $349,900Pending3 beds 3 baths1,257 sq. ft.
136 Charter Road, Wethersfield, CT 06109
MLS# 24211616Listed by: William Raveis Real Estate $459,900Pending4 beds 2 baths1,680 sq. ft.
44 Church Street, Wethersfield, CT 06109
MLS# 24212153Listed by: Coldwell Banker Realty $449,900Active3 beds 2 baths1,682 sq. ft.
114 Forest Drive, Wethersfield, CT 06109
MLS# 24212276Listed by: William Pitt Sotheby's International Realty


Protect your home and budget from life's surprises with an Assurant Home Warranty, backed by a partner that supports you through every step of homeownership. Explore Plans.
© 2026 Better Homes and Gardens Real Estate LLC. An Anywhere Real Estate company. All rights reserved. Better Homes and Gardens® Real Estate is a registered trademark owned by Meredith Operations Corporation, licensed to Better Homes and Gardens Real Estate LLC and used with permission. Better Homes and Gardens Real Estate LLC fully supports the principles of the Fair Housing Act and the Equal Opportunity Act. Listing information is deemed reliable but is not guaranteed accurate.
Each office is independently owned and operated.
Any services or products provided by third parties are not provided by, affiliated with or related to Better Homes and Gardens Real Estate LLC, or its affiliated companies.