
29 Kathleen Drive #5C, Willimantic, CT 06226
Local realty services provided by:Better Homes and Gardens Real Estate Gaetano Marra Homes
29 Kathleen Drive #5C,Windham, CT 06226
$210,000
- 2 Beds
- 2 Baths
- 998 sq. ft.
- Condominium
- Pending
Listed by: brittany kimlingen(860) 455-5627
Office: first choice realty(860) 779-7460
MLS#:24190308
Source:CT
Price summary
- Price:$210,000
- Price per sq. ft.:$210.42
- Monthly HOA dues:$350
About this home
Move-in ready 2-bedroom, 1.5-bath townhouse-style condo offering comfortable, low-maintenance living in a desirable community. The main level features a spacious living room, a kitchen with updated appliances, designated dining area and a convenient half bath. Upstairs are two generously sized bedrooms and a full bathroom. The full basement provides abundant storage, washer and dryer hookups, and potential for additional finished living space. Major mechanical updates include a new heating system, central air conditioning, and water heater, all replaced within the past year. Additional highlights include an attached one-car garage, driveway parking for two vehicles, and access to community tennis courts. Conveniently located near shopping, restaurants, and major routes while offering a quiet residential setting. A great opportunity for owner-occupants or investors alike.
Contact an agent
Home facts
- Year built:1987
- Listing ID #:24190308
- Added:96 day(s) ago
- Updated:October 14, 2026 at 12:07 PM
Rooms and interior
- Bedrooms:2
- Total bathrooms:2
- Full bathrooms:1
- Half bathrooms:1
- Rooms Total:5
- Kitchen Description:Microwave, Oven/Range, Refrigerator
- Basement Description:Full Basement
- Living area:998 sq. ft.
Heating and cooling
- Cooling:Central Air
- Heating:Hot Air
- Central air:Yes
Structure and exterior
- Year built:1987
- Building area:998 sq. ft.
- Architectural Style:Townhouse
- Construction Materials:Vinyl Siding
Schools
- High school:Per Board of Ed
- Elementary school:Per Board of Ed
Utilities
- Water:Public Water Connected
- Sewer:Public Sewer Connected
Finances and disclosures
- Price:$210,000
- Price per sq. ft.:$210.42
- Tax amount:$3,528 (July 2025-June 2026)
Features and amenities
- Appliances:Microwave, Oven/Range, Refrigerator
Parking
- Total parking spaces:2
- Parking description:Attached Garage, Driveway
- Garage:Yes
- Garage spaces:1
New listings near 29 Kathleen Drive #5C
- New
 $217,500Active4 beds 1 baths1,078 sq. ft.
129 Walnut Street, Windham, CT 06226
MLS# 24213182Listed by: Therecka & Associates LLC 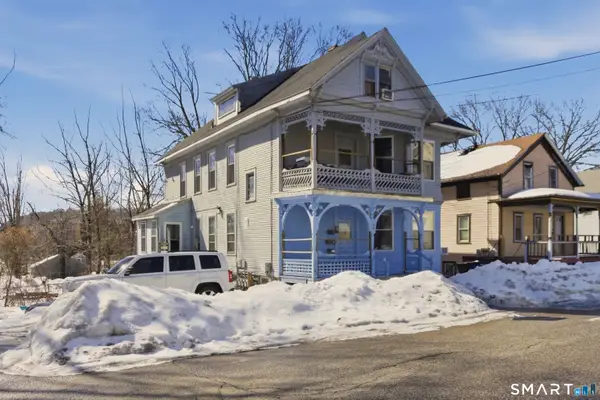 $479,000Pending12 beds 4 baths2,516 sq. ft.
66 Spring Street, Windham, CT 06226
MLS# 24212338Listed by: Keller Williams Coastal $250,000Pending3 beds 2 baths1,008 sq. ft.
37 Mcdermott Avenue, Windham, CT 06226
MLS# 24210539Listed by: KW Legacy Partners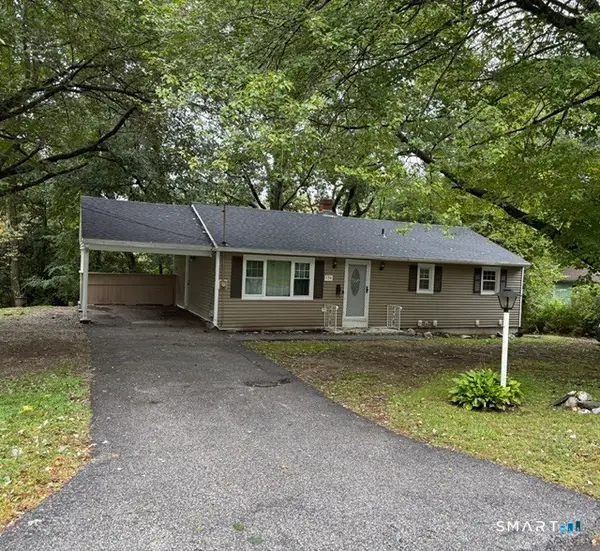 $288,000Active3 beds 1 baths1,032 sq. ft.
154 Manners Avenue, Windham, CT 06226
MLS# 24210578Listed by: Rivera Realty LLC $269,900Pending3 beds 1 baths912 sq. ft.
149 Lauter Avenue, Windham, CT 06226
MLS# 24210071Listed by: KW Legacy Partners $349,900Active5 beds 2 baths2,678 sq. ft.
19 Bellevue Street, Windham, CT 06226
MLS# 24210038Listed by: Get Listed Realty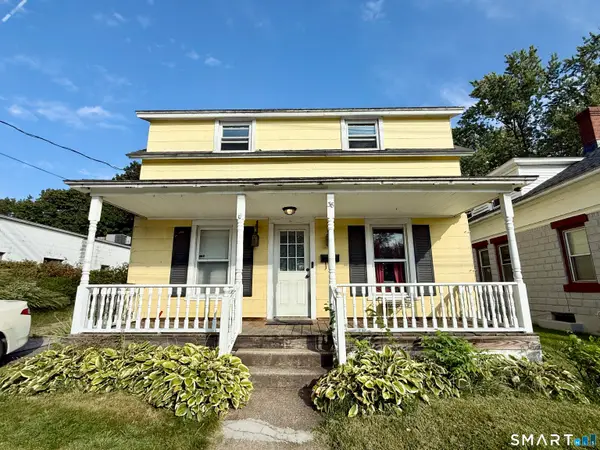 $189,000Pending3 beds 2 baths1,152 sq. ft.
38 Wilson Street, Windham, CT 06226
MLS# 24208017Listed by: Social & Co Realty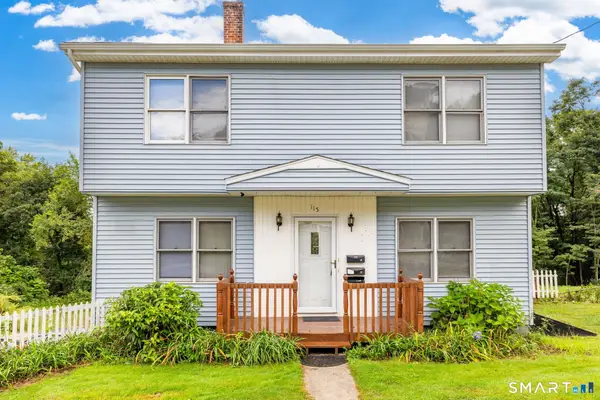 $375,000Pending6 beds 3 baths3,300 sq. ft.
115 Chapman Street, Windham, CT 06226
MLS# 24207512Listed by: Rockoff Realty $289,000Pending3 beds 2 baths1,535 sq. ft.
143 Southridge Drive, Windham, CT 06226
MLS# 24206582Listed by: Coldwell Banker Realty $329,900Pending4 beds 2 baths1,938 sq. ft.
78 Oak Street, Windham, CT 06226
MLS# 24203383Listed by: I.M.A. Realty LLC


Protect your home and budget from life's surprises with an Assurant Home Warranty, backed by a partner that supports you through every step of homeownership. Explore Plans.
© 2026 Better Homes and Gardens Real Estate LLC. An Anywhere Real Estate company. All rights reserved. Better Homes and Gardens® Real Estate is a registered trademark owned by Meredith Operations Corporation, licensed to Better Homes and Gardens Real Estate LLC and used with permission. Better Homes and Gardens Real Estate LLC fully supports the principles of the Fair Housing Act and the Equal Opportunity Act. Listing information is deemed reliable but is not guaranteed accurate.
Each office is independently owned and operated.
Any services or products provided by third parties are not provided by, affiliated with or related to Better Homes and Gardens Real Estate LLC, or its affiliated companies.