
505 Summit St Extension, Willimantic, CT 06226
Local realty services provided by:Better Homes and Gardens Real Estate Gaetano Marra Homes
Listed by: stephen galinat(860) 428-1211
Office: home selling team(860) 456-7653
MLS#:24207643
Source:CT
Price summary
- Price:$279,000
- Price per sq. ft.:$273.26
About this home
Beautiful Bungalow full of charm and tons of updates. Walking distance to ECSU. Roof 2024, Boiler 2026, Newer Bathroom and Kitchen, New vinyl siding 2026. Newer windows and blown in insulation about 10 years ago. This is a must see for Owner occupants and investors. Town has as a 4 bedroom which is possible in the layout. Three bedrooms upstairs and one possibly on first floor.
Contact an agent
Home facts
- Year built:1920
- Listing ID #:24207643
- Added:4 day(s) ago
- Updated:October 21, 2026 at 12:05 PM
Rooms and interior
- Bedrooms:4
- Total bathrooms:1
- Full bathrooms:1
- Rooms Total:7
- Kitchen Description:Dishwasher, Gas Range, Refrigerator
- Basement Description:Full Basement, Unfinished
- Living area:1,021 sq. ft.
Heating and cooling
- Heating:Steam
Structure and exterior
- Roof:Asphalt Shingle
- Year built:1920
- Building area:1,021 sq. ft.
- Lot area:0.16 Acres
- Lot Features:Level Lot
- Architectural Style:Bungalow, Cape Cod
- Construction Materials:Vinyl Siding
- Exterior Features:Porch
Schools
- High school:Per Board of Ed
- Elementary school:Per Board of Ed
Utilities
- Water:Public Water Connected
- Sewer:Public Sewer Connected
Finances and disclosures
- Price:$279,000
- Price per sq. ft.:$273.26
- Tax amount:$4,039 (July 2025-June 2026)
Features and amenities
- Appliances:Dishwasher, Electric Dryer, Gas Range, Refrigerator
- Amenities:Basketball Court, Library, Playground/Tot Lot, Public Rec Facilities, Public Transportation
Parking
- Total parking spaces:4
- Parking description:Crushed Stone, Driveway, Gravel, Off Street Parking, Unpaved
New listings near 505 Summit St Extension
 $217,500Active4 beds 1 baths1,078 sq. ft.
129 Walnut Street, Windham, CT 06226
MLS# 24213182Listed by: Therecka & Associates LLC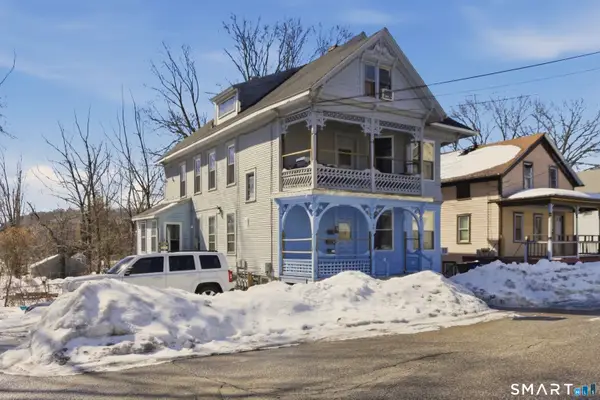 $479,000Pending12 beds 4 baths2,516 sq. ft.
66 Spring Street, Windham, CT 06226
MLS# 24212338Listed by: Keller Williams Coastal $250,000Pending3 beds 2 baths1,008 sq. ft.
37 Mcdermott Avenue, Windham, CT 06226
MLS# 24210539Listed by: KW Legacy Partners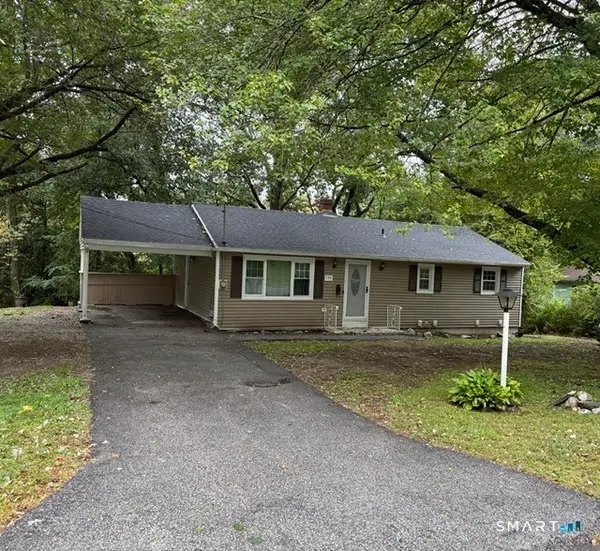 $288,000Active3 beds 1 baths1,032 sq. ft.
154 Manners Avenue, Windham, CT 06226
MLS# 24210578Listed by: Rivera Realty LLC $269,900Pending3 beds 1 baths912 sq. ft.
149 Lauter Avenue, Windham, CT 06226
MLS# 24210071Listed by: KW Legacy Partners $349,900Active5 beds 2 baths2,678 sq. ft.
19 Bellevue Street, Windham, CT 06226
MLS# 24210038Listed by: Get Listed Realty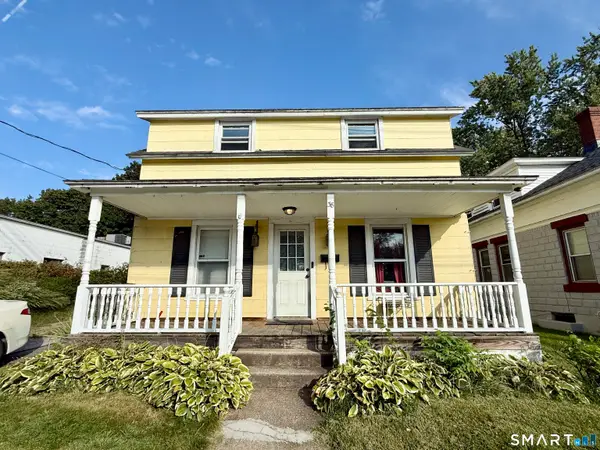 $189,000Pending3 beds 2 baths1,152 sq. ft.
38 Wilson Street, Windham, CT 06226
MLS# 24208017Listed by: Social & Co Realty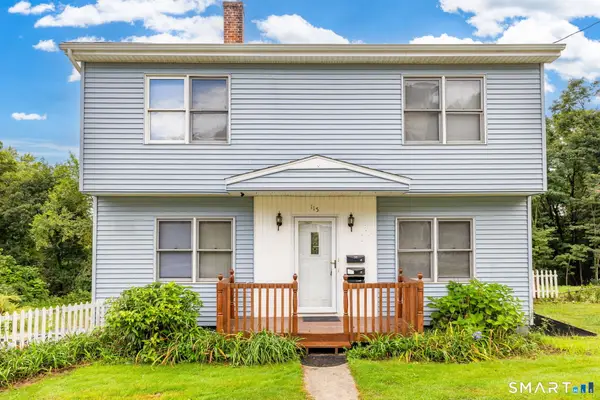 $375,000Pending6 beds 3 baths3,300 sq. ft.
115 Chapman Street, Windham, CT 06226
MLS# 24207512Listed by: Rockoff Realty $289,000Pending3 beds 2 baths1,535 sq. ft.
143 Southridge Drive, Windham, CT 06226
MLS# 24206582Listed by: Coldwell Banker Realty


Protect your home and budget from life's surprises with an Assurant Home Warranty, backed by a partner that supports you through every step of homeownership. Explore Plans.
© 2026 Better Homes and Gardens Real Estate LLC. An Anywhere Real Estate company. All rights reserved. Better Homes and Gardens® Real Estate is a registered trademark owned by Meredith Operations Corporation, licensed to Better Homes and Gardens Real Estate LLC and used with permission. Better Homes and Gardens Real Estate LLC fully supports the principles of the Fair Housing Act and the Equal Opportunity Act. Listing information is deemed reliable but is not guaranteed accurate.
Each office is independently owned and operated.
Any services or products provided by third parties are not provided by, affiliated with or related to Better Homes and Gardens Real Estate LLC, or its affiliated companies.